


2026 Kitchen Remodel Cost in Ankeny: A Design-Build Budgeting Guide

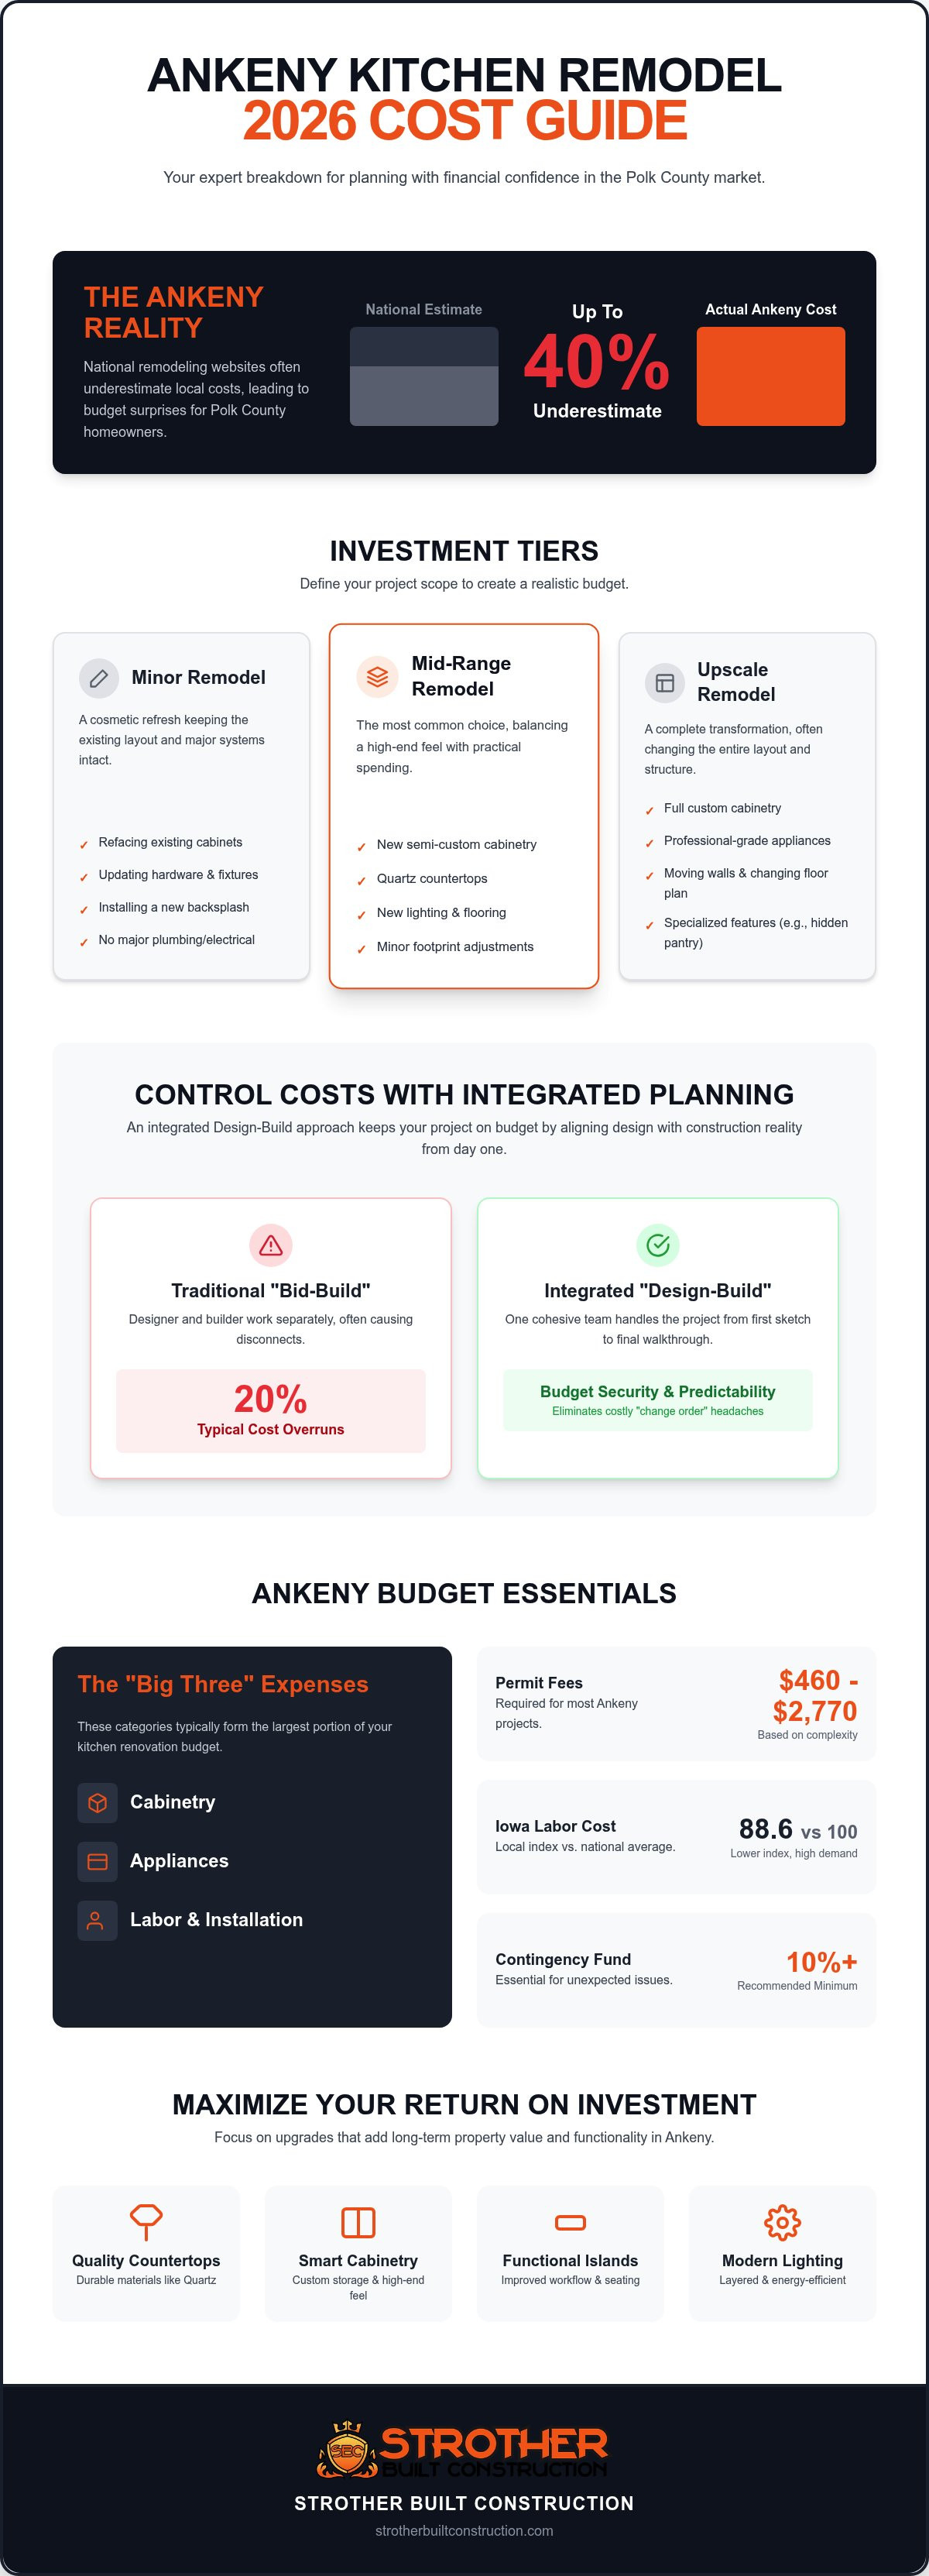
Did you know that national remodeling websites often underestimate the actual kitchen remodel cost in Ankeny by as much as 40%? It's a frustrating gap that leaves many Polk County homeowners feeling blindsided once the real quotes arrive. When you're planning a major transformation, you need local facts, not national averages that don't account for our specific market conditions in 2026.
We understand the hesitation that comes with a project of this scale. You want a space that reflects your style and improves your daily life, but the fear of mid-project budget overages is real. It's difficult to move forward when you're receiving conflicting information about which upgrades truly add value to your home and which ones are just expensive distractions.
You deserve a clear path to your dream home. This guide provides a realistic, expert breakdown of current renovation costs in our community, giving you the tools to plan with total financial confidence. We'll explore the different investment tiers, show you how to prioritize your spending for the best results, and explain how a design-build framework keeps your budget secure from the first sketch to the final walkthrough.
Table of Contents
Understanding the Ankeny Market: 2026 Cost Tiers and Expectations
The Design-Build Advantage: Controlling Costs Through Integrated Planning
Budget Breakdown: Where Your Dollars Go in an Ankeny Kitchen Renovation
Maximizing ROI: Which Kitchen Upgrades Pay Off in Ankeny Real Estate?
Planning Your Ankeny Kitchen Remodel: Next Steps with Strother Built
Understanding the Ankeny Market: 2026 Cost Tiers and Expectations
Planning a renovation in 2026 requires a sharp eye on the local market. Ankeny continues to grow, and with that growth comes a shift in what homeowners expect from a high-quality modern kitchen design. You shouldn't rely on national websites that provide generic data. Those figures often miss the mark by failing to account for the specific labor and material trends we see right here in Polk County. To build a budget with confidence, you first need to understand where your project fits within the current market landscape.
Determining your potential kitchen remodel cost Ankeny depends largely on the scope of structural changes and the quality of finishes you select. Whether you live in a classic home near Uptown or a newer development in Prairie Trail, your starting point is defining your project tier. This clarity helps you avoid the common pitfall of "scope creep" where a small update accidentally turns into a massive overhaul without a plan.
Minor vs. Mid-Range vs. Upscale Tiers
A minor remodel is often a cosmetic refresh. It's the right choice if your layout works but the look is tired. This typically involves refacing existing cabinets, updating hardware, and installing a new backsplash. You're keeping the "bones" of the room exactly where they are. It's a fast way to boost aesthetic appeal without touching the plumbing or electrical systems.
Mid-range projects are the most common in our area. This tier usually includes new semi-custom cabinetry and quartz countertops. You might update the lighting and replace the flooring with durable luxury vinyl plank or tile. While you might make small adjustments to the footprint, you aren't moving major load-bearing walls. It's a balance of high-end feel and practical spending.
Upscale renovations are total transformations. These projects often involve stripping the room to the studs and changing the entire floor plan. You're looking at custom cabinetry, professional-grade appliances, and specialized features like hidden pantries or oversized islands. This is where architectural design services become essential to ensure the new structural updates are safe and functional.
Why Ankeny Costs Differ from National Averages
Local factors play a huge role in your final investment. Iowa's labor cost index is currently 88.6 compared to the national average of 100. While this suggests lower labor costs, the high demand for skilled trades in the Des Moines metro can tighten availability. Shipping logistics for premium materials also vary; getting custom stone or specialty fixtures to the Midwest involves different lead times and freight costs than coastal regions.
Permitting and codes in the City of Ankeny are another factor. Building permits are required for most kitchen projects, and these fees can range from $460 to $2,770 depending on the project's complexity. Always set aside a contingency fund of at least 10%. If you're working on an older Iowa home, you might discover outdated wiring or plumbing once the walls come down. Being prepared for these "known unknowns" is the hallmark of a smart homeowner.
The Design-Build Advantage: Controlling Costs Through Integrated Planning
Many homeowners start their renovation journey by hiring a separate designer and then bidding the plans to multiple contractors. This traditional "bid-and-build" model frequently leads to 20% cost overruns. Why? Because the builder wasn't present during the design phase to flag structural impossibilities or budget-breaking material choices early on. This disconnect creates a gap where the vision exceeds the reality of the budget.
In our local market, managing your kitchen remodel cost Ankeny requires a more cohesive approach. Integrated architectural design services Des Moines allow the construction team to collaborate with designers from the start. We identify potential structural issues, such as hidden plumbing stacks or load-bearing requirements, before demolition begins. This foresight keeps your budget predictable and your project moving forward without delay.
Eliminating the "Change Order" Headache
Change orders are often the result of poor communication or incomplete plans. Detailed floor plans and early technical assessments reduce these mid-project surprises significantly. You benefit from having a single point of contact who manages both the creative vision and the physical build. The design-build model acts as a financial safety net that ensures your project remains feasible and affordable throughout the entire process.
Material Selection and Budget Alignment
Selecting finishes is where many budgets spiral out of control. Our interior design team helps you find materials that look high-end without the custom price tag. We use our long-standing local vendor relationships to get competitive pricing on cabinetry and countertops. Referencing the Cost vs. Value Report helps us guide you toward choices that offer the best long-term return for your specific neighborhood.
Look for fixed-price contracts rather than open-ended estimates. A fixed-price agreement provides certainty and protects you from the typical "up-charging" seen in the industry. It's the most reliable way to lock in your kitchen remodel cost Ankeny and ensure a stress-free transformation. If you're ready to start planning, our team is here to help you navigate the kitchen remodeling process with transparency and expertise.
Budget Breakdown: Where Your Dollars Go in an Ankeny Kitchen Renovation
Understanding where every dollar goes transforms a stressful renovation into a manageable plan. Most homeowners are surprised to learn that labor and cabinetry typically consume over half of the total investment. While it's tempting to focus only on the flashy finishes, the structural integrity and professional installation are what ensure your kitchen stands the test of time. When calculating your kitchen remodel cost Ankeny, you have to look at the project as a collection of specialized parts.
A typical budget breakdown for an Ankeny kitchen looks like this:
Cabinetry: 15% to 30%
Labor and Installation: 25%
Appliances: 15%
Countertops: 5% to 10%
Everything Else: Lighting, plumbing, flooring, and permits
If you decide to expand your kitchen through a structural addition, your budget will shift significantly. Polk County requirements for new foundations or rooflines add complexity. However, these changes also offer the greatest opportunity to create a truly open-concept space that integrates with the rest of your home's layout. Hidden costs like updating old plumbing or bringing electrical panels up to modern code are common in older Iowa neighborhoods and should always be factored in early.
Cabinetry and Countertops: The Visual Core
Your choice of cabinetry often dictates the project's overall tier. Stock cabinets offer quick solutions, but semi-custom or fully custom options allow for better storage planning in modern Ankeny floor plans. Pair these with durable surfaces like quartz. It's become a favorite for Iowa families due to its stain resistance and low maintenance compared to granite. For a deeper look at how to sequence these choices, check out our guide on kitchen remodeling Des Moines.
Labor and Professional Services
Skilled labor is a major component of the kitchen remodel cost Ankeny. This includes the specialized work of master plumbers, electricians, and HVAC technicians who ensure your home meets current safety standards. In the City of Ankeny, permit fees can range from $460 to $2,770 depending on the scope. While these costs are unavoidable, they guarantee that your project is inspected and officially approved.
Project management is another vital investment. Having a professional oversee the timeline and vendor coordination prevents costly delays. As you vet your partners, following FTC consumer advice can help you identify reliable contractors who prioritize transparency and ethical work practices. This level of oversight turns a chaotic job site into a structured, efficient transformation.
Maximizing ROI: Which Kitchen Upgrades Pay Off in Ankeny Real Estate?
Investing in your home is about more than just personal comfort; it's a strategic financial move. In a fast-growing community like Ankeny, buyer expectations are higher than ever. When you evaluate your kitchen remodel cost Ankeny, consider the long-term return on investment (ROI). Data suggests that a high-quality kitchen renovation can return 70% to 80% of its cost when you sell. This makes it one of the most effective ways to build equity in your property.
Current trends show that buyers prioritize flow and connectivity. Taking down walls to create an open-concept main floor is a major trend for 2026. While these expansive projects can range from $147,000 to $253,000, the impact on home value is substantial. You aren't just buying cabinets; you're buying a lifestyle that modern families crave. High-end home remodeling in Des Moines often sets the standard for our local market, pushing Ankeny homeowners to choose premium finishes that stand out in real estate listings.
The "Prairie Trail" Effect: Standards for New Ankeny Homes
If you live in premium neighborhoods like Prairie Trail, "builder-grade" materials no longer cut it for resale. Buyers expect a level of craftsmanship that feels custom and intentional. Large kitchen islands have become the hub of the home, serving as prep stations, dining areas, and homework spots. Walk-in pantries are another must-have feature for local families who value organization and bulk storage. Don't settle for basic updates when your neighborhood's real estate market demands more. Focus on quality structural changes that improve how you actually use the space every day.
Smart Tech and Modern Convenience
Energy-efficient upgrades are a priority for 2026 buyers. They lower operating costs and appeal to environmentally conscious homeowners. Smart appliances and integrated home automation also add a "wow" factor that justifies a higher asking price. If you're looking for the most cost-effective way to increase perceived value, look at your lighting design. Layered lighting, including under-cabinet LEDs and statement pendants, can make even a modest renovation feel luxurious. A modern kitchen is the #1 factor in Ankeny home sales.
Ready to see how these high-ROI upgrades fit your budget? Contact our team today to start your kitchen remodeling project.
Planning Your Ankeny Kitchen Remodel: Next Steps with Strother Built
Planning a major renovation shouldn't feel like a second job. You've researched the cost tiers and understood the potential ROI; now it's time to put those insights into action. Managing your kitchen remodel cost Ankeny becomes much simpler when you have a partner who understands the local building environment. With over 13 years of experience in the Des Moines metro, we've refined a process that prioritizes your peace of mind and your budget's health.
Start by gathering your ideas and inspiration. Look through our portfolio of local transformations to see how we've updated homes similar to yours. Whether you live in a classic Uptown property or a newer development, seeing real-world examples helps you visualize the possibilities. It also helps you set realistic expectations for your investment by seeing what different budget levels actually look like in practice.
The Strother Built Consultation Process
Our process begins with an initial site visit and feasibility study. We don't just look at the aesthetics; we evaluate the structural and mechanical systems of your home. This early assessment ensures that your design concepts align with your preliminary budget before any major commitments are made. It's about being proactive rather than reactive.
We handle the heavy lifting of technical details so you don't have to. This includes managing the entire permitting process with the City of Ankeny and coordinating all necessary inspections. Our integrated team of architectural and interior designers works alongside our award-winning craftsmen. This collaboration ensures that the final result matches your initial vision perfectly while respecting every dollar you invest.
Start Your Transformation Today
There's no better time to begin planning for your 2026 renovation. High-quality craftsmanship takes time to coordinate; early planning is the best way to secure your spot on our construction calendar. Securing your timeline now helps you avoid the rush and ensures you get the dedicated attention your home deserves. Take the first step by exploring our gallery of Ankeny and Des Moines projects to find inspiration for your own space.
We invite you to reach out for a personalized consultation. Let's discuss your goals, your lifestyle, and how we can bring our expertise to your doorstep. Your dream kitchen is within reach. We're here to help you build it with confidence, clarity, and the steady hand of a master craftsman.
Build Your Future in the Heart of Your Home
A successful renovation requires both a clear vision and a steady hand. You've learned how the integrated design-build model protects your investment and helps you avoid the common pitfalls that often inflate the kitchen remodel cost Ankeny homeowners face. You now have the tools to prioritize high-impact upgrades, from custom cabinetry to open-concept layouts, that ensure your project adds lasting value to your property.
Locally owned and operated by Josh Strother, our firm brings 13+ years of high-end remodeling experience to every project. Our full-service design-build team is ready to guide you through the complexities of construction with transparency and expert craftsmanship. Schedule your Ankeny design consultation with Strother Built today. Your home is your greatest asset. Let's work together to create a space that inspires your daily life and stands as a testament to quality work.
Frequently Asked Questions
How much does a typical kitchen remodel cost in Ankeny?
A typical kitchen remodel cost Ankeny homeowners encounter varies based on the level of finishes and structural changes. Minor updates often start around $69,000, while mid-range projects involving new semi-custom cabinetry and layout adjustments typically fall between $80,000 and $100,000. Upscale transformations with custom wood cabinets and high-end appliances often exceed $130,000. These figures reflect the professional craftsmanship required for high-quality design-build transformations in our local market.
Do I need a permit for a kitchen remodel in Ankeny?
Yes, the City of Ankeny requires building permits for most kitchen renovations, especially when the project involves plumbing, electrical, or structural work. Current permit fees in Polk County for 2026 generally range from $460 to $2,770 depending on the total scope of the project. Our team manages the entire permit application and inspection process for you. This ensures your renovation meets all local safety codes and zoning requirements.
How long does a full kitchen renovation usually take?
A full kitchen renovation usually takes between 8 and 12 weeks for the construction phase. However, the entire process is longer when you include several weeks for architectural design, material selection, and procurement. Lead times for custom cabinetry and specialty fixtures can influence the start date. We provide a comprehensive schedule before demolition begins so you can plan your life around the transformation with total confidence.
Can I stay in my home during a kitchen remodel?
You can stay in your home during the project, but you should prepare for significant disruption to your daily routine. The kitchen will be a construction zone and completely non-functional for several weeks. Many families set up a temporary kitchenette in another room with a microwave and coffee maker. If your project involves extensive structural work or main-floor flooring updates, you might consider vacating for the most intensive weeks.
What is the most expensive part of a kitchen remodel?
Cabinetry is typically the most expensive material cost, accounting for 15% to 30% of the total kitchen remodel cost Ankeny families invest. Labor and professional installation are the next largest expense, usually making up about 25% of the budget. Investing in high-quality cabinets and skilled tradespeople is essential for a space that looks beautiful and functions perfectly for years. Other major costs include professional-grade appliances and premium countertop materials.
Does a kitchen remodel increase home value in Ankeny?
Yes, a professionally executed kitchen remodel is one of the best ways to boost your property value. In the Ankeny real estate market, homeowners often see a return on investment between 70% and 80%. Modern, open-concept kitchens are a top priority for buyers in neighborhoods like Prairie Trail. A well-designed space not only increases your home's equity but also makes it much more attractive to potential buyers when you decide to sell.
Should I hire an architect or a design-build firm for my kitchen?
Hiring a design-build firm is often the most efficient choice because it integrates architectural design and construction into a single, cohesive team. This model prevents the communication gaps that often occur when you hire a separate architect and contractor. By involving the builder during the design phase, you receive more accurate budget estimates and fewer mid-project surprises. It's a streamlined approach that prioritizes your vision and your financial boundaries.
What are the kitchen design trends for Ankeny homes in 2026?
Top trends for 2026 include open-concept layouts that connect the kitchen to the main living area and oversized islands for multi-functional use. Homeowners are prioritizing durable materials like quartz and energy-efficient smart appliances that lower long-term costs. We also see a strong move toward specialized storage solutions, such as walk-in pantries and hidden coffee stations. These features combine modern convenience with the high-end aesthetic that local Polk County families desire.


Comments