


Home Office Remodeling in Des Moines: The 2026 Guide to Productive Workspaces

What if your workspace was the most productive room in your house instead of just the place where you struggle to find a quiet corner? You've likely spent too many hours balancing a laptop on the kitchen island or squinting through grainy video calls while the rest of the household hums with activity. It's draining to work in an environment that wasn't built for your professional needs. If you're ready to eliminate those daily distractions, a professional home office remodeling in Des Moines is the most effective way to reclaim your focus and your floor plan.
We believe a great office should be a high-performance tool that clearly separates your career from your home life. In this guide, you'll discover how to transform underutilized square footage into a professional suite tailored to the Iowa climate and the 2026 hybrid work era. We'll walk through the essentials of ergonomic layouts, integrated technology, and how a custom renovation can significantly boost your home's resale value. Get ready to design a space that looks sharp on camera and keeps you comfortable for the entire work day.
Table of Contents
The Evolution of Home Office Remodeling in Des Moines (2026)
The way we work in Central Iowa has fundamentally changed. A few years ago, a home office was often just a spare desk tucked into a guest room or a cold corner of the basement. By 2026, the standard has shifted toward the "permanent home headquarters." As more professionals commit to hybrid or fully remote roles, home office remodeling in Des Moines has evolved into a specialized craft. This isn't just about having a place to sit; it's about creating a high-performance environment designed for deep professional focus. While the history of office design shows a long progression from rigid cubicles to open plans, the modern home version is all about personalization and boundaries.
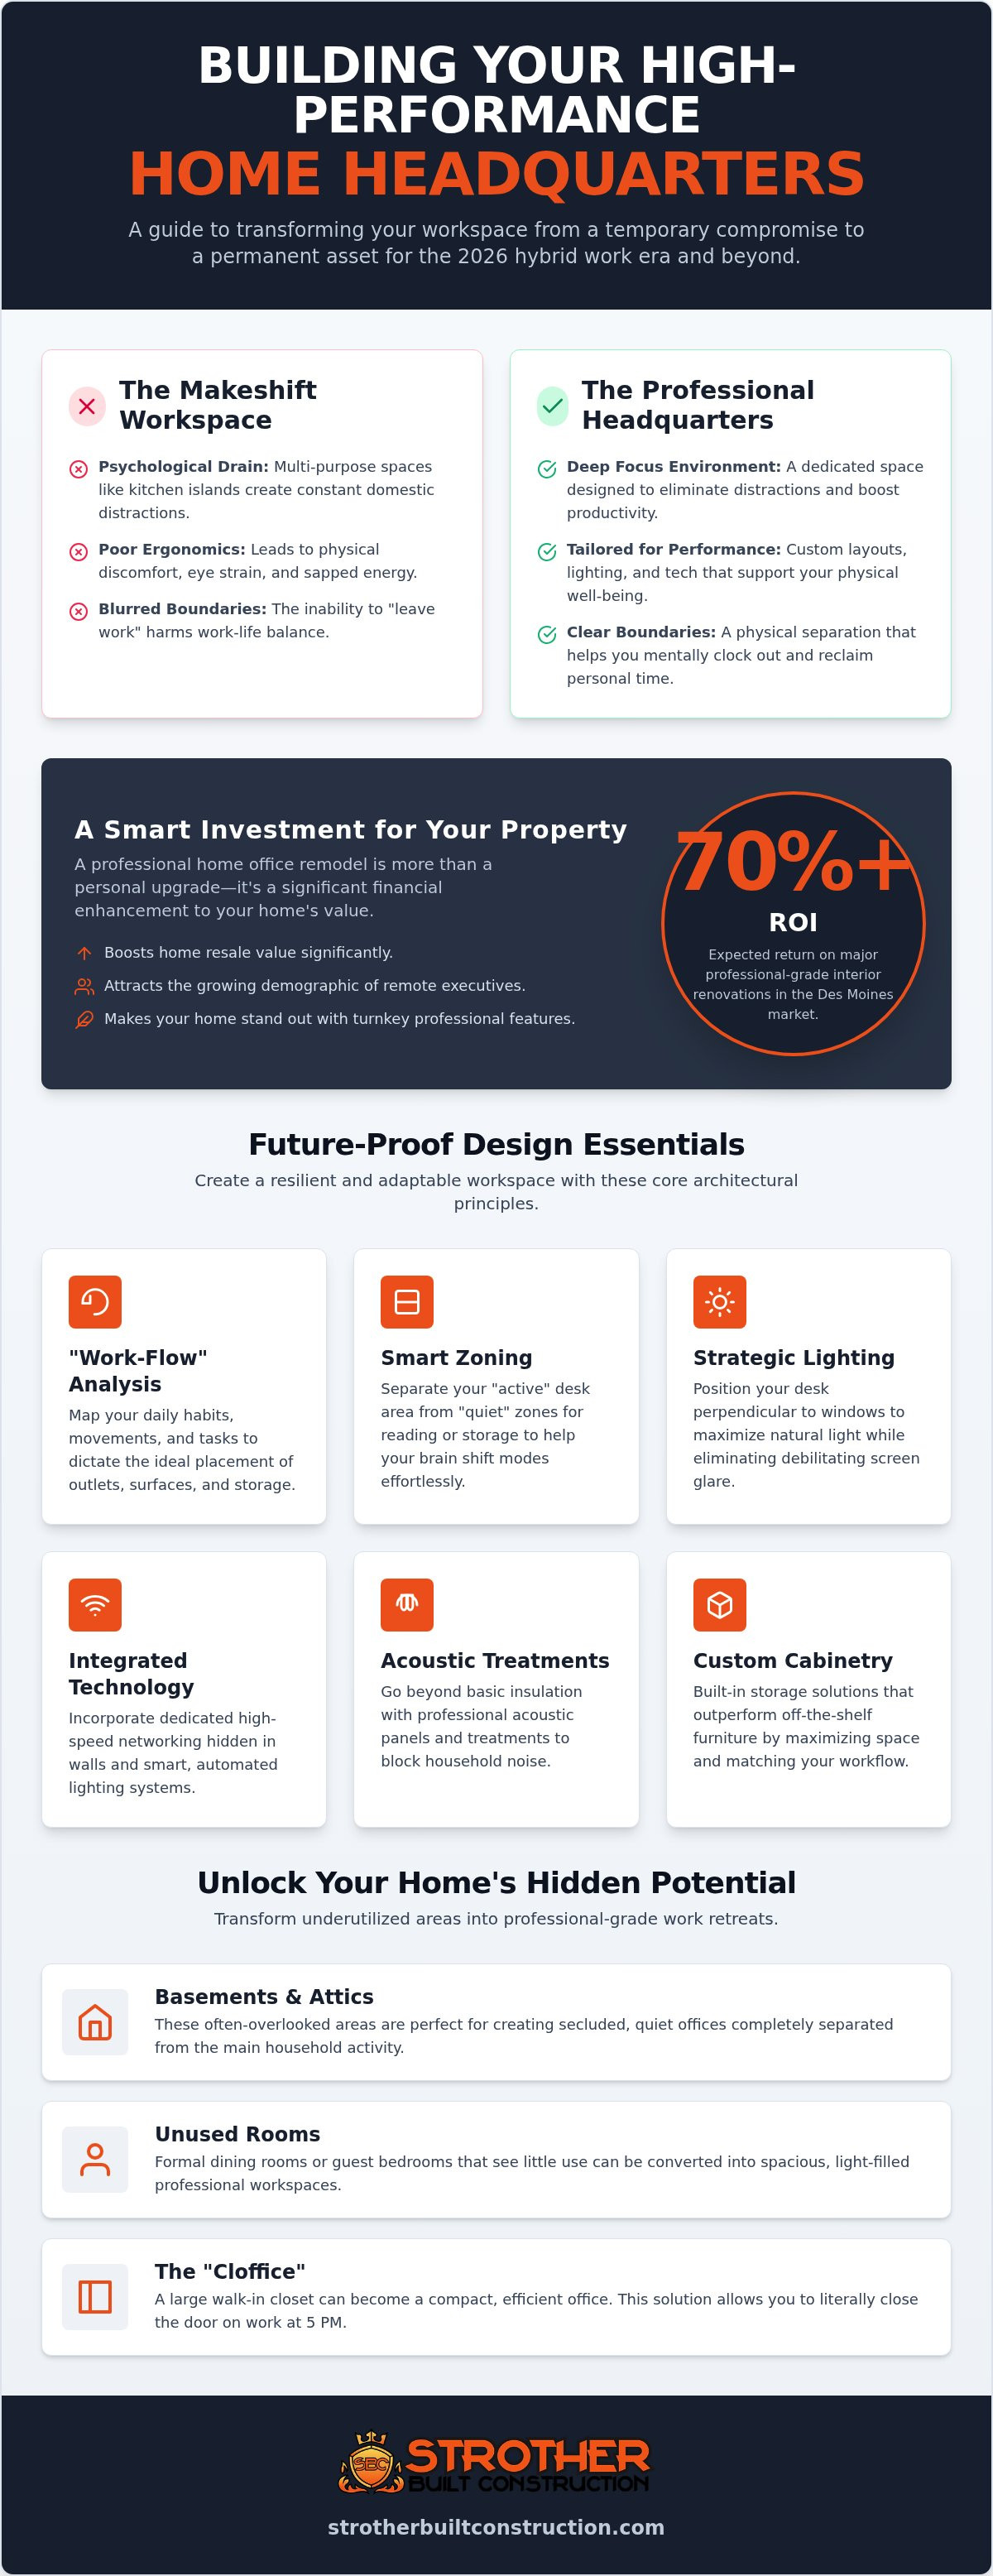
A dedicated office remodel does more than just organize your files. It creates a physical and psychological boundary that helps you "leave work" at the end of the day, which is vital for maintaining a healthy work-life balance. Beyond personal well-being, these renovations are smart financial moves for your property. In the Des Moines real estate market, homeowners can expect returns of 70% or more on major professional-grade interior renovations. A high-quality workspace makes your home stand out to the growing demographic of remote executives looking for turnkey professional features.
Why 'Making Do' is Costing You Productivity
Working from a kitchen island or a bedroom corner carries a hidden psychological drain. These multi-purpose spaces are filled with domestic distractions that pull your attention away from complex tasks. Poor ergonomics and inadequate lighting don't just cause eye strain; they lead to long-term physical discomfort that saps your energy by mid-afternoon. Professional workspaces solve these issues by aligning the room's physical layout with your body's needs and your specific daily workflow. The ROI of Focus is measured by the hours of deep work you reclaim each week when your environment stops fighting against you.
Future-Proofing Your Workspace for 2026 and Beyond
Modern offices now require more than just four walls and a door. We're seeing a massive trend toward smart home integration, including automated lighting systems that sync with your circadian rhythm and dedicated high-speed networking hidden behind the drywall. Your space needs to be flexible enough to adapt as your career evolves or your technology needs change. At Strother Built, we view a high-performance office as a cornerstone of comprehensive home remodeling in Des Moines. We design these spaces to be as resilient and adaptable as the professionals who use them every day.
Planning Your Layout: Architectural and Design Essentials
A successful high-performance workspace begins with a deep dive into your daily habits. Before choosing paint or furniture, perform a "Work-Flow" analysis to map out how you actually move and work throughout the day. Do you need quick access to bulky professional equipment, or is your work entirely digital? Do you prefer standing for client calls but sitting for deep focus? These answers dictate the placement of every outlet, light fixture, and work surface. Home office remodeling in Des Moines works best when you establish clear zones. Separate your "active" desk area from "quiet" zones meant for reading or equipment storage. This physical separation helps your brain shift modes effortlessly without leaving the room.
Lighting is where many DIY projects stumble. While natural light is a major mood booster, poorly placed windows cause debilitating screen glare. Position your desk perpendicular to the window rather than directly in front of or behind it. If you're dealing with a difficult room shape or a cramped floor plan, utilizing architectural design services in Des Moines can help you reconfigure walls or door placements. It's about making the architecture work for your professional needs rather than forcing a desk into a space that doesn't fit. For advice on your specific layout, the experts at Strother Built Construction can help you identify the most efficient path forward.
Space Optimization for Iowa Homes
Many traditional Des Moines homes have "hidden" square footage waiting to be tapped. We often look at formal dining rooms that go unused or large walk-in closets that can be converted into a "cloffice." A cloffice is an excellent solution for those who want to literally close the door on work at 5:00 PM. However, a full room conversion is usually better for full-time remote roles that require more equipment. Don't ignore the HVAC balance. Iowa's extreme climate means your office needs dedicated ventilation to stay comfortable during a humid July afternoon or a freezing January morning.
The Role of Interior Design in Professionalism
Interior design is your secret weapon for sustained focus. Your color palette should support your specific tasks; soft blues and greens promote calm and concentration, while muted oranges can spark creativity. Your background is now your professional storefront. Design a "Video Call Ready" wall with curated shelving or a clean, textured surface that reflects your professional brand. Always prioritize ergonomic guidelines when selecting your desk and chair. Choose durable materials like quartz or high-quality hardwoods that look great on camera and stand up to eight or more hours of daily use. This level of detail ensures your home office remodeling in Des Moines feels like a true executive suite.
High-Performance Features for a Modern Office Remodel
Off-the-shelf furniture rarely survives the demands of a forty-hour work week. When you invest in home office remodeling in Des Moines, you aren't just buying a desk; you're building a professional workstation. Custom cabinetry and built-ins allow you to specify the exact height for your monitors and the perfect depth for your hardware. Unlike generic desks, these structures are anchored to your home's framing, providing a level of stability and permanence that store-bought options can't match. This approach ensures your workspace is a seamless extension of your home's architecture rather than a temporary addition.
Acoustics and Sound Management
Quiet is a luxury in a busy household. We achieve this by installing specialized sound-dampening drywall and high-density insulation in the walls and ceilings. This setup blocks out the hum of the dishwasher or the sound of family life in the next room. To improve your audio quality on video calls, we incorporate soft surfaces and discreet acoustic panels that prevent echo. Whenever possible, we plan the office location away from high-traffic zones like the kitchen to ensure your deep-focus hours remain uninterrupted. It's about creating a sanctuary where you can hear yourself think.
Storage Solutions That Actually Work
Clutter is the enemy of productivity. We design vertical storage units that draw the eye upward and keep your desk surface completely clear. The philosophy is similar to the efficiency found in kitchen remodeling in Des Moines; every tool needs a specific home. We build hidden printer stations and dedicated tech closets to house routers and servers, keeping messy wires out of sight. This organizational efficiency allows you to focus on your work rather than the piles of paper or tangles of cords on your desk.
Professional workspaces also require a sophisticated electrical plan. We install dedicated circuits for high-end computers and networking gear to prevent power surges and circuit trips during critical tasks. Lighting shouldn't be an afterthought. We use a layered approach with focused task lighting, warm ambient fixtures, and accent lights to reduce eye strain. Following modern home office ergonomics ensures your physical health is prioritized alongside your professional output. These high-performance features turn a standard room into a true command center.
Specialized Office Remodels: Basements, Attics, and Additions
Sometimes the best place for a high-performance workspace is in an area you haven't considered yet. If your main floor is too loud or crowded, home office remodeling in Des Moines often moves to the basement or the attic. These specialized conversions require a deep understanding of Iowa building codes and structural physics. Des Moines adopted the 2024 International Residential Code (IRC) starting in January 2026. This means any basement or attic conversion must strictly follow regulations for egress windows and minimum ceiling heights to be legal and safe. We handle these details for you, ensuring your new office is both beautiful and fully compliant with local law.
The Basement Office Advantage
Basements offer a unique benefit for remote professionals: natural sound insulation. Being below grade helps block out neighborhood noise and wind, creating a quiet vault for deep work. However, you must prioritize moisture control and sophisticated lighting to avoid a cave-like feel. We recommend integrating a small kitchenette or a half-bathroom to make the space entirely self-contained. This prevents you from having to run upstairs every time you need coffee or a break. Refer to our guide on basement finishing in Des Moines to understand the structural basics of managing Iowa's soil and humidity levels before you begin your office layout.
Building Out: The Home Office Addition
If you need maximum seclusion or frequently host clients, a structural addition is the gold standard. A bump-out addition can create a sun-drenched sanctuary with views of your landscape. When planning structural home additions in Polk County, we focus on making the new wing look like it was always part of the original build. This involves carefully matching your exterior home remodeling choices, from siding textures to rooflines. For client-facing businesses, we can even design a separate exterior entrance to maintain your family's privacy and your professional image.
Attic conversions offer another path to the ultimate secluded retreat. By moving your office to the highest point of the home, you create a natural buffer against household chaos. These projects often involve reinforcing floor joists and installing specialized insulation to keep the space comfortable year-round. It's a complex process, but it results in a private zone that feels miles away from the living room. Whether you're looking up or down for extra space, we help you find the square footage you didn't know you had.
Navigating these complex structural changes requires a partner who knows local Polk County regulations inside and out. If you're ready to expand your footprint and your productivity, contact Strother Built Construction to start your design-build journey today.
The Design-Build Path to Your Dream Office
Managing a complex renovation shouldn't feel like a second full-time job. When you choose the design-build route for home office remodeling in Des Moines, you're opting for a streamlined, single-source solution. In the traditional model, you'd hire an architect and then search for a contractor to execute those plans. This often leads to communication gaps where the builder discovers that the architectural vision doesn't align with the actual budget or structural reality. Design-build eliminates this friction by housing the design and construction teams under one roof. This synergy ensures that every technical requirement, from soundproofing to custom built-ins, is planned and priced accurately before the first hammer swings.
The Strother Built process follows a logical, transparent path from your initial vision to the final walkthrough. We prioritize budget transparency to prevent the "hidden costs" that often plague DIY projects or piecemeal remodels. Because we handle both the architectural design and the physical construction, we can provide a realistic project cost early in the planning phase. This approach allows you to make informed decisions about your investment without fear of surprise change orders. Our commitment to local accountability means we treat every Polk County project as a reflection of our reputation as a master craftsman in the community.
Choosing the Right Des Moines Contractor
Not every general contractor understands the nuances of a high-performance workspace. When interviewing potential partners, ask specific questions about their experience with specialized features like acoustic insulation and integrated tech management. Check their local references and project history within the Des Moines metro. You need a partner with a "can-do" attitude who values clear, proactive communication. A contractor who treats your home with respect and understands the importance of a distraction-free environment is essential for a successful office transformation. Look for a team that views themselves as a partner in your professional success rather than just a service provider.
Starting Your Transformation
Preparing for your initial consultation with Josh Strother is the first step toward a more productive home life. Start by gathering inspiration photos that show the aesthetic you're aiming for, but also define your "must-have" productivity features. Think about your current pain points: is it the glare on your screen, the lack of storage, or the noise from the living room? Having a clear list of your professional needs helps us design a space that truly works for you. We'll walk through your home, identify the best location for your new headquarters, and begin mapping out a plan that balances beauty with functional excellence. Your path to a professional, high-performance office starts with a single, focused conversation.
Claim Your High-Performance Workspace
Your home office shouldn't be a source of stress or a compromise on your professional standards. By focusing on smart zoning, acoustic management, and custom storage, you can transform any underutilized corner into a high-performance headquarters. Investing in home office remodeling in Des Moines is about more than just aesthetics; it's about reclaiming your focus and adding long-term value to your property. Whether you're converting a basement or building a dedicated addition, your environment should support your career goals while maintaining a clear boundary for your personal life.
As a locally owned firm with over 13 years of experience, Strother Built Construction specializes in high-end interior renovations that solve complex layout challenges. Our integrated design-build process ensures maximum efficiency and budget transparency from start to finish. We take pride in being your authoritative local guide through the entire construction journey. Ready to build a workspace that works for you? Contact Strother Built Construction today for a consultation. It's time to stop making do and start doing your best work in a space designed specifically for you.
Frequently Asked Questions
Does a home office remodel add value to my Des Moines home?
Yes, a professional home office remodeling in Des Moines significantly boosts resale value. According to the National Association of Realtors, well-executed remodels can recoup over 70% of their cost in the local market. As hybrid work becomes the standard in 2026, buyers increasingly look for dedicated, professional-grade workspaces rather than just spare bedrooms. High-quality finishes and integrated technology make your property stand out as a turnkey solution for modern executives.
How much space do I actually need for a professional home office?
You typically need at least 100 to 150 square feet for a high-performance office that accommodates a full desk, storage, and a small seating area. If you're limited on space, a cloffice conversion can function well in as little as 50 square feet. The key is analyzing your specific workflow. If you host clients or use large equipment, we often recommend a larger footprint or a structural addition to ensure the room remains comfortable for eight or more hours daily.
Can I turn my basement into an office if it feels dark and damp?
You can definitely transform a dark basement into a premier workspace by prioritizing professional moisture control and layered lighting. We use high-performance vapor barriers and specialized insulation to ensure the environment stays dry and comfortable year-round. To combat the lack of natural light, we install recessed LED fixtures and warm accent lighting that mimics daylight. This approach turns an underutilized area into a secluded, high-performance suite that feels miles away from household noise.
How do I soundproof my home office from the rest of the house?
Effective soundproofing requires a combination of structural and surface treatments. We install high-density rockwool insulation within the walls and use sound-dampening drywall to block airborne noise from the rest of the house. Replacing a hollow-core door with a solid-core version makes a massive difference in preventing sound leaks. Additionally, we use acoustic panels and soft finishes to reduce echo; this ensures your audio quality remains crisp and professional during important video calls.
Do I need a permit for a home office remodel in Polk County?
Yes, most home office remodeling in Des Moines projects require a building permit from the Des Moines Permit & Development Center. This is especially true if you're modifying load-bearing walls, updating electrical circuits, or adding egress windows in a basement. Following the 2024 International Residential Code (IRC) is mandatory as of January 1, 2026. Working with an experienced design-build firm ensures your project meets all Polk County safety standards and passes every necessary inspection.
What is the best lighting for an office with no windows?
The best strategy for a windowless office is a layered lighting plan that prevents eye strain and boosts mood. We combine bright ambient recessed lighting with focused task lights at your workstation. Incorporating smart LED systems that sync with your circadian rhythm can mimic the natural progression of daylight throughout the day. This setup keeps you energized and focused, even without a direct view of the outdoors; it also ensures your background looks great on camera.
How long does a typical home office renovation take?
A typical home office renovation can take anywhere from three weeks to several months depending on the complexity. A simple interior room conversion focuses on cabinetry, lighting, and finishes, which usually wraps up in about 21 to 30 days. However, structural additions or basement conversions involve more intensive phases like framing and permit inspections. Our design-build process streamlines these timelines by coordinating every trade and material delivery before the construction phase actually begins.
Should I choose a built-in desk or a freestanding one for my remodel?
Built-in desks are superior for professional offices because they offer unmatched stability and seamless cable management. We anchor these units directly to the wall framing, which eliminates the wobbling common with freestanding furniture. Built-ins also allow us to maximize every inch of your floor plan with vertical storage tailored to your specific equipment. While freestanding desks offer more flexibility to move, a custom built-in creates a permanent, high-end look that truly defines the room as a professional headquarters.


Comments