


Remodeling a Split-Level Home: The Ultimate Guide to Modernizing Your Layout

Imagine walking through your front door only to find yourself trapped on a cramped landing with nowhere to set your keys. For many families, remodeling a split level home feels like a constant battle against a house designed to keep everyone in separate boxes. You're likely tired of a kitchen that's isolated from the conversation by a half-flight of stairs or a basement that feels dark and disconnected. It's frustrating to live in a space that feels dated and disjointed.
We agree that the traditional split-level layout can feel restrictive, but these homes actually offer a fantastic foundation for modern living. You can achieve a seamless, open-concept floor plan without starting from scratch. This guide will show you exactly how to bridge the gaps between levels using smart structural changes and architectural design. We'll explore ways to flood your lower levels with light and update your exterior for maximum curb appeal. Let's transform your choppy house into a cohesive, beautiful home that works for your lifestyle.
Table of Contents
The Split-Level Remodeling Challenge: Turning Choppy Layouts into Modern Flow
A split-level home is a unique architectural style that gained massive popularity in the mid-20th century. Designers created these layouts to maximize floor space on smaller lots by staggering living areas across multiple half-flights of stairs. While this was revolutionary in the 1960s, it often feels restrictive today. Modern families want connection, but the original designs focused on separation. Remodeling a split level home requires a shift in perspective. You aren't just updating finishes; you're reimagining how your family moves between levels.
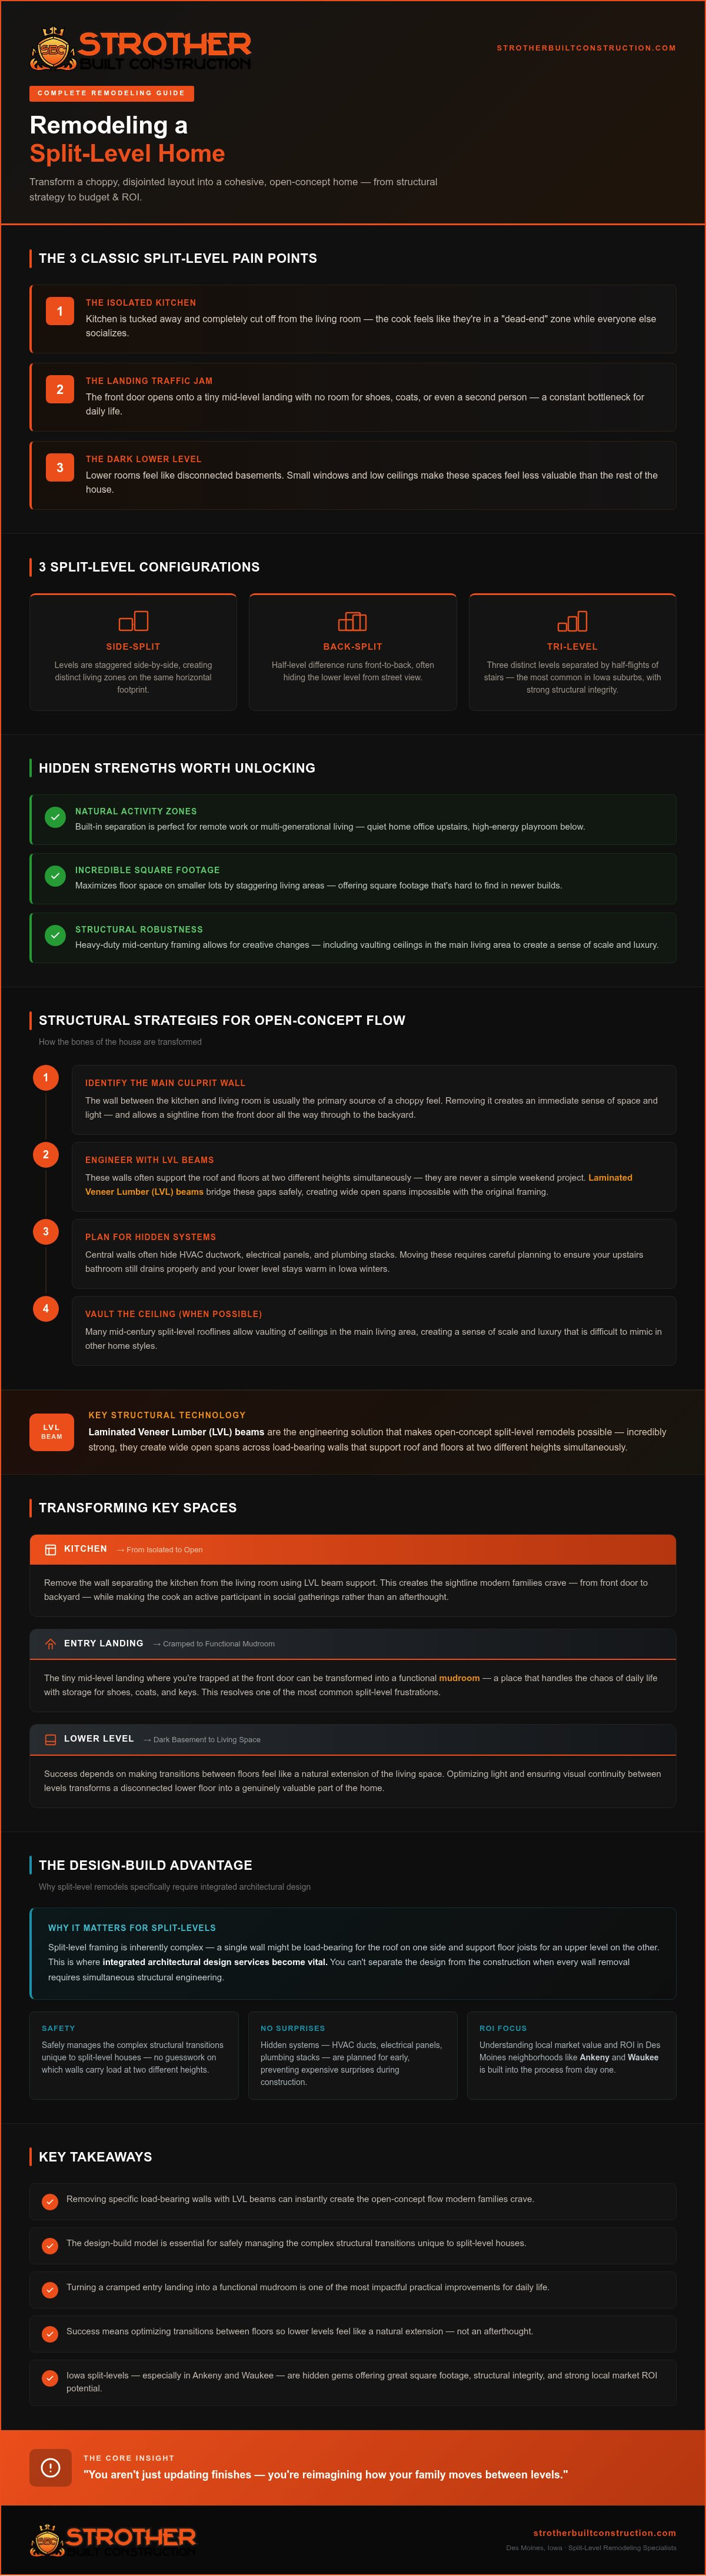
Most homes in this category fall into three configurations: side-split, back-split, or tri-level. In Iowa suburbs, these houses are actually hidden gems. They offer incredible square footage and structural integrity that's hard to find in newer builds. The challenge lies in creating visual continuity. You want your eyes to travel across the levels without hitting a wall at every landing. Success means making the transitions feel intentional rather than accidental.
Identifying Common Split-Level Pain Points
Most homeowners start their journey because of a few specific frustrations. These "pain points" are usually baked into the original floor plan. Addressing them is the first step toward a modernized home.
The isolated kitchen: Many kitchens are tucked away at the back of the house, completely cut off from the living room. It makes the cook feel like they're in a "dead-end" zone while everyone else is socializing.
The landing traffic jam: The front door often opens onto a tiny mid-level landing. There's no room for shoes, coats, or even a second person to stand comfortably, creating a bottleneck for guests.
The dark lower level: Lower rooms often feel like disconnected basements. Small windows and low ceilings make these spaces feel less valuable than the rest of the house.
The Hidden Potential of the Tri-Level Design
Despite the challenges, these homes offer benefits that modern open-concept builds lack. They provide natural "zones" for different activities. This built-in separation is perfect for remote work or multi-generational living. You can have a quiet home office on the top floor while the lower level serves as a high-energy playroom. Iowa homes have character, and these layouts are no exception.
Mid-century split-levels are also structurally robust. They feature heavy-duty framing that allows for creative changes. For example, many of these rooflines allow us to vault ceilings in the main living area. This creates a sense of scale and luxury that's difficult to mimic in other home styles. By focusing on these strengths, you can turn a dated layout into a high-functioning masterpiece. Remodeling a split level home is about unlocking that hidden value and making the space truly yours.
Structural Strategies for an Open-Concept Split-Level
Real transformation starts with the bones of the house. Most split-levels feel like a series of closed-off boxes because of the way they were originally framed. When remodeling a split level home, the biggest impact comes from opening the main living floor. You want to see from the front door all the way through the kitchen to the backyard. Achieving this requires more than just removing drywall; it involves serious engineering to handle the unique physics of staggered floors.
The wall between your kitchen and living room is usually the primary culprit for a choppy feel. Removing it creates an immediate sense of space and light. However, this isn't a simple weekend project. These walls often support the roof and floors at two different heights simultaneously. We use Laminated Veneer Lumber (LVL) beams to bridge these gaps safely. These beams are incredibly strong and allow us to create wide, open spans that were impossible when your home was first built.
Don't forget what's inside those walls. Split-level designs often use central walls to hide HVAC ductwork, electrical panels, and plumbing stacks. Moving these systems requires careful planning. You need to ensure your upstairs bathroom still drains properly and your lower level stays warm in the Iowa winter. Handling these details early prevents expensive surprises during the construction phase.
Removing Load-Bearing Walls Between Half-Flights
Split-level framing is inherently complex. A single wall might be load-bearing for the roof on one side and support floor joists for an upper level on the other. This is where integrated architectural design services become vital. A professional team assesses these loads before any demolition begins. During the renovation, we use temporary shoring to keep the entire structure stable. This process ensures your home remains safe and level while we install the permanent support beams that open up your layout.
Vaulted Ceilings and Floor Continuity
If your home has a traditional gabled roof, you have a golden opportunity to add a "wow" factor. We can often remove the flat ceiling and follow the roofline to create a vaulted space. This adds incredible volume and light to your upper living area without changing the home's footprint. To make the transition between levels feel natural, you must focus on floor continuity. Floor continuity is the visual bridge between split elevations that uses consistent materials to lead the eye seamlessly from one level to the next. Avoid switching from carpet to tile at every landing. Instead, use a single hardwood or high-quality plank throughout the main levels. This simple choice unifies the home and makes the entire floor plan feel significantly larger. Remodeling a split level home gives you the chance to fix these visual breaks once and for all.
Transforming Key Spaces: Kitchens, Entries, and Lower Levels
Remodeling a split level home is about more than just structural beams; it's about reclaiming the rooms where you spend the most time. We focus on the areas that feel the most cramped or dated. By rethinking the layout of your kitchen, entry, and lower level, we can create a home that feels intentionally designed for a modern lifestyle. You don't have to live with a house that feels like a collection of separate boxes.
Your lower level shouldn't feel like a secondary space or a dark basement. We often transform these "garden levels" into high-end guest suites or vibrant entertainment hubs. This is the perfect opportunity to invest in bathroom remodeling des moines families rely on to add both value and comfort. Adding a modern, full-size bathroom downstairs turns a disconnected level into a primary living zone. When you manage these renovations simultaneously, you ensure a cohesive look that ties the entire home together.
The Split Kitchen: Expanding the Heart of the Home
In many older split-level houses, the kitchen is a narrow galley trapped between walls. We often expand these spaces into the dining or living area to create a "great room" feel. This reconfiguration allows for a more efficient appliance layout that maximizes every square inch. A multi-level island is a brilliant way to bridge the gap between staggered floor heights. It provides a prep surface on the kitchen side and a raised bar for seating on the living room side. To brighten the space, we often add larger windows or glass doors in back-split designs to pull in natural light from the yard.
Creating a Functional Entry Landing
The "split" entry is perhaps the most notorious design flaw in these homes. If your front door opens onto a tiny platform with immediate stairs, you know the frustration of a foyer with no storage. We solve this by cantilevering the entry. This technique involves extending the floor joists outward to add vital square footage to the landing. This extra space allows for built-in storage solutions like custom cubbies or a bench. We also suggest updating the staircase with glass railings or open risers. These elements increase visibility and make the entry feel airy instead of claustrophobic. It's a small change that makes a massive difference the moment you walk through the door.
Planning Your Iowa Split-Level Remodel: Budget, Timeline, and ROI
Iowa split-levels are common sights in neighborhoods like Ankeny, Waukee, and West Des Moines. Because these homes often sit on generous lots, they are prime candidates for major upgrades. When you look at home remodeling des moines averages, split-levels often fall into a unique category. You aren't just paying for cosmetic updates; you're investing in the structural re-engineering of the house. This investment pays off by turning a dated layout into a high-demand modern home.
The ROI for modernizing a split-level remains strong in the current Des Moines market. Local buyers actively look for open-concept layouts, but they still value the separate living zones that split-levels provide. Several factors drive the overall cost of remodeling a split level home. These include the installation of heavy-duty LVL structural beams, full electrical panel updates to meet modern safety codes, and high-quality exterior siding. A whole-home transformation typically takes several months to complete, especially when moving walls and reconfiguring plumbing or HVAC systems.
Navigating Permits and Local Code in Polk County
Local building codes in Polk County are strict about safety, especially in lower-level living spaces. If you plan to turn a "garden level" room into a legal bedroom, you must install egress windows. This is a non-negotiable safety requirement for any Iowa home. Removing load-bearing walls also requires a structural permit and a detailed plan from a qualified professional. We work closely with local inspectors to ensure every mid-century update meets or exceeds current standards. This proactive approach prevents delays and ensures your home is safe for your family.
Prioritizing Your Remodel for Maximum Resale
Focus your budget where it will have the most impact on your daily life and future resale value. The transition between the kitchen and living room is the top value-add in any split-level project. It changes the entire feel of the house the moment you walk in. Don't ignore the outside of the house, either. High-quality exterior home remodeling des moines can strip away the dated 1970s look and replace it with modern curb appeal that stops traffic.
Be careful to avoid "over-improvement" for your specific neighborhood. You want your home to be the best on the block, but it should still align with local market values. We help you balance your personal vision with smart financial decisions that protect your equity. If you are ready to start planning your project, reach out to the team at Strother Built Construction today to discuss your vision.
The Design-Build Advantage for Split-Level Homes
Remodeling a split level home is like solving a high-stakes puzzle where every piece affects the structural integrity of the whole. Because these houses have staggered floor heights and complex load-bearing systems, you can't afford a disconnect between your architect and your contractor. Many homeowners make the mistake of hiring a separate designer first, only to find out later that their vision is physically impossible or wildly over budget. Choosing design build firms Des Moines trusts ensures that your project is grounded in reality from day one.
We streamline the entire process by keeping the architect, interior designer, and master carpenter on the same page. This unified approach eliminates the typical finger-pointing that happens when a plan meets the reality of mid-century framing. Our team understands how to balance the technical requirements of LVL beams with the aesthetic goals of your dream kitchen. It's about creating a home that flows naturally while staying within your financial comfort zone. This efficiency saves you time and prevents the stress of managing multiple separate contracts.
Architectural Integration: Solving the Level Puzzle
Visualizing a new layout in a split-level can be difficult because of the multiple elevations. We use advanced 3D rendering to show you exactly how the new flow will look before a single hammer swings. You can see how the light will move from the kitchen into the living room or how a vaulted ceiling changes the volume of the space. This technology allows us to align your interior design goals with the structural possibilities of the house. We make sure every change feels like it was part of the original plan. Our goal is to ensure your modernized home never looks like an afterthought added decades later.
Starting Your Project with Strother Built Construction
When you're ready to begin remodeling a split level home, we start with a thorough initial consultation. We look at the specific "puzzle pieces" of your house, from the entry landing to the lower-level egress. With 13 years of local experience, Strother Built Construction brings award-winning craftsmanship to every project in the Des Moines metro. We take pride in our heritage and our hands-on approach to whole-home transformations. This is more than just a job for us; it's about helping our neighbors build lasting value in their homes.
Whether you're in West Des Moines, Grimes, or any surrounding suburb, we're here to be your steady hand through the complex process of renovation. We handle the permits, the structural engineering, and the fine finish details so you don't have to. Ready to transform your space? Reach out to Josh and the team today to schedule your consultation and start your journey toward a more beautiful, functional home.
Build the Modern Home Your Family Deserves
Your split-level house doesn't have to stay stuck in the past. By focusing on structural flow and smart architectural changes, you can turn a choppy layout into a seamless, open-concept masterpiece. Remember that the biggest impact comes from opening the kitchen to the living area and reclaiming your entry landing. These changes don't just improve your daily life; they build significant equity in your property. Remodeling a split level home is a complex puzzle, but with the right plan, it's one of the most rewarding transformations a homeowner can undertake.
At Strother Built Construction, we bring 13 years of Des Moines remodeling excellence to every project we touch. As a locally owned and operated firm, we provide comprehensive architectural and interior design services that handle the "heavy lifting" of structural reconfiguration for you. We take pride in being your steady partner from the first 3D rendering to the final walkthrough. Ready to modernize your split-level? Contact Strother Built Construction today for a design consultation. We're excited to help you see the hidden potential in your home and bring your vision to life with quality craftsmanship you can trust.
Frequently Asked Questions
Can you make a split-level home open concept?
Yes, you can achieve an open concept by removing the load-bearing walls that separate the kitchen from the living room. This process usually involves installing structural LVL beams to support the roof across the staggered floor heights. When remodeling a split level home, this change creates the biggest impact on flow and light. It allows the cook to interact with guests and makes the main floor feel significantly larger than its original footprint.
Is remodeling a split-level home worth the investment?
Modernizing a split-level is highly worth the investment, particularly in Des Moines suburbs like Ankeny or Waukee. These homes often have great bones but dated layouts that deter buyers. When remodeling a split level home, you create a space that competes with new builds while maintaining a larger lot. The increased functionality and curb appeal provide a strong return on investment in the current Iowa housing market while protecting your long-term equity.
How do I make my split-level entryway larger?
You can enlarge a cramped entryway by cantilevering the floor joists to extend the landing or by building a small front addition. These strategies add the necessary square footage for built-in storage and mudroom functionality. Even if you don't add space, you can make the foyer feel larger by installing open-riser stairs or glass railings. This allows light to pass through the landing, removing the claustrophobic feel common in older split-level designs.
What are the most common structural issues in split-level remodels?
The most common structural issues involve hidden mechanical systems and complex load distribution. Central walls in split-levels often house essential HVAC ductwork or plumbing stacks that must be relocated. Additionally, because the floors sit at different elevations, removing walls requires precise engineering to ensure the roof and upper levels remain stable. We use temporary shoring during the renovation to protect your home's integrity while we install permanent support beams.
How can I get more natural light into the lower level of a split-level?
Getting more light into the lower level is best achieved by installing larger egress windows or walk-out glass doors. Egress windows are a safety requirement for bedrooms in Polk County and provide a massive boost in brightness. You can also use glass partitions or open-concept staircases to let light from the upper levels filter down. These changes help the "garden level" feel like a primary living space rather than a dark basement.
Do I need an architect to remodel my split-level home?
You definitely need professional design expertise because split-levels involve complex structural re-engineering. A design-build firm like Strother Built Construction provides integrated architectural design services to handle these challenges safely. We manage the structural permits and ensure your new layout is both beautiful and stable. Separating the design and build phases often leads to budget overruns or engineering errors, so a unified team is your best path to success.
How long does a whole-home split-level remodel typically take?
A whole-home remodel typically takes several months to complete. The exact duration depends on the complexity of the structural changes and the current permit lead times in cities like West Des Moines or Grimes. Moving plumbing and electrical systems across multiple levels adds time to the construction phase. We provide a detailed schedule during your consultation to help you plan for the project and ensure the work stays on track.


Comments