


Small Bathroom Remodel Ideas for Ankeny Homes: Big Impact in Small Spaces

What if your cramped guest bath or master ensuite didn't actually need more square footage to feel like a five-star spa? You're likely tired of bumping your elbows against outdated 90s-era vanities and struggling with a layout that offers zero storage for your daily essentials. It's frustrating to live with a space that feels more like a closet than a sanctuary. If you're searching for small bathroom remodel ideas Ankeny homeowners can actually use to reclaim their space, you've come to the right place.
We're going to show you how expert design-build strategies can turn a tight floor plan into a high-end oasis that feels open and airy. You'll discover how smart architectural choices, like wall-mounted fixtures and larger format tiles, can dramatically improve your daily routine while boosting your home's resale value by as much as 75 percent. We will preview the latest trends in nature-inspired palettes and walk-in showers that make every square inch count. From navigating local permit timelines to choosing sculptural lighting, this guide provides the roadmap for a stress-free transformation that respects your vision and your budget.
Table of Contents
Maximizing Potential in Ankeny’s Smallest Bathrooms
Ankeny’s housing landscape is filled with charming ranch-style homes and split-level floor plans that often prioritize living areas over bathroom square footage. If your home was built during the suburban booms of the late 20th century, you likely feel the squeeze every morning. The key to a successful transformation isn't just about finding more space; it's about changing how you view the space you already have. By treating square footage as a creative design challenge rather than a strict limitation, you can unlock a level of luxury that feels intentional rather than cramped.
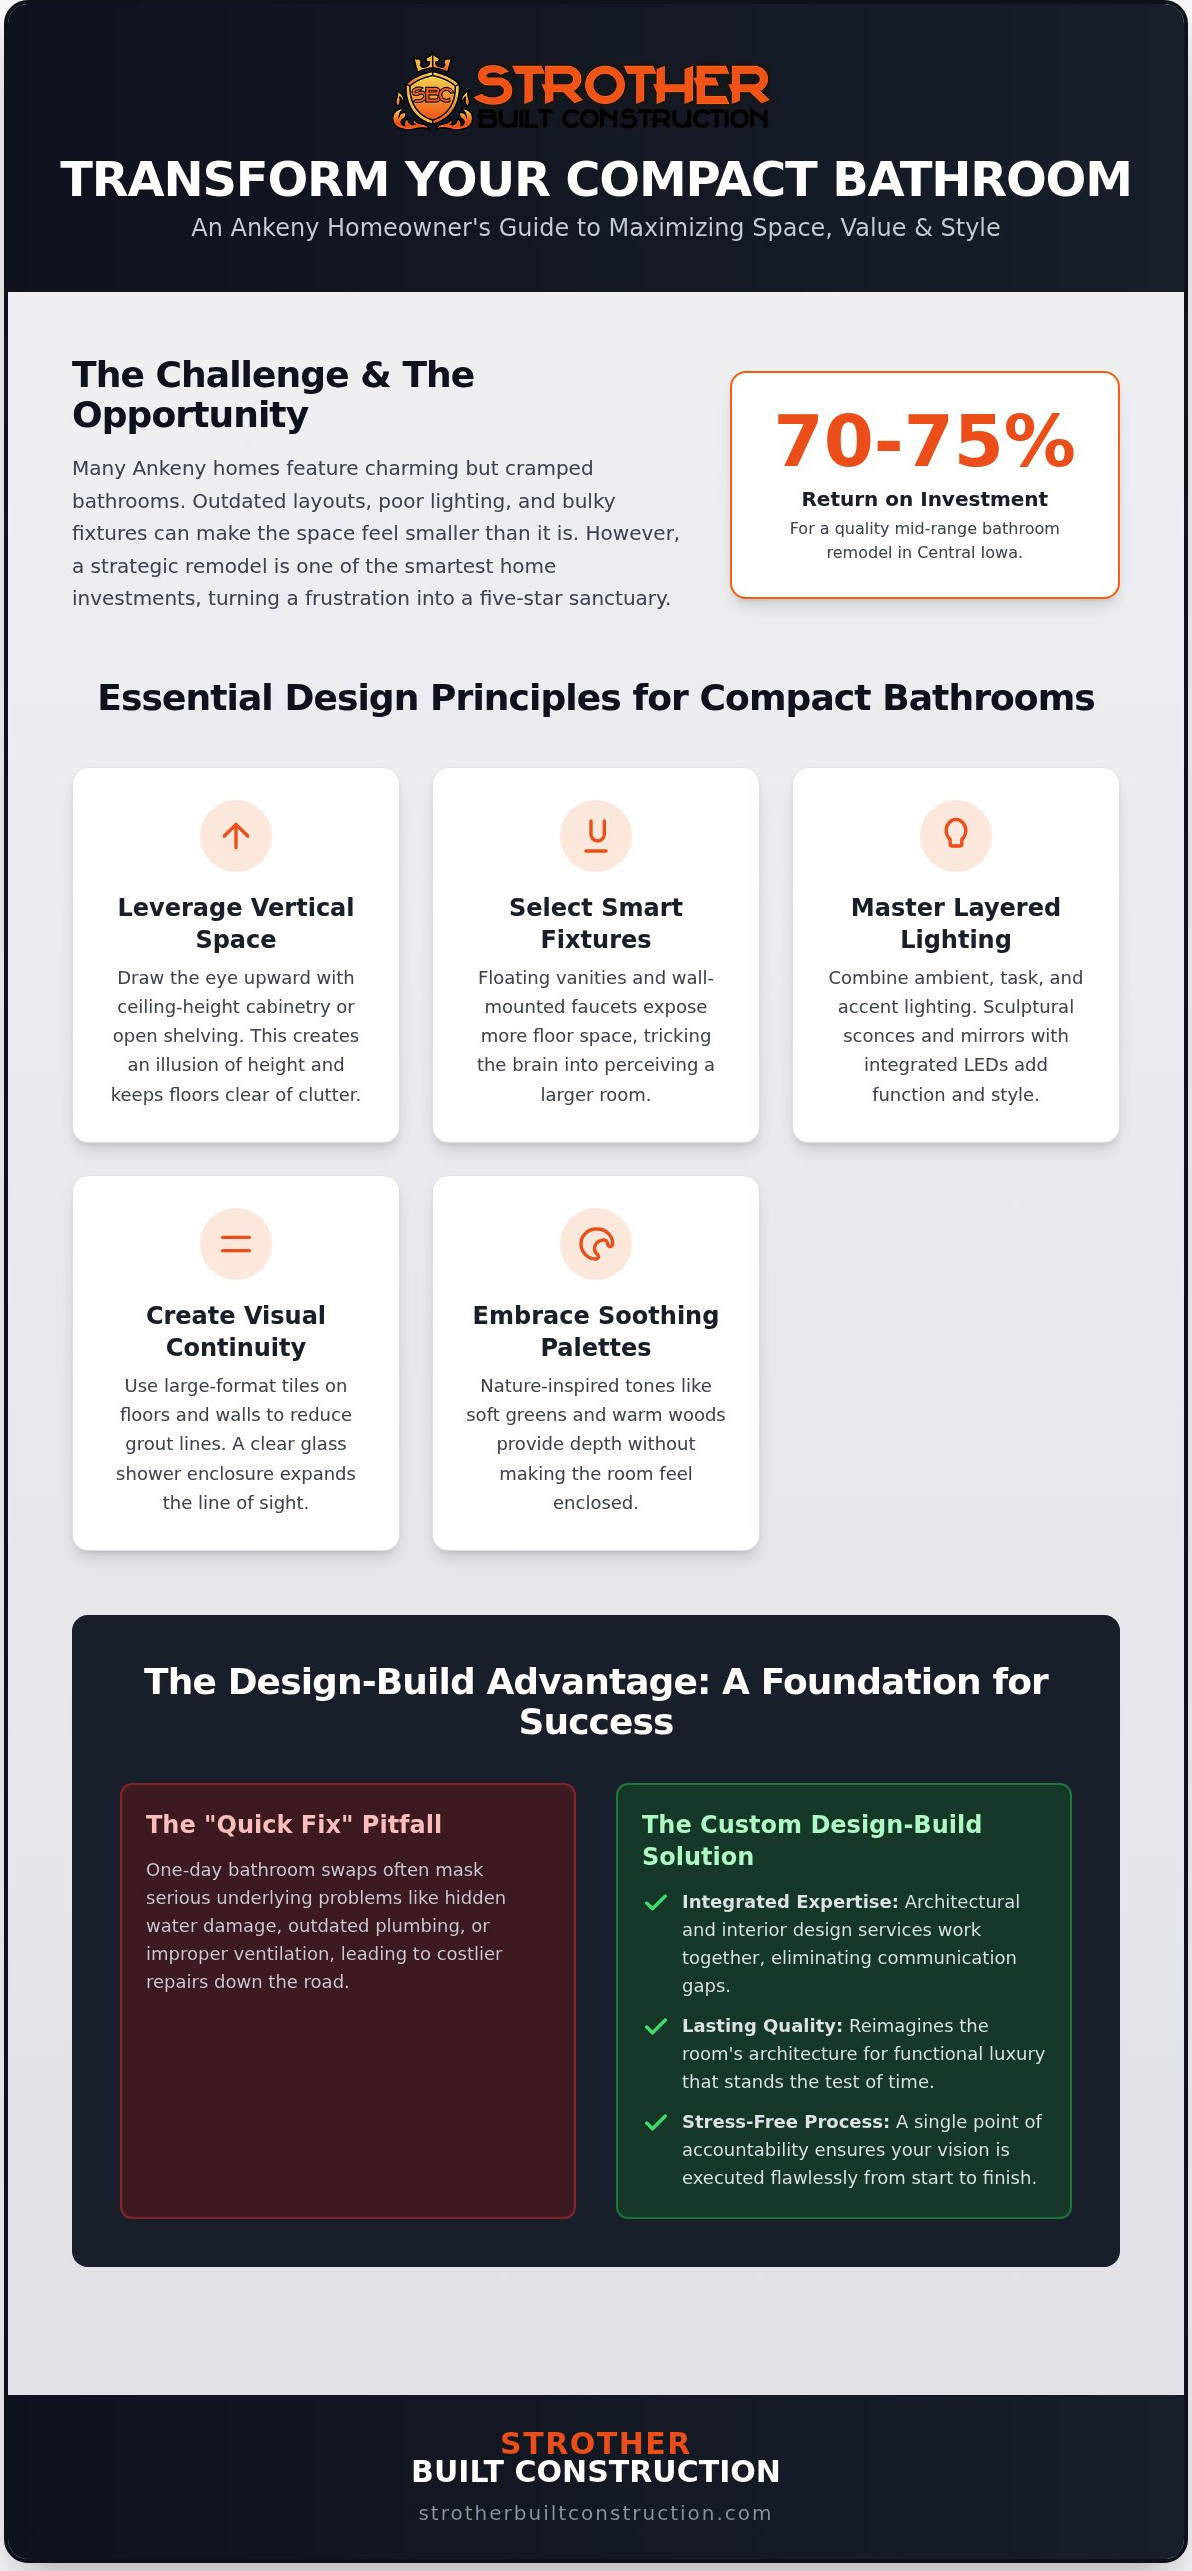
Investing in high-quality small bathroom remodel ideas Ankeny homeowners trust does more than just improve your daily routine. In the competitive 2026 Ankeny market, a well-executed renovation is a major asset. Local data suggests that quality bathroom remodels in this area typically see a 70-75 percent return on investment. This makes a strategic remodel one of the smartest ways to build equity while enjoying a space that finally works for you.
Common Small Bathroom Challenges in Iowa Homes
Many older developments in Ankeny feature choppy layouts where walls and fixtures seem placed without a clear flow. These homes often struggle with standard-sized vanities that block walkways or toilets that feel squeezed into corners. Poor lighting is another frequent culprit, casting shadows that make small rooms feel even tighter. To fix this, we look back at essential bathroom design principles to ensure every element, from the drainage to the tile orientation, serves a functional purpose.
The Value of a Custom Approach
It's tempting to look for one-day bathroom swaps, but these quick fixes often mask underlying issues like water damage or outdated plumbing. A custom design-build approach ensures your new space is built on a solid foundation. By integrating these updates into a broader bathroom remodeling Des Moines strategy, we create a cohesive aesthetic that flows through your entire home. We don't just swap fixtures; we reimagine the architecture of the room to provide lasting, functional luxury that stands the test of time.
Essential Design Principles for Compact Bathrooms
Designing for a small footprint requires a shift in perspective. You aren't just fitting items into a box; you're orchestrating a visual experience. One of the most effective small bathroom remodel ideas Ankeny homeowners can use is the strategic use of vertical space. By installing cabinetry or open shelving that reaches toward the ceiling, you draw the eye upward. This simple trick creates the illusion of height and keeps floor clutter to a minimum.
Light plays a massive role in how we perceive volume. We recommend layering your lighting to include ambient, task, and accent sources. In 2026, we're seeing a rise in sculptural lighting like wall sconces and mirrors with integrated LEDs. These don't just illuminate; they act as jewelry for the room. When choosing a palette, don't feel restricted to sterile white. Current trends favor nature-inspired tones like soft greens and warm woods. These colors provide depth without closing the room in.
Creating Visual Continuity
Visual noise is the enemy of a small space. We often suggest using large-format tiles on both floors and walls. This reduces the number of grout lines, which usually chop up the room visually. A seamless look makes the boundaries of the room feel less defined. Similarly, replacing a traditional shower curtain with a clear glass enclosure allows the eye to travel the full length of the room. A monochromatic scheme, where the tile and wall color share a similar value, further enhances this expansive feel.
Smart Fixture Selection
The right fixtures act as architectural elements that save space. Floating vanities are a game-changer because they expose more of the floor, tricking the brain into thinking the room is larger. Wall-mounted faucets and toilets take this a step further by keeping the floor and vanity surfaces clear. For those seeking a high-end finish, we source 'petite' luxury fixtures. These are scaled specifically for small footprints without sacrificing performance or style. These small bathroom remodel ideas Ankeny residents love often start with a simple conversation about what's possible. If you're ready to see how these principles apply to your home, a consultation for bathroom remodeling can help clarify your vision.
3 Small Bathroom Layout Ideas for Ankeny Homeowners
Layout is the foundation of any successful renovation. While design principles like lighting and color are vital, the physical arrangement of your fixtures determines how you move through the space every day. If you're looking for small bathroom remodel ideas Ankeny homeowners can use to solve specific family needs, these three concepts provide a starting point. These layouts often serve as a cornerstone for a larger home remodeling Des Moines project, ensuring your entire residence feels cohesive and high-end.
The European-Inspired Wet Room
A wet room is a curbless shower area that maximizes every inch of floor space. By removing traditional barriers like shower curbs or bulky tubs, we create a completely open, waterproof floor plan. This layout is perfect for Ankeny homeowners who want a spa-like feel or need to prioritize long-term accessibility. It makes the room feel twice as large because the floor remains uninterrupted from wall to wall. This approach requires expert waterproofing and precise floor pitching, but the result is a seamless, modern look that is incredibly easy to clean.
The Luxury Powder Room Transformation
Powder rooms are the perfect place to take design risks. Since the square footage is minimal, you can invest in high-end materials that might be cost-prohibitive in a larger master suite. We often treat these spaces like a "jewel box" by using bold wallpaper, statement lighting, and custom architectural features. Integrating unique ceiling details or textured wall panels turns a purely functional room into a conversation piece for guests. Because these rooms don't deal with the steam of a shower, you have more freedom to use delicate materials that add a layer of sophistication to your home.
The High-Function Family Bath
Guest suites and shared family baths need to handle high traffic without looking cluttered. We focus on niche storage solutions that sit between wall studs, providing plenty of room for toiletries without stealing an inch of floor space. These small bathroom remodel ideas Ankeny families appreciate ensure that even the busiest mornings run smoothly. To maintain a clean look, we often use:
Double-duty fixtures like wide trough sinks with two faucets to accommodate multiple siblings.
Hidden cabinetry integrated behind mirrors or above the toilet to keep countertops clear.
Recessed shower niches that eliminate the need for hanging plastic organizers.
By prioritizing these high-function elements, your guest or family bath remains organized and visually quiet, regardless of how many people use it daily.
Planning Your Ankeny Remodel: Costs, ROI, and Permits
Planning a renovation requires a clear understanding of both the creative vision and the logistical reality. In the Ankeny market, bathroom projects are a significant driver of home improvement. Last year, these renovations accounted for nearly 25 percent of the 340 residential permits issued in the city. When you're researching small bathroom remodel ideas Ankeny homeowners often ask how to balance their desire for luxury with a smart financial strategy. Success starts with knowing what drives value in our specific corner of Iowa.
Investment vs. Value
Small bathrooms often carry a higher cost-per-square-foot than larger rooms. This happens because you're packing high-density plumbing, electrical work, and intricate tile into a tight area. However, the long-term savings of professional installation and high-quality materials are substantial. A quality bathroom remodel in the Ankeny area typically yields a 70 to 75 percent return on investment. While a kitchen remodeling Des Moines project might have a higher overall price tag, a small bath renovation offers a faster, more focused way to increase your home's equity. Choosing durable, timeless materials ensures that this value lasts for decades rather than just a few years.
The Local Ankeny Advantage
Working with a contractor who understands the local landscape is essential for a smooth project. Ankeny's Community Development Department requires a permit for any construction that changes the structure, plumbing, or electrical systems. The city typically reviews these applications in about five working days. Construction cannot begin until that permit is issued. Currently, the city charges a flat fee of $50 for a mechanical permit and $50 for an electrical permit. A local expert ensures your project meets Iowa-specific standards from the start, avoiding costly corrections during the final inspection.
Your timeline will move through several distinct phases. It begins with architectural and interior design, moves into the permitting stage, and concludes with the physical build and final walkthrough. Since labor generally accounts for 40 to 65 percent of a project's total cost, choosing a team that manages every phase in-house keeps the process efficient. This integrated approach eliminates communication gaps and keeps your home life as normal as possible during the transformation. If you're ready to move from inspiration to action, contact us for a design consultation to see how we can maximize your space.
The Design-Build Advantage for Your Small Bathroom Project
Small bathrooms leave no room for error. When you're working with tight tolerances, a single communication gap between a designer and a plumber can derail your entire project. This is why the design-build model is the most effective way to implement small bathroom remodel ideas Ankeny homeowners truly value. By keeping architectural design and physical construction under one roof, we ensure that the high-end vision you see on paper is exactly what gets built in your home. You don't have to act as the middleman between a disconnected architect and a separate contractor.
The Strother Built approach is rooted in transparency, craftsmanship, and local pride. We've spent over 13 years refining a process that treats your home with the respect it deserves. We aren't interested in "one-day" swaps that ignore the structural health of your bathroom. Instead, we focus on long-term value and durability. Our team takes full accountability for every phase of the project, providing you with a single point of contact who understands your goals, your budget, and your timeline. This steady reliability is what turns a stressful renovation into an exciting transformation.
Streamlined Project Management
Our team handles every detail from the initial floor plans to the final coat of paint. Small spaces demand precision. Having our designers and builders working on the same team means that technical challenges are solved before the first hammer swings. If a structural wall needs to stay put, our designers find creative ways to work around it without compromising the aesthetic. This collaborative environment ensures your vision stays intact throughout the entire construction process. We take pride in our hands-on approach, acting as your authoritative local guide through the complexities of a custom build.
Start Your Transformation Today
Ready to turn your cramped bathroom into a masterpiece? The first step is an initial design consultation where we listen to your needs and evaluate your current space. We'll discuss how our integrated services can solve your specific layout challenges while improving your daily routine. You can expect a clear, respectful conversation focused on tangible results and high-end finishes. Beyond bathrooms, we invite you to explore our other design build firms Des Moines services to see how we bring this same level of dedication to every room in your home. Let's build something that lasts. Reach out to schedule your meeting and take the first step toward a more functional, beautiful home.
Build Your Vision of Small Space Luxury
Transforming a compact footprint into a high-end sanctuary requires more than just new tile. It demands a strategic shift toward architectural intention. We've explored how vertical storage, smart lighting, and curbless layouts create a sense of openness without adding square footage. By focusing on quality materials and a cohesive design, you can significantly boost your home's daily function and its long-term market value.
Bringing these small bathroom remodel ideas Ankeny residents admire to life is easier with a partner you can trust. With over 13 years of experience in the Des Moines metro, Strother Built Construction offers award-winning local craftsmanship and integrated design-build project management. We manage every detail, from initial floor plans to final inspections, so you don't have to navigate the complex logistics alone. Start Your Ankeny Bathroom Transformation with Strother Built Construction today. Your perfect oasis is just a consultation away, and we're ready to help you build it.
Frequently Asked Questions
How much does a small bathroom remodel cost in Ankeny?
Industry data for Central Iowa indicates that a small bathroom remodel typically costs between $5,000 and $15,000. For mid-range projects, the investment generally falls between $15,000 and $30,000. These figures vary based on material selection and the complexity of structural changes. Labor often accounts for 40 to 65 percent of the total project budget. We recommend getting a detailed quote that separates labor and materials to help you compare options accurately.
Do I need a permit for a bathroom remodel in Ankeny, Iowa?
Yes, the city of Ankeny requires building permits for any project that physically changes a structure or involves electrical and plumbing work. As of July 2025, the city charges flat fees of $50 for mechanical permits and $50 for electrical permits. The Community Development Department typically reviews these applications within five working days. You cannot begin construction until the permit is issued. This ensures your project meets local safety codes and protects your home's future resale value.
How long does a small bathroom renovation typically take?
A full-service small bathroom renovation usually takes between three and six weeks of active construction. This timeline depends on the availability of custom materials like specialty tile or vanities. The planning phase, which includes architectural and interior design, often adds several weeks before the physical work begins. Choosing a design-build firm helps keep the project on track because the same team manages the schedule from the first floor plan to the final coat of paint.
Can I change the layout of my small bathroom without moving plumbing?
You can dramatically improve your space without moving major drain lines by updating the vanity style or shower enclosure. Replacing a standard tub with a walk-in shower often utilizes existing plumbing footprints while making the room feel larger. However, moving a toilet or sink usually requires significant floor work and venting updates. If you're exploring small bathroom remodel ideas Ankeny homeowners use to maximize value, our designers can help you find a balance between layout changes and your budget.
What are the best colors for a small bathroom with no windows?
Nature-inspired palettes are the top choice for windowless bathrooms in 2026. Soft greens, warm wood tones, and creamy off-whites reflect artificial light better than cold, pure whites. Using a monochromatic scheme where the wall and tile colors are similar prevents the room from feeling chopped up. We also recommend using mirrors with integrated lighting to mimic the brightness of natural sunlight. This approach creates a warm, inviting atmosphere that feels intentional rather than dark or enclosed.
Is it better to have a tub or a walk-in shower in a small guest bathroom?
A walk-in shower is usually the better choice for a small guest bathroom because it creates a more open, modern look. Curbless shower designs allow the floor tile to continue uninterrupted, which tricks the eye into seeing more square footage. While families with young children often prefer one tub in the home, a guest suite benefits more from the accessibility and spa-like feel of a shower. This choice often aligns with the high ROI seen in the local market.
How can I add more storage to my small bathroom without it feeling cluttered?
Use vertical space and recessed niches to add storage without stealing floor area. Installing cabinetry that reaches the ceiling or building shelving between wall studs keeps your daily essentials organized but out of sight. Floating vanities also provide a clean look while leaving the floor visible, which makes the room feel less crowded. Hidden storage behind mirrors or above the toilet is another effective way to keep countertops clear. These small bathroom remodel ideas Ankeny families love keep spaces organized and beautiful.
Why should I choose a design-build firm over a general contractor?
A design-build firm provides a single point of accountability for your entire project. Unlike a general contractor who might work from someone else's plans, our team integrates architectural and interior design with the construction phase. This eliminates communication gaps that often lead to delays or budget overruns. You get a cohesive experience where the designer and builder work together to protect your vision. This streamlined approach reduces stress and ensures the highest level of craftsmanship for your home.


Comments