


Basement Bar Ideas: 2026 Design Guide for Iowa Homeowners

Your basement shouldn't be a graveyard for holiday bins and forgotten fitness equipment. It's actually the most valuable untapped square footage in your Iowa home. Many homeowners worry that adding a bar will result in a dark, cramped cave or feel disconnected from the rest of the house. You've likely felt that same hesitation while browsing basement bar ideas, wondering if the investment in plumbing and high-end finishes will truly pay off in the long run.
We understand those concerns and are here to show you how a professional design-build approach turns that wasted space into a stunning reality. This 2026 guide helps you navigate the complexities of layout, from choosing between a wet or dry bar to meeting the latest 2024 International Residential Code standards. We'll explore the top design trends for the coming year, including moody color palettes and smart appliance integration, so you can create a social hub that boosts your property value and your lifestyle.
Table of Contents
Elevating Your Entertainment: Why Basement Bar Ideas Are Trending in 2026
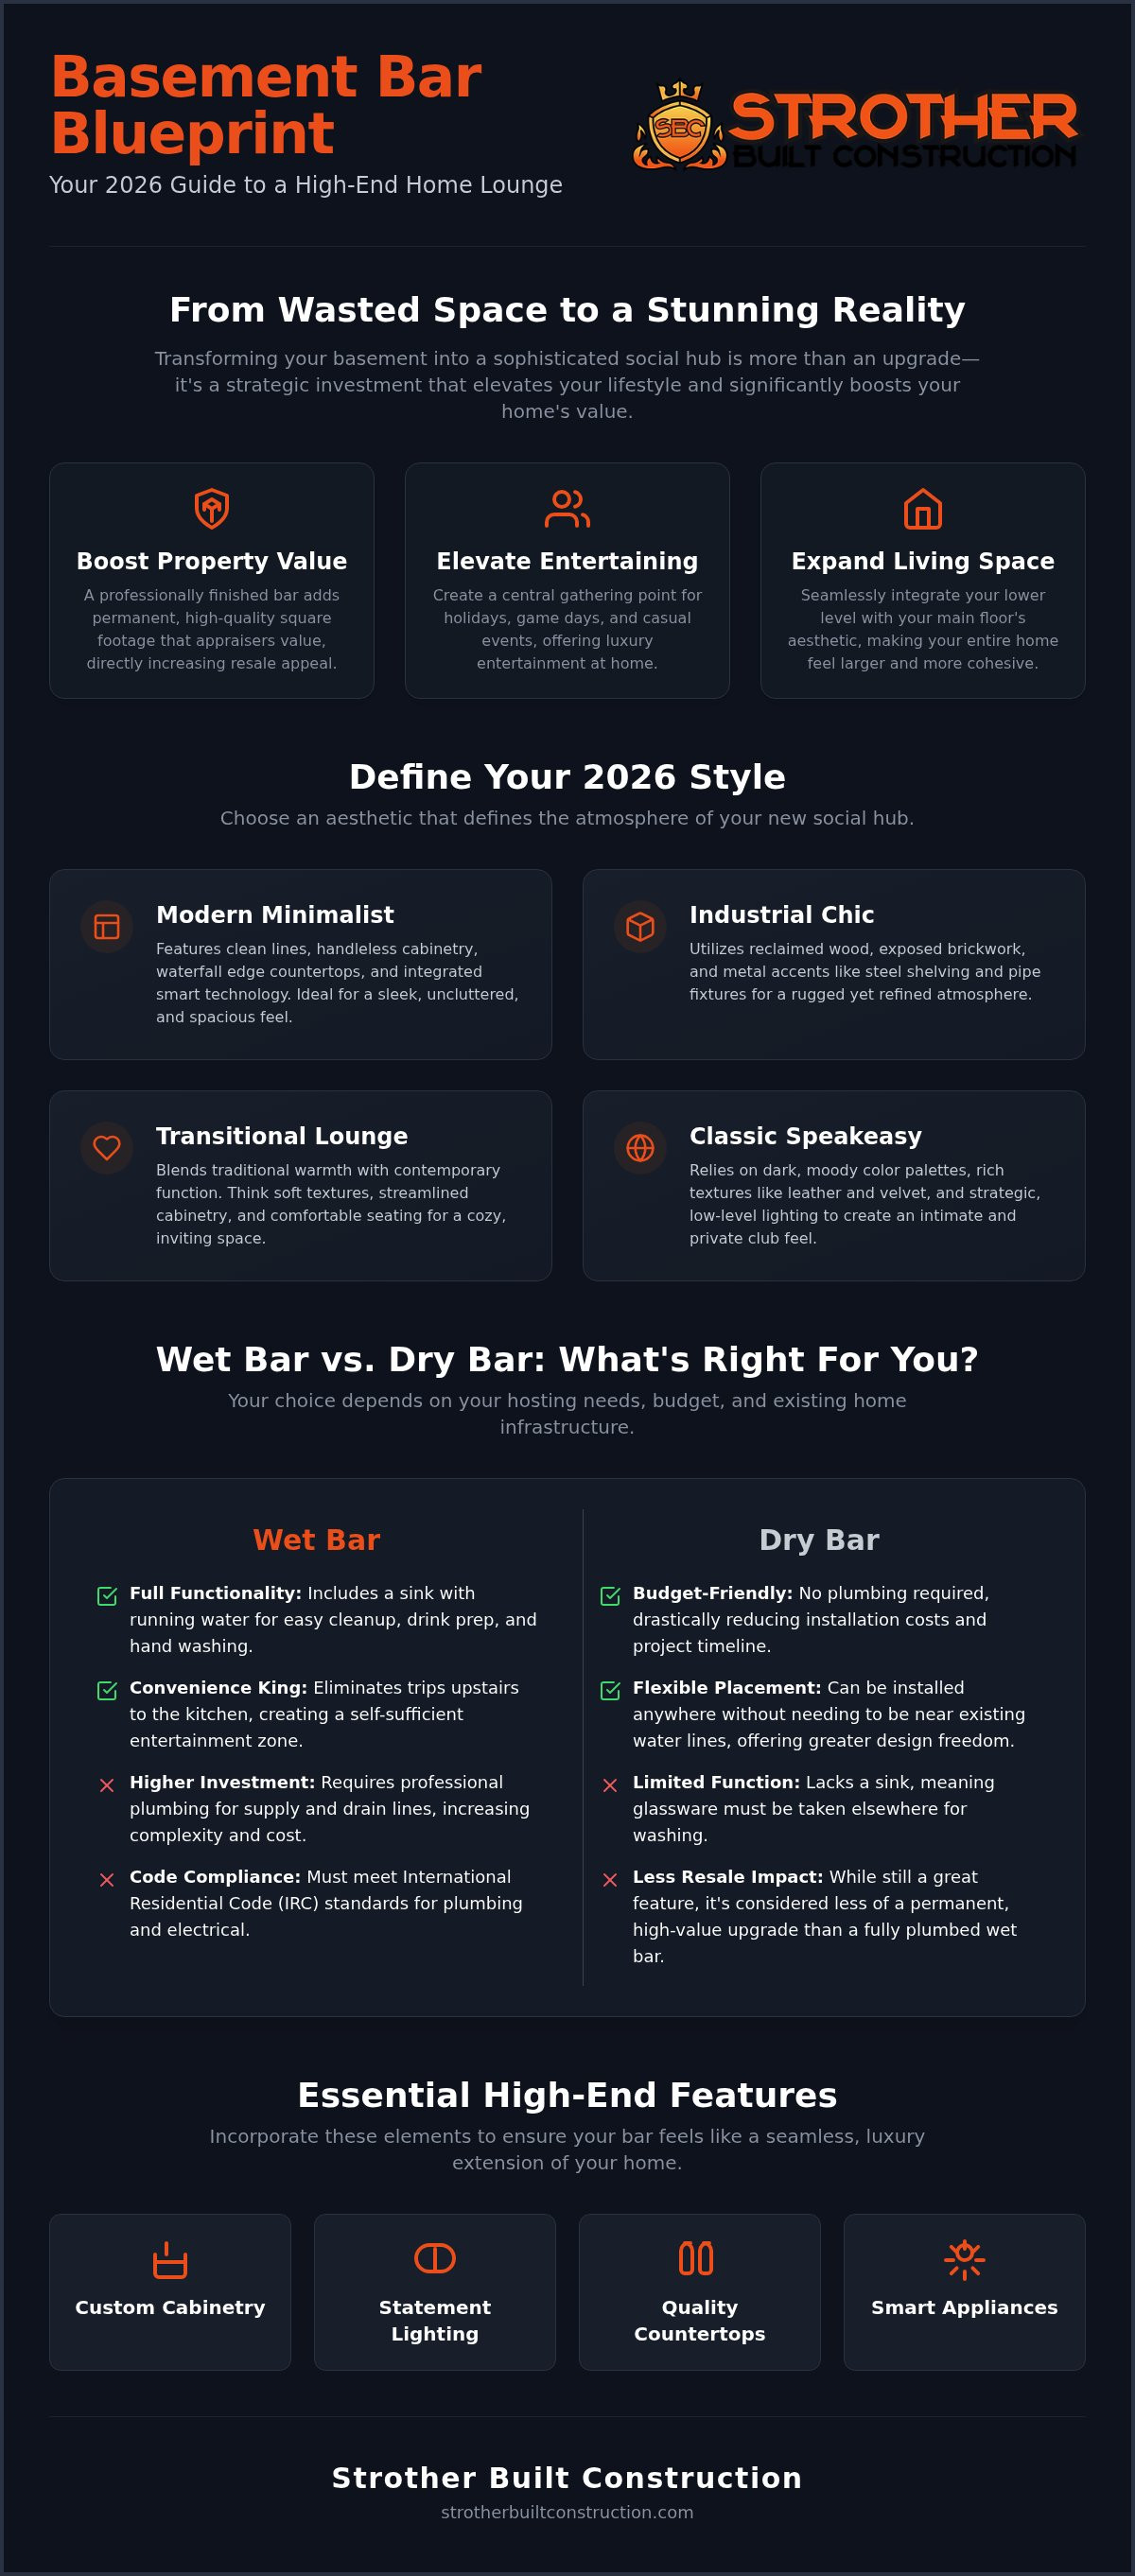
The era of the dusty, wood-paneled basement corner is officially over. In 2026, we're seeing a massive shift in how Iowa homeowners view their lower levels. Instead of a secondary storage area, the basement is now a primary social destination. Many families in growing communities like Ankeny and Waukee are searching for basement bar ideas that prioritize a sophisticated lounge feel over the cramped, dark basements of the past. This evolution reflects a broader desire for stay-at-home luxury. You'll want a space where you can host friends or enjoy a quiet evening in an environment that matches the quality of your main floor.
Investing in professional basement finishing Des Moines provides a significant return on investment because it adds functional, high-quality square footage. We've moved away from the novelty themed pub look that often feels dated within a few years. Instead, current trends favor an integrated lounge aesthetic. This approach uses consistent flooring, custom cabinetry, and intentional lighting to create a seamless flow throughout the entire home. It's a strategic move that turns an underutilized area into a high-end social hub that feels like a natural extension of your lifestyle.
The Social Impact of Home Entertaining
A well-designed bar serves as the heartbeat of your basement. It creates a central gathering point for holiday hosting and casual family events. This shift toward premium home amenities allows you to enjoy the luxury of a night out without ever leaving your property. The key to a successful project is balance. You can design an adult-focused bar area that remains family-friendly for movie nights or game days. By using smart layout strategies, your basement bar ideas can become a versatile hub that serves your needs for years to come.
Maximizing Property Value with High-End Features
Appraisers look for permanent, built-in value when evaluating a home's worth. A custom-built bar with professional plumbing and electrical work carries much more weight than a portable furniture piece. While some homeowners still appreciate classic pub aesthetics for their warmth and nostalgia, the most valuable designs are those that maintain a cohesive look. Use high-quality materials that mirror the finishes in your primary kitchen. Professional architectural integration ensures your basement bar feels like a deliberate part of the home's original footprint, which directly increases long-term resale appeal and buyer confidence.
Defining Your Style: From Modern Minimalist to Classic Pub Aesthetics
Choosing a style is about more than just picking a color palette. It's about deciding how you want the space to feel when you walk down the stairs. Many homeowners start their search for basement bar ideas with a vague concept, but narrowing it down to a specific aesthetic ensures a cohesive result. The modern minimalist approach is a top choice for 2026, featuring clean lines, waterfall edge countertops, and hidden storage that keeps clutter out of sight. If you prefer something more tactile, industrial chic uses reclaimed wood, metal accents, and exposed brickwork to create a rugged yet refined atmosphere. For those who want the best of both worlds, the transitional lounge blends traditional warmth with contemporary functionality, using soft textures and streamlined cabinetry.
If you're looking for something truly intimate, the classic speakeasy style is making a major comeback. This design relies on darker palettes, rich textures like velvet or leather, and strategic mood lighting to create a private, high-end club feel. When planning your functional bar layout logistics, consider how the structure interacts with the overall residential building footprint. This ensures your bar doesn't just look good but also functions perfectly within the existing architecture of your home.
Modern Basement Bar Ideas for Iowa Homes
Low ceilings are a common challenge in many Des Moines area basements. You can overcome this by using light-colored stone and floating shelves, which draw the eye upward and make the space feel much larger. Integrating smart technology is another hallmark of 2026 designs. Think about adding temperature-controlled wine storage or app-controlled LED lighting that changes based on the occasion. You can explore more modern basement finishing ideas to see how these elements work together in a complete renovation.
The "Man Cave" Evolution: Creating a Sophisticated Retreat
The traditional man cave has grown up. We're moving beyond neon beer signs and toward curated galleries and professional-grade tap systems. You can still celebrate your favorite teams, but do it with sophisticated memorabilia displays that complement your high-end interior design. Use durable materials like quartz or treated wood for high-traffic zones to ensure the space stands up to years of hosting. Start your transformation by consulting with an expert design-build team to see which style fits your home's unique architecture. These basement bar ideas are just the beginning of what's possible when you prioritize quality and craftsmanship.
The Anatomy of a Functional Bar: Wet Bars, Dry Bars, and Layout Logistics
The foundation of a successful renovation lies in the technical details that happen before the first drink is poured. When exploring basement bar ideas, you must first decide between a wet bar and a dry bar. A wet bar includes a sink and dedicated plumbing, which allows for effortless cleanup and food preparation. A dry bar focuses strictly on storage and counter space without the water lines. If you're building a simple wine station or a coffee nook, a dry bar is often sufficient. However, for a full-scale entertainment hub, the convenience of a sink is hard to beat. Professional home bar design prioritizes both form and function, ensuring your layout works in real-life hosting scenarios.
Plumbing is the primary cost driver when choosing a wet bar. In many Iowa basements, if the floor is below the main sewer line, you'll need an ejector pump to handle drainage. Our team at Strother Built Construction handles these complex plumbing and electrical integrations, ensuring every pipe and wire meets the 2024 International Residential Code. This design-build approach simplifies the process and eliminates the stress of coordinating multiple trades yourself.
Wet Bar vs. Dry Bar: Which Is Right for You?
Analyzing your hosting habits is the best way to determine your needs. A wet bar is ideal if you plan on mixing cocktails or hosting large dinners where a secondary sink prevents kitchen traffic jams. A dry bar works perfectly as a dedicated wine cellar or a high-end snack station for a home theater. In Iowa, we also pay close attention to moisture management. Every wet bar installation includes careful planning for drainage and sump pump integration to protect your investment from potential water issues. We'll help you weigh the upfront plumbing costs against the long-term convenience of having water access in your social hub.
Calculating Space and Clearance Requirements
Precision is vital for a bar that feels professional rather than amateur. Standard bar height is 42 inches, which is perfect for traditional bar stools. If you prefer a more casual feel that matches your kitchen, counter height is 36 inches. You also need to ensure there is adequate walk-behind space for the bartender. We recommend a clearance of 36 to 42 inches between the back bar and the front counter. This provides enough room to move freely without feeling cramped. Don't forget to plan for appliance clearance as well. Mini-fridges, kegerators, and dishwashers all require specific depths to sit flush with your custom cabinetry. These measurements are the secret to a high-end look that feels like a natural part of your home's architecture.
Essential Features for a High-End Iowa Basement Bar
High-end finishes turn a simple counter into a true destination. Once you've settled on a layout, it's time to select the features that define the space's character. High-quality basement bar ideas rely on the interplay between texture, light, and technology. Custom cabinetry is the backbone of this design. Instead of settling for stock options, choose built-in cabinets that maximize your vertical square footage. Incorporate glass-front displays and hidden racks to showcase your collection while keeping essentials organized. This level of customization ensures the bar feels like a permanent, architectural part of your home rather than an afterthought.
Your choice of countertop material also dictates the room's durability and style. Quartz remains a top contender for 2026 due to its non-porous nature and resistance to stains. If you prefer a more natural look, granite offers unique patterns that act as a piece of art. For those seeking warmth, a thick butcher block island provides a comfortable, tactile surface for guests to gather around. Pair these surfaces with integrated tech like built-in sound systems and discreet charging stations. These modern touches ensure your social hub is as functional for a remote workday as it is for a Saturday night party.
Lighting Design for Windowless Spaces
Lighting is your most powerful tool to eliminate the "basement feel." Layer your light sources to create depth and remove harsh shadows. Start with dimmable recessed lights for general illumination, then add statement pendants over the bar top for visual interest. Incorporate "toe-kick" lighting along the base of your cabinets. This adds a modern glow and improves safety in low-light settings. Backlighting your glass shelving creates an instantly professional lounge vibe that makes your glassware and spirits a focal point of the room.
Appliance Selection and Integration
Select appliances that match your specific hosting style. A dual-zone wine cooler is essential if you maintain a diverse collection, while a standard beverage center works best for families with kids. If you host frequently, consider the luxury of an integrated ice maker or a dishwasher drawer. These small additions save you from constant trips up and down the stairs. If your plan includes a pizza oven or snack prep area, ensure your interior design team accounts for proper ventilation. Thoughtful appliance integration keeps the focus on your guests rather than the mechanics of the bar. Basement bar ideas truly come to life when every detail serves a purpose.
Bringing Your Vision to Life: The Design-Build Approach in Des Moines
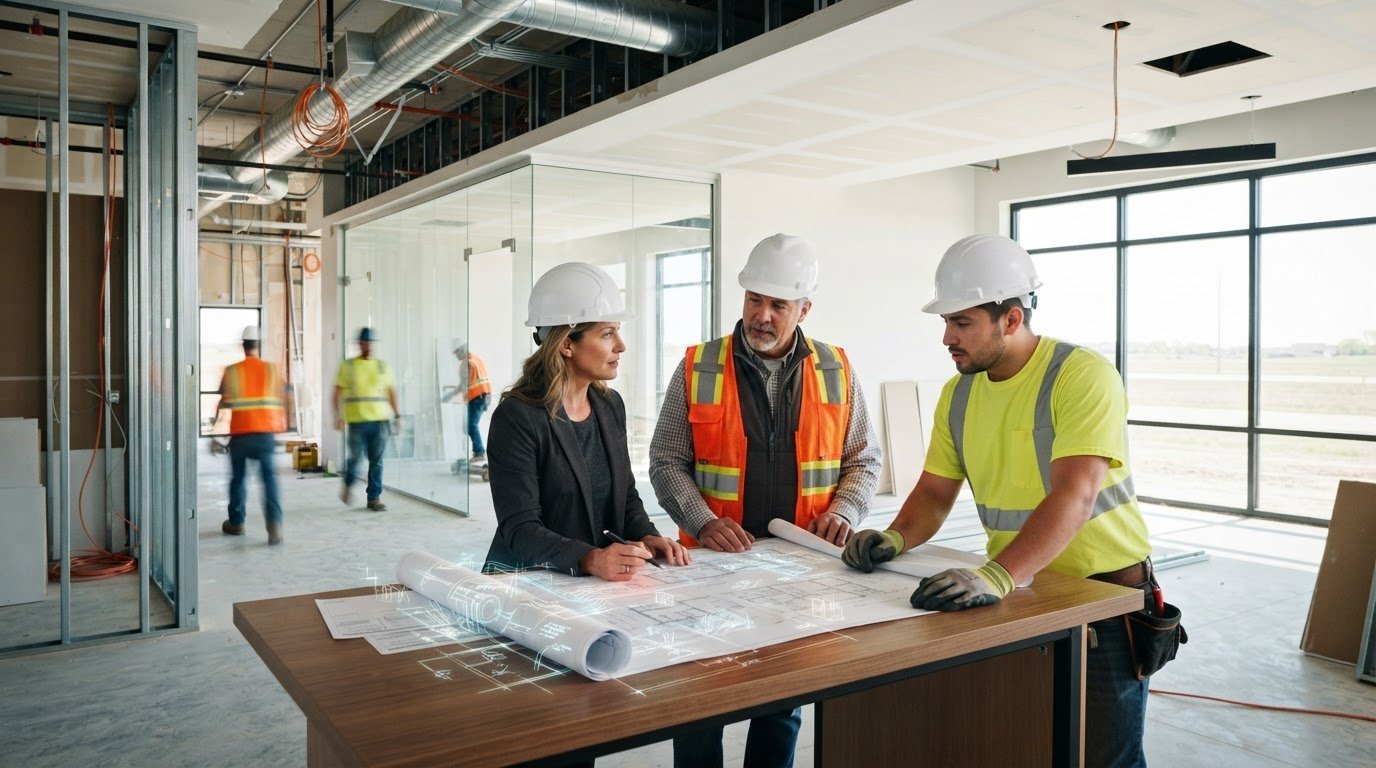
Turning your favorite basement bar ideas into a finished social lounge requires more than just a trip to the hardware store. It takes a coordinated effort between design and construction to ensure the final product is as safe as it is beautiful. Professional architectural design services Des Moines are essential for projects involving structural changes or complex utility runs. Navigating the 2024 International Residential Code (IRC) and Polk County permit requirements can be overwhelming for a homeowner to handle alone. Our design-build process simplifies this by providing a steady hand from the initial sketch to the final walkthrough. You get a single point of accountability, which eliminates the typical stresses of coordinating multiple independent contractors.
Start your journey by gathering inspiration and setting a realistic project timeline. Most high-end bar renovations take several weeks to move through the design, permitting, and construction phases. We help you manage these expectations by providing a clear roadmap. This organized approach ensures your project stays on track and within the vision we establish together. By focusing on quality and transparency, we turn the complex reality of construction into an exciting transformation for your home.
The Value of 3D Design Renderings
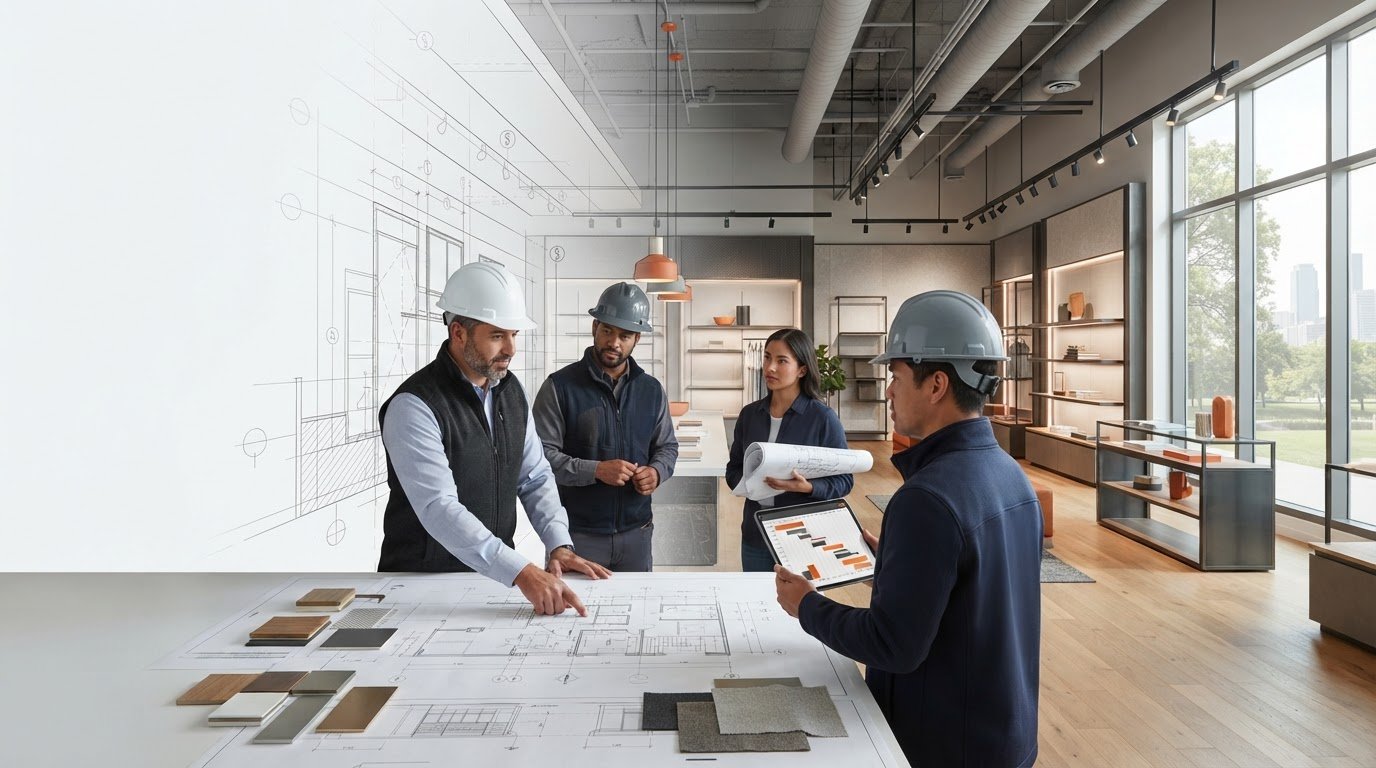
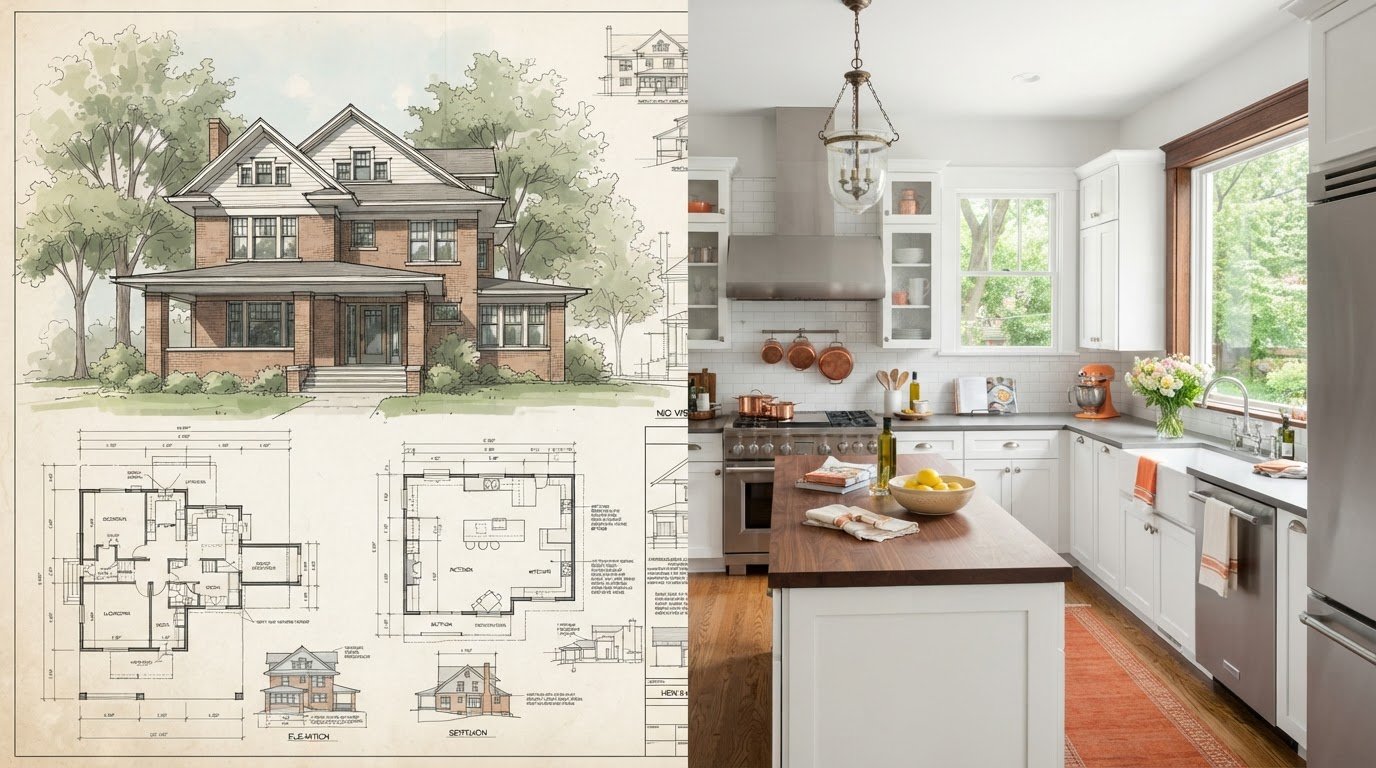
Visualizing your new bar within your actual basement footprint is a game changer. Our 3D design renderings allow you to see exactly how the layout interacts with your existing walls and ceiling height before construction starts. You can test different material combinations, like comparing the look of a sleek quartz waterfall edge against a rustic reclaimed wood island, in a virtual space. This phase is critical for reducing mid-project changes. By finalizing every detail in the digital model, we ensure the build phase is efficient and produces the exact result you envisioned.
Working with a Local General Contractor
Iowa's climate presents unique challenges for basement remodeling. High humidity levels and temperature fluctuations require specific material choices and moisture management strategies. A local expert understands how to build a bar that withstands these factors for decades. When you work with us, you gain an award-winning partner with over 13 years of experience in the Des Moines community. We handle every aspect of the build, including plumbing, electrical, and custom carpentry, so you don't have to manage a revolving door of tradespeople. Schedule a consultation with Strother Built today to start your custom bar design and see how we can maximize your home's social square footage.
Transform Your Basement Into a High-End Destination
Your basement holds incredible potential to become the most popular room in your home. By moving beyond the traditional "man cave" and embracing sophisticated basement bar ideas, you create a space that blends luxury with everyday function. We've explored how proper lighting, layout logistics, and premium materials work together to build long-term property value. Whether you've chosen a minimalist wet bar or a classic industrial lounge, the key to success is professional integration.
Building a bar in Des Moines requires more than just good taste. It demands an expert understanding of local codes and structural requirements. As an award-winning design-build firm, Strother Built Construction combines full-service interior design with expert local knowledge to handle every technical detail. We ensure your project is beautiful, durable, and fully compliant with Polk County standards from the very first 3D rendering.
Take the first step toward a space you'll be proud to share with friends and family. Start Your Basement Transformation with Strother Built Construction. We're ready to help you bring your vision to life with a steady hand and a commitment to quality. Let's build something extraordinary together.
Frequently Asked Questions
How much space do I need for a basement bar?
You should plan for at least 10 to 15 square feet for a basic setup, but a full social hub typically requires 50 to 100 square feet. Allow for a standard 42-inch bar height and at least 36 inches of "walk-behind" space for the bartender. Consider the total footprint of your seating and appliance clearance. A galley layout works well for narrow spaces, while wrap-around designs require more open square footage.
Does a basement bar need a floor drain?
A floor drain isn't strictly required by code for most residential bars, but it's a smart addition for moisture management. If you're installing a wet bar with a sink, a drain provides peace of mind against potential leaks or appliance failures. In Iowa's clay-heavy soil, managing water is always a priority. We often integrate drains near ice makers or sinks to protect your custom cabinetry and flooring from accidental spills.
What is the best flooring for a basement bar area?
Luxury vinyl plank (LVP) is the best choice for basement bar areas due to its 100% waterproof nature and durability. It mimics the look of hardwood but handles the humidity and potential spills of a social space much better. Tile is another excellent, water-resistant option, though it can feel cold underfoot. Avoid carpet or traditional hardwood, as these materials are prone to moisture damage and staining in a high-traffic bar environment.
Can I add a bar to a finished basement without tearing everything out?
Yes, you can add a bar to an already finished space, though the complexity depends on your plumbing needs. A dry bar is relatively easy to install against an existing wall with minimal disruption. Adding a wet bar requires cutting into the concrete floor to run water and drain lines. We specialize in these surgical retrofits, ensuring your new social hub blends seamlessly without requiring a total basement teardown or massive demolition.
What is the difference between a wet bar and a dry bar?
The primary difference is the presence of a sink and running water. A wet bar includes a sink, which requires dedicated plumbing and drainage lines. This makes it ideal for mixing drinks and easy cleanup. A dry bar features countertops and storage but lacks a sink. When browsing basement bar ideas, consider if the convenience of on-site water justifies the additional plumbing costs and permit requirements for your specific hosting style.
How do I choose the right lighting for a basement bar?
Choose a layered lighting plan that combines ambient, task, and accent sources. Start with dimmable recessed lights for general visibility, then add decorative pendants over the bar top for a focal point. Use LED strip lights under the bar lip or inside glass cabinets to create a professional lounge atmosphere. Layering light helps eliminate shadows in windowless basements, making the space feel more open and inviting for your guests and family.
Do I need a permit for a basement bar in Des Moines?
Yes, you definitely need permits for a basement bar in Des Moines and surrounding Polk County. Any project involving new electrical wiring, plumbing lines, or structural changes requires official approval to meet the 2024 International Residential Code. Our team handles the entire permitting process for you. This ensures your bar is built safely, protects your home's resale value, and passes all necessary inspections without the typical administrative headaches or delays.
What are the most durable countertop materials for a home bar?
Quartz is the most durable material for a home bar because it's non-porous and highly resistant to stains from wine or citrus. It doesn't require sealing like granite or marble, making it virtually maintenance-free. If you're looking for unique basement bar ideas, consider a thick butcher block for a warm, pub-like feel, though it requires more upkeep. For a high-traffic social zone, quartz provides the best balance of longevity and high-end aesthetic.
Comments