


Historic home renovation Des Moines: neighborhood and design examples

The same renovation plan won’t fit every historic home in Des Moines. A historic home renovation in Des Moines depends on the neighborhood’s period character and the changes you’re planning: Beaverdale, Ashby Manor, and Chautauqua Park have streetscapes dating from the 1920s-1940s, while East Village’s historic brick buildings date from the 1870s-1920s. In local historic districts, exterior changes often require a Certificate of Appropriateness.
It’s natural to want modern comfort without losing the details that make an older home feel special. For historic home renovation in Des Moines, start by deciding what to preserve, what to update, and whether historic district review applies before work begins.
Explore Des Moines neighborhood examples, period details worth keeping, and ways to make a kitchen work for today’s routines while respecting an older home’s character. You’ll also learn how exterior review can shape renovation choices, helping you plan with greater clarity.
Table of Contents
Des Moines historic neighborhoods and architectural styles
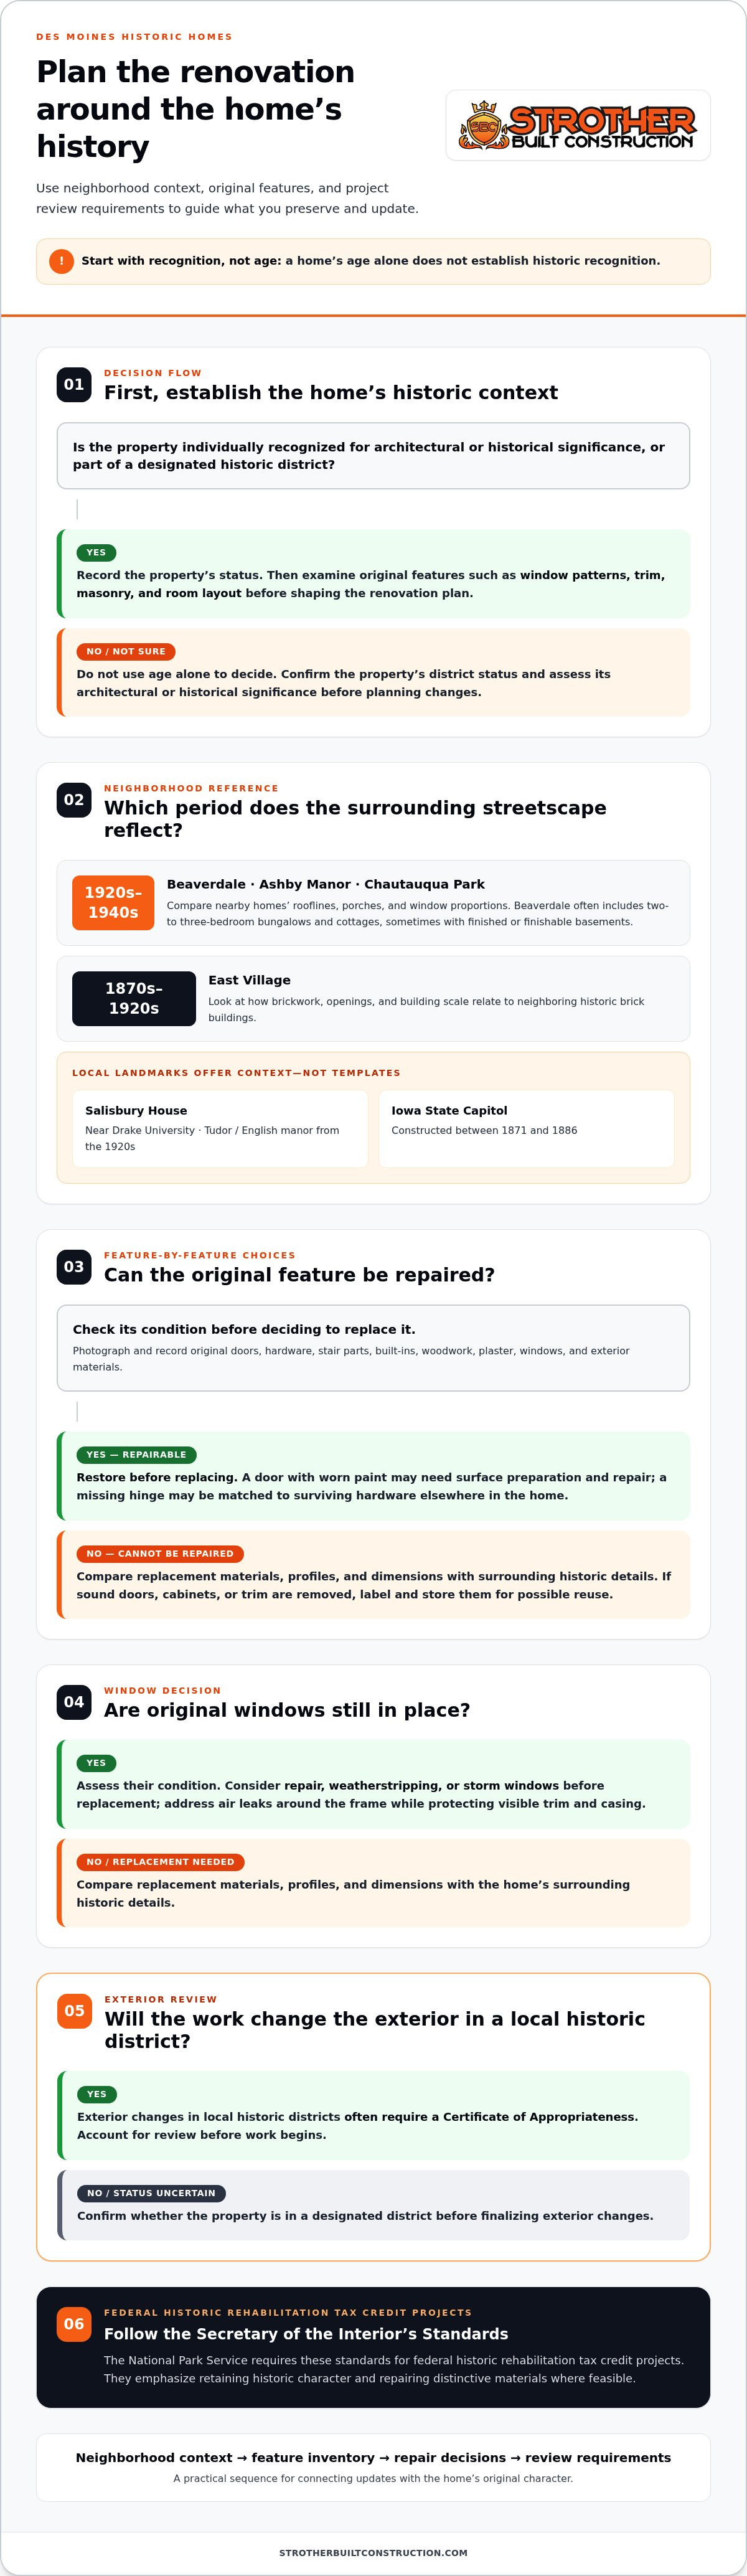
In Des Moines, a historic home is generally recognized for its architectural or historical significance, either individually or as part of a designated historic district. Age alone doesn’t establish that recognition. Before planning changes, identify the property’s district status and examine original features such as window patterns, trim, masonry, and room layout.
Neighborhood context offers a useful starting point. Beaverdale, Ashby Manor, and Chautauqua Park have streetscapes dating from the 1920s-1940s. In Beaverdale, inventory often includes two- to three-bedroom bungalows and cottages, sometimes with finished or finishable basements. Compare nearby homes to see how rooflines, porches, and window proportions create a consistent streetscape.
East Village presents a different reference point: its historic brick buildings date from the 1870s-1920s. For a home in this area, note how brickwork, openings, and building scale relate to the neighboring structures. A renovation plan that responds to those features can feel more connected to the block than one based only on interior trends.
Distinct landmarks show the range of local design. Salisbury House near Drake University is a Tudor/English manor from the 1920s. The Iowa State Capitol was constructed between 1871 and 1886. These examples aren’t templates for private homes; they help illustrate why architecture, materials, and period details matter across Des Moines.
Example, Beaverdale bungalow: Consider a compact home whose original trim and porch give the facade its character. Document those details before changing the interior, then plan updates around the existing openings and proportions. This creates a clearer design direction while keeping the home’s recognizable features in view.
Restore before replacing. Make a room-by-room inventory of original doors, hardware, stair parts, built-ins, and woodwork. Photograph each feature, note its condition, and distinguish repairable pieces from damaged ones. A door with worn paint, for example, may need careful surface preparation and repair, while a missing hinge may be matched to surviving hardware elsewhere in the home.
Architectural salvage can preserve useful materials, too. If a remodel removes a sound door, cabinet, or trim board, label and store it before demolition. Reuse it in the same room where practical, or adapt it for a compatible interior detail. Match dimensions and finish, and keep a record of each salvaged piece so it can be fitted intentionally rather than added as decoration.
For historic home renovation in Des Moines, use the neighborhood as a design reference, then make a feature-by-feature plan. This sequence connects the home’s setting and original character with practical updates.
Historic preservation and period-appropriate design
Preservation starts with distinguishing original features from later alterations. In a Des Moines home, record the condition of woodwork, plaster, stair parts, windows, and exterior materials before designing changes. Photograph each room and note which features define its proportions or craftsmanship. This inventory helps separate repairs from replacements and gives the renovation plan a clear starting point.
For federal historic rehabilitation tax credit projects, the National Park Service requires work to follow the Secretary of the Interior’s Standards. These standards emphasize retaining historic character and repairing distinctive materials where feasible. In practice, document proposed changes and consider how they affect the home’s original design. Period-appropriate choices should respond to the building itself, not simply copy a fashionable historic look.
Energy improvements can complement preservation. First identify drafts and uneven temperatures, then address air leaks and insulation where they won’t damage historic materials. If original windows remain, assess their condition and consider repair, weatherstripping, or storm windows before replacement. Review attic insulation and sealing around openings, too. A room-by-room plan helps prioritize comfort while protecting visible details such as window trim and interior casing.
Example, an older home with drafty windows: Imagine uncomfortable rooms with intact original sash. Repair the sash, improve its fit, and address air leaks around the frame. This targets efficiency while keeping the original windows as part of the home’s character. If a feature cannot be repaired, compare replacement materials, profiles, and dimensions with the surrounding historic details.
Preservation also has a wider economic effect in Iowa. State Historic Tax Credit investments created 6,000 construction jobs and 4,600 permanent full-time positions. Those figures show how rehabilitation supports both hands-on building work and lasting employment. For homeowners, the practical lesson is to define the project clearly: identify significant features, set priorities, and sequence repairs before choosing finishes. A well-ordered scope connects preservation goals with the work required.
Terrace Hill, designated a National Historic Landmark in 2003, offers a prominent Des Moines example of preservation value. For a home renovation, apply the same care at a household scale: document original features, plan upgrades around them, and review how each change affects the whole. A coordinated preservation-minded design plan can help connect practical improvements with period character.
Kitchen cabinetry and modern appliances
A historic kitchen can gain modern function without losing its connection to the house. Record cabinet locations, door openings, window positions, and traffic paths first. Then decide which original elements can stay, which need repair, and where updated storage would help. This keeps cabinetry decisions tied to the room’s proportions instead of treating the kitchen as a blank slate.
Cabinet design should respond to the house’s existing details. Compare door profiles, wood tones, trim, and hardware with features elsewhere in the home. If original cabinets are sound, repair or refinish them where practical. If the layout needs more storage, consider adding cabinets that complement the existing work instead of forcing every surface to match. Consistent scale and careful transitions help new work sit comfortably beside older materials.
Plan appliance placement around cooking habits and the room’s structure. Measure available openings, note door swings, and map how people move between the sink, preparation areas, and cooking surface. A modern refrigerator or dishwasher may need a different footprint from an older fixture. Resolve those dimensions before finalizing cabinetry, so appliance doors don’t block a passage or conflict with neighboring drawers.
Consider the Des Moines Victorian home featured in dsm Magazine in January 2019. Its remodeled kitchen includes a six-burner gas stove with double ovens. The home’s kitchen also has at least two of several items, including ovens and dishwashers. This example shows how a historic setting can accommodate substantial cooking capacity. The practical lesson is to plan appliance needs with the room’s layout, cabinetry, and available clearances in mind.
For your kitchen, start with a written list of everyday tasks. Note whether you need more prep space, accessible cookware storage, or additional capacity for cooking and cleanup. Translate each need into a cabinet or appliance decision. A crowded preparation area, for example, may call for relocating small appliances and reserving clear counter space rather than adding cabinetry that narrows the room.
Keep period character in view through the details. Cabinet fronts, pulls, counters, and lighting all affect how the remodeled kitchen relates to nearby rooms. Choose a small set of finishes, then compare samples beside original trim and flooring. This can reveal color or texture clashes before installation and help new elements feel intentional.
A successful update balances the home’s original character, practical storage, and appliance function. Decide what the kitchen must do first, then shape the cabinetry around those priorities. The Des Moines Victorian example shows how modern equipment can fit a historic home when the layout is planned as a whole.
Historic district exterior design review and Certificates of Appropriateness
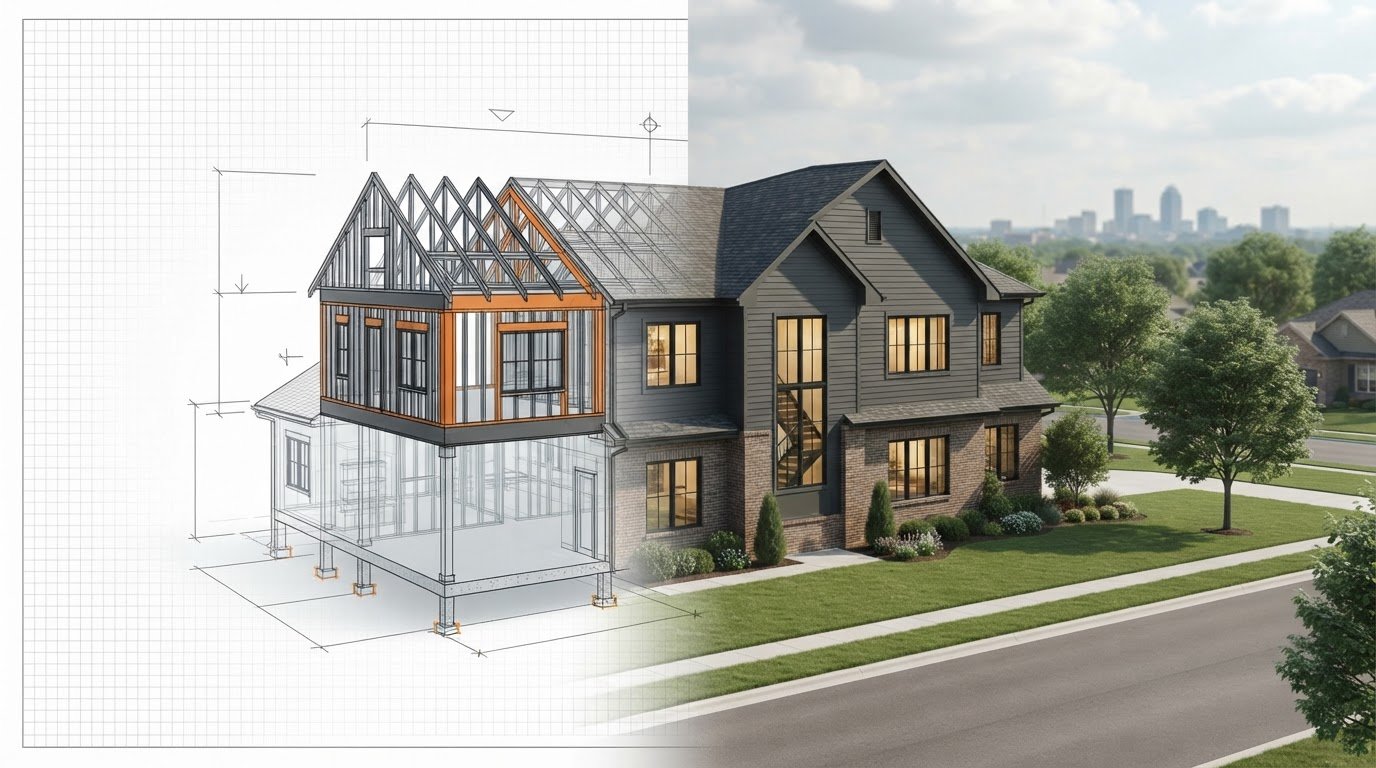
Exterior changes in Des Moines local historic districts often require a Certificate of Appropriateness. This review assesses proposed exterior work in relation to a district’s historic character. It can affect visible changes such as siding, windows, porches, roofs, and additions, so identify the property’s status before finalizing exterior plans.
To determine whether a Des Moines home is locally or nationally historic, look up its address in city historic district records and National Register listings. These are separate designations: a property may be in a local district, a National Register district, both, or neither. Sherman Hill, for example, is a National Register district.
Start with the address, not the home’s appearance. A house can look historic without a formal designation, while a property may fall within a district even if its architecture seems modest. Confirm the boundary that applies to the parcel, then note whether the planned work affects the exterior. That distinction clarifies the review question before design decisions become difficult to change.
Make an exterior inventory before developing a proposal. Photograph the front, sides, and rear, and record existing materials, window patterns, porch details, roof shape, and visible additions. A front porch, for example, may contribute strongly to the streetscape, while a rear-facing change may have a different visual relationship to the block. Clear records help compare existing conditions with proposed work.
Example, replacement windows: Consider deteriorated windows on a home in a local historic district. Document the existing sash, frame, divisions, and exterior appearance, then prepare a replacement concept that responds to those features. This grounds the design discussion in the actual building rather than a generic window choice.
A useful proposal explains what will change and what will remain. Pair photographs of current conditions with drawings or product details showing the proposed exterior. For a porch update, identify changes to posts, rails, steps, and materials. For an addition, show how its placement and mass relate to the existing house. Specific comparisons make the design easier to understand.
Keep a running list of exterior decisions and the reason for each change. If roof repairs require new material, document the existing roof and the proposed match. If siding needs attention, record its profile and condition. This preparation doesn’t replace the Certificate of Appropriateness process where it applies, but it gives the project team a clear basis for discussing the design.
Plan exterior work in sequence: verify designation, document existing conditions, develop the design, and account for review before scheduling construction. In Des Moines, this early planning helps prevent a finished design from overlooking historic district review.
Historic home renovation in Des Moines
Historic renovation in Des Moines starts with a clear scope, not a standard-room template. Older homes may combine original materials, previous alterations, and concealed repair needs. List the work by priority: protect significant features, address building conditions, then plan layout and finish updates. This distinguishes preservation work from optional improvements and makes project decisions easier to organize.
How do historic renovation costs compare with standard home renovations in Des Moines? There’s no fixed premium: the comparison depends on project scope, the condition of existing materials, and whether original details need repair or replacement. A straightforward update differs from work involving structural repairs, custom matching, or several phases.
How much does historic home renovation cost in Des Moines per square foot? A per-square-foot figure depends on the rooms involved, existing conditions, material choices, and repair requirements. A project-specific price depends on the case and is given after a quote request; scope, restoration needs, systems, and material reuse shape it.
What renovation tax credits or grants are available for historic homes in Iowa? According to the Iowa Economic Development Authority, Iowa’s State Historic Preservation Tax Credit can cover up to 25 percent of qualified rehabilitation expenses for certified projects, subject to current program rules. Project planning should account for certification requirements and eligible expenses before work begins.
How do you find contractors experienced with historic homes in Des Moines? Look for relevant experience with older materials, careful repairs, and projects that balance modern use with historic character. Review examples of similar work, a clear scope, and a plan for sequencing repairs. For a home in Sherman Hill, exterior district review may also shape design and scheduling.
What common risks and hidden costs arise when renovating an older Des Moines home? Concealed damage, outdated systems, and fragile original finishes can change the work once surfaces open. For example, removing a wall finish may reveal damaged plaster or framing that needs attention before new work proceeds. Document conditions during planning, separate essential repairs from upgrades, and keep a contingency in the budget. A 10-25 percent contingency is recommended for a historic-home renovation project.
Example, a phased Des Moines renovation: Consider a home with repair needs across several rooms. Prioritize structural and weather-related work, then schedule preservation and interior updates in workable phases. This addresses essential conditions before finish decisions. Use the same approach: record existing conditions, define priorities, and connect each proposed change to a specific need.
The practical takeaway is that historic renovation decisions depend on the home’s condition, original features, and project scope. In Des Moines, include district review and Iowa’s tax credit requirements in early planning, then sequence the work around documented priorities.
Strother Built Construction: Kitchen Remodeling
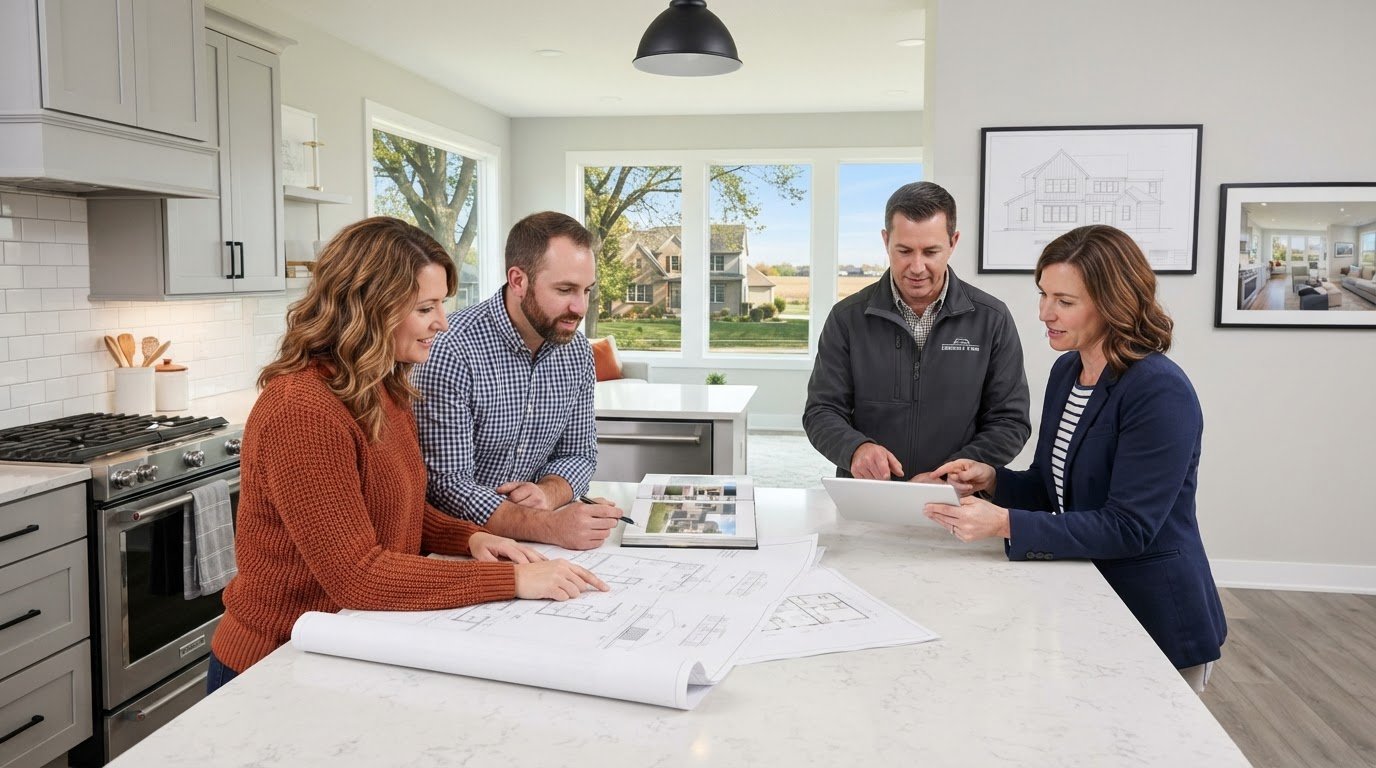
Strother Built Construction can help turn a historic kitchen plan into a practical renovation scope. Its Kitchen Remodeling service addresses layout, cabinetry, and appliance needs while keeping the home’s character in view. Bring your priorities together, from preserving existing details to improving storage and daily function.
For a broader project, Architectural Design services can help shape the renovation plan, while Bathroom Remodeling and Basement Remodeling support related updates elsewhere in the home. Start with the rooms and changes that matter most, then consider how each decision connects to the house as a whole.
Ready to discuss your renovation goals? Contact Strother Built Construction to take the next step.
Shape a renovation plan that feels like home
Start your next decision with how you want the home to serve you, not with changes borrowed from another house. For historic home renovation in Des Moines, a strong direction connects the way you live with the qualities you want to carry forward. You might make one room work harder first or coordinate improvements across connected spaces.
Strother Built Construction offers Kitchen Remodeling, Bathroom Remodeling, and Basement Remodeling to shape spaces around your needs. A clear conversation about priorities can turn a broad vision into a practical next step while keeping the home’s character in view.
Contact Strother Built Construction to discuss your renovation goals. Start with the room you’re ready to improve, then build toward a home that feels both more useful and distinctly yours.
Frequently Asked Questions
What permits are required to renovate a historic home in Des Moines?
Permit requirements depend on the work, not simply on a home’s age or historic character. Distinguish building permits from historic design review: a Certificate of Appropriateness may apply to exterior changes in a local historic district, while permits address construction work. Before setting a schedule, list planned changes by trade and location, such as kitchen alterations, structural work, or exterior repairs, and establish which approvals apply to each.
Does Des Moines require historic preservation review for exterior renovations?
Exterior changes in Des Moines local historic districts often require a Certificate of Appropriateness. Whether review applies depends on the property’s location and proposed work, not just its historic appearance. Replacing visible siding, for example, can raise a different design question from work entirely inside the home. Identify the district boundary and describe proposed exterior changes before finalizing materials or scheduling construction.
What are the steps for planning a historic home renovation in Des Moines?
Write down what isn’t working in the home, then rank repairs separately from desired improvements. Next, document existing conditions and identify areas needing closer assessment, such as a sagging floor or recurring water intrusion. Develop a scope that connects each proposed change to a need. Finally, coordinate design decisions, approvals, and construction sequencing so work in one area doesn’t undo completed work elsewhere.
What energy-efficiency upgrades are allowed for historic homes in Des Moines?
Plan energy upgrades around the home’s significant materials and features. The right approach depends on the building and proposed changes, especially where insulation or equipment could affect original finishes. Consider how new heating equipment will fit into existing utility areas and how duct routes might affect ceilings or trim. In a historic district, assess visible exterior changes separately from interior efficiency work.

Comments