


Des Moines Home Expansion Guide: Adding Space

Imagine it's a Tuesday morning in Des Moines. You're dodging stray boots in a cramped entryway while trying to find a quiet corner for a conference call because the guest room is currently a toy storage unit. It's a common frustration for local households, but you don't have to pack up and move to find relief. Exploring smart home expansion ideas for families can help you reclaim your sanity without leaving the neighborhood you love.
We understand the "moving vs. improving" trap feels daunting. You want a home that grows with your children and increases in value without the stress of a real estate hunt. This guide will show you how to transform your current house into a forever home through strategic design and functional additions. We'll look at everything from finishing outdated basements to creating dedicated work spaces, giving you a clear path toward a more organized, peaceful life.
Table of Contents
Why Des Moines Families are Choosing Home Expansions Over Moving
High-Impact Home Expansion Ideas for Every Stage of Family Life
The ROI of Space: Comparing Costs and Value of Popular Additions
Navigating the Logistics: From Iowa Building Codes to Architectural Design
The Strother Built Advantage: Seamless Design and Construction for Your Family
Why Des Moines Families are Choosing Home Expansions Over Moving
The choice between selling your house or staying put often comes down to more than just a mortgage payment. In Des Moines, many families find themselves deeply rooted in communities like Waukee, Ankeny, or Ames. You know your neighbors, and your kids are thriving in their current school district. Moving to a larger home often means sacrificing that stability or facing a competitive market where well-priced homes still sell in less than 30 days. Instead of hunting for a new address, savvy homeowners are looking at home improvement projects that allow them to stay exactly where they belong.
Investing in your current property offers a level of customization that a speculative new build simply can't match. You aren't just buying a generic floor plan. You're designing a space that fits your specific daily life. This approach solves the "moving vs. improving" dilemma by creating long-term financial value while preserving the lifestyle you've worked hard to build.
The Reality of the Des Moines Housing Market
As of June 2026, the local market has reached a more balanced state, but inventory remains a hurdle for those seeking specific upgrades. While active listings have increased to over 2,300 units, finding a home that meets every family need in a specific suburb is difficult. Current interest rates also make "trading up" more expensive than many realize. When you compare the cost of a new mortgage against the investment of a high-end addition, staying put often makes better financial sense. You keep your existing rate and build equity in an asset you already control.
Identifying Your Family's Space Friction Points
Before diving into construction, look at how your family actually moves through the house. Is the morning routine a disaster because of a single shared bathroom? Does the kitchen feel like a bottleneck during dinner prep? Effective home expansion ideas for families focus on these friction points rather than just adding empty square footage. We help you analyze your home's traffic flow to turn "dead space" into "active space."
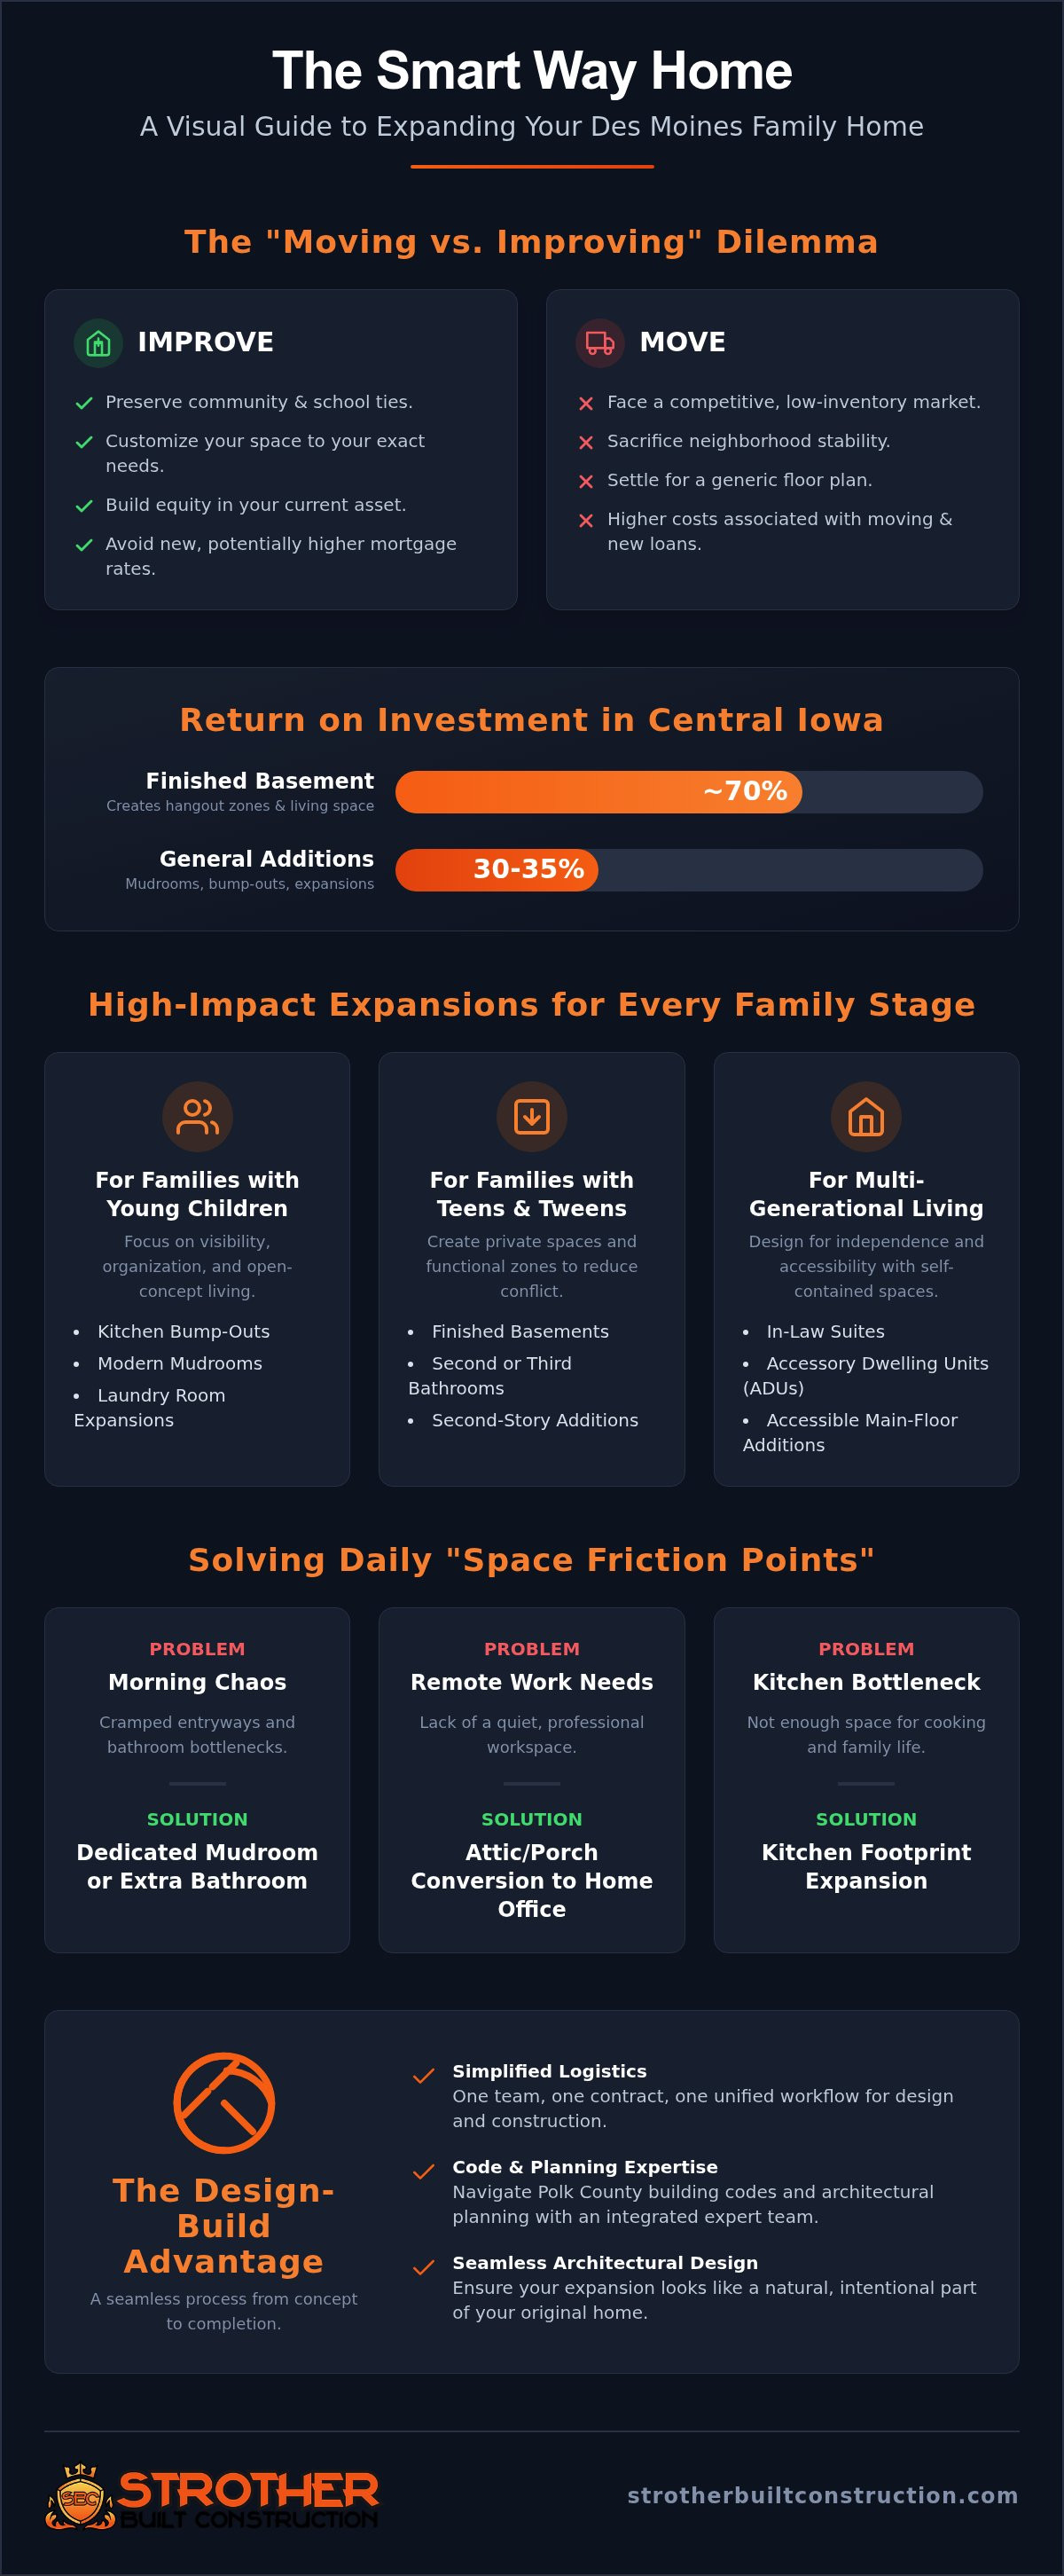
Morning Chaos: Solve this with a dedicated mudroom or an extra bathroom addition.
Remote Work Needs: Convert an underused porch or attic into a quiet, professional home office.
Social Hubs: Expand the kitchen footprint to accommodate both cooking and homework sessions.
Focusing on these functional improvements ensures your expansion delivers a real return on your investment. In the Des Moines metro area, general additions typically see a 30% to 35% ROI, making it a strategic move for your family's future.
High-Impact Home Expansion Ideas for Every Stage of Family Life
A home that works for a toddler won't always work for a teenager. Finding the right home expansion ideas for families means looking ahead five or ten years to anticipate how your needs will shift. In Central Iowa, we deal with specific challenges like heavy snow and muddy springs, making functional design a priority over simple square footage. Whether you need a small bump-out or a full second-story addition, the goal is to create a seamless transition that looks original to the house.
Expansions for Growing Families with Young Children
When you have little ones, visibility is everything. A kitchen bump-out is a popular choice because it adds just enough space for a breakfast nook or an island without a massive footprint. This allows for an open-concept feel where you can supervise play while prepping meals. Another Iowa essential is the modern mudroom. Our winters are harsh, and having a dedicated transition zone for snow boots, salt, and school bags prevents morning chaos. If your current laundry setup is struggling, expanding this area can handle high-volume family needs more efficiently.
Solutions for Families with Teens and Tweens
As children grow, the need for privacy increases. Finishing a basement in the Des Moines area is one of the smartest moves you can make, offering an estimated ROI of about 70%. These spaces become the ultimate hangout zones for teens. We focus on soundproofing and durable finishes to ensure the noise stays downstairs. Adding a second or third bathroom is another high-impact move. It ends the morning rush and gives everyone their own space. If your yard is small, a second-story addition can provide extra bedrooms without taking away outdoor play areas.
Multi-Generational Living and In-Law Suites
Many Des Moines families are now designing for multi-generational living. Polk County allows for Accessory Dwelling Units (ADUs), which can be up to 900 square feet. These detached structures or primary suite additions provide privacy for aging parents while keeping them close. The key is designing for accessibility and long-term privacy. We often integrate separate entrances that blend into the existing architecture, ensuring your home maintains its curb appeal. If you're ready to explore these possibilities, our architectural design services can help you visualize the perfect layout for your family's next chapter.
The ROI of Space: Comparing Costs and Value of Popular Additions
When you start researching home expansion ideas for families, you'll likely see national averages that don't reflect the Central Iowa market. Don't let generic spreadsheets fool you. In Des Moines, the return on your investment depends heavily on how well the new space integrates with your existing floor plan and the quality of the craftsmanship. Adding square footage is easy, but adding value requires a strategic approach to design and local market trends.
Many homeowners get caught in the cost-per-square-foot myth. This metric is often misleading because it fails to account for the "heavy lifting" of a project. Utility tie-ins, HVAC upgrades, and foundation work drive the initial investment regardless of the room's final size. A small, high-end bathroom addition might have a higher cost per foot than a large, simple family room, but its impact on your home's resale value is often much greater.
Kitchen and Master Suite ROI in Des Moines
It's a proven fact in our local market: kitchen remodeling Des Moines remains the top priority for families looking to build equity. An expanded kitchen that opens into a living area solves daily friction and serves as a major selling point. Similarly, a true master retreat is now expected in newer suburban developments like Waukee and Ankeny. When you add a primary suite with a walk-in closet and a functional bath, you aren't just adding a bedroom. You're creating a private sanctuary that balances the busy energy of a full house.
Basement vs. Above-Grade Square Footage
If you're looking for the most efficient way to gain space, look down. Finishing a basement in the Des Moines area has an estimated ROI of about 70%, which is significantly higher than the 30% to 35% typically seen for above-grade additions. However, you must account for Iowa-specific factors. Our deep frost line requires expert foundation work, and high radon levels mean proper mitigation is a non-negotiable step for any livable basement space.
Appraisal Value: Above-grade square footage typically appraises at a higher rate than below-grade space.
Natural Light: Egress windows and walk-out designs can bridge the value gap by making a basement feel like a main-floor living area.
Infrastructure: Basement projects often require less structural work since the "shell" already exists, allowing more of your budget to go toward high-end finishes.
Balance your luxury desires with these budget realities. Focus on the rooms that provide the most daily relief for your family while keeping an eye on what Central Iowa buyers value most.
Navigating the Logistics: From Iowa Building Codes to Architectural Design
Navigating the logistics of a major project doesn't have to be a headache. Whether you're in the heart of Des Moines or a growing suburb like Ankeny, local regulations and environmental factors dictate your project's success. As of January 1, 2026, the city and state enforce the 2024 International Residential Code (IRC). Staying compliant is essential for both your family's safety and your home's future resale value.
The design-build model is our preferred way to bring home expansion ideas for families to life. It combines architectural design with physical construction under one roof. This integrated approach prevents the "stuck-on" look that often happens when an addition isn't properly matched to the original structure's style and scale.
The Design-Build Process Step-by-Step
We start with a thorough feasibility study to see what your lot and budget allow. This moves into the concept design phase where we use 3D architectural renderings. These visuals allow you to walk through your new space before a single board is cut. Finally, we handle the material selection and construction planning to ensure every detail matches your vision. This structured flow keeps the project moving and reduces the typical stresses of remodeling.
Zoning rules vary significantly between Des Moines and Ankeny. For example, Des Moines allows detached Accessory Dwelling Units (ADUs) up to 900 square feet, but site plans must be approved first. Expect permit fees for room additions to range from $500 to $3,500 depending on the scope. We handle these Polk County filings and city-specific paperwork so you don't have to spend your lunch hour at the permit office.
Local Iowa Considerations: Climate and Soil
Iowa's expansive clay soils and deep frost line require specific foundation expertise. We ensure your addition is anchored correctly to prevent shifting during the spring thaw. Winter-proofing is another priority. We integrate high-efficiency insulation and HVAC upgrades to keep your new rooms comfortable during a January blizzard. Radon mitigation is also a standard consideration for any ground-level or basement expansion in our area, as Iowa has high rates of homes above the EPA action level.
Living through a renovation requires a clear plan for your family. We help you set up temporary "zones" for cooking or play to minimize daily friction. Communicate the schedule to your kids so they know when to expect noise or activity. If you're ready to start the planning phase, explore our architectural design services to see how we can streamline your project from the first sketch to the final nail.
The Strother Built Advantage: Seamless Design and Construction for Your Family
Choosing the right partner for your project is the final, most critical step in the process. At Strother Built Construction, we believe that great home expansion ideas for families are only as good as their execution. Many homeowners fear their new addition will look like an afterthought, awkwardly attached to the back of their house. Our integrated architectural design services eliminate this risk. By keeping the design and construction teams under one roof, we ensure that every structural change feels like a natural extension of your original home’s character.
This seamless transition is the hallmark of the design-build advantage. When the person drawing the plans is the same person overseeing the foundation pour, nothing gets lost in translation. Your vision stays intact from the first 3D rendering to the moment you move your furniture into the new space. We prioritize high-quality craftsmanship because we know these rooms aren't just square footage. They're the backdrop for your family's future memories.
A Local Partner You Can Trust
With 13+ years of local experience, Strother Built Construction has deep roots in the Des Moines metro area. Josh Strother maintains a hands-on approach to every project, ensuring that our commitment to quality never wavers. We live and work in the same communities we serve, from the growing neighborhoods of Waukee and Grimes to the established streets of Ankeny and Ames. This local accountability means we stand behind our work long after the dust has settled. Our portfolio of high-end home transformations reflects our dedication to excellence and our understanding of what Iowa families need to thrive in their forever homes.
Start Your Home Expansion Journey Today
Taking the first step toward a more functional home is simpler than you might think. We invite you to schedule an initial design consultation to discuss your specific home expansion ideas for families and explore what's possible for your property. To make the most of our first meeting, we recommend coming prepared with a few key items:
A Wish List: Identify your top three "must-have" features versus "nice-to-have" additions.
Inspiration Photos: Gather images of styles, layouts, or finishes that resonate with your family's aesthetic.
A General Budget: Having a range in mind helps our architects design a plan that is both beautiful and financially feasible.
Current Pain Points: Be ready to describe exactly where your home feels cramped or dysfunctional during your daily routine.
Transforming your house into a space that grows with you is an exciting journey. We are here to act as your authoritative local guide, leading you through the complexities of construction with transparency and ease. Let's work together to turn your current house into the functional, beautiful sanctuary your family deserves.
Build Your Forever Home in the Community You Love
Your current house has the potential to become the perfect forever home with the right plan. We've explored how strategic home expansion ideas for families can eliminate daily friction, from chaotic morning entries to the lack of private zones for teens. By choosing a design-build approach, you ensure your new space integrates perfectly with your existing architecture while navigating the specific challenges of Central Iowa's soil and building codes. Investing in your property today creates a functional sanctuary that grows with your children and builds lasting equity.
Don't settle for a home you've outgrown when you can create a space that evolves with your lifestyle. With 13+ years of local experience and a comprehensive architectural design team, our award-winning experts are ready to turn your vision into a structural reality. Take the first step toward a more organized and peaceful living environment. Start Planning Your Dream Expansion with Strother Built to see how our dedicated team can transform your house into the home you've always wanted.
Frequently Asked Questions
Do I need an architect for a home addition in Des Moines?
Professional architectural plans are essential for any footprint expansion in Des Moines to ensure structural integrity and code compliance. While the city requires a full building permit and site plan for additions, our design-build approach integrates these services. This ensures that your expansion doesn't look like an afterthought. We'll handle the 3D renderings and technical drawings to meet the 2024 International Residential Code standards.
How much does a typical family room addition cost in Iowa?
Costs for a family room addition vary significantly based on the square footage and the specific finishes you've chosen. Research shows that room additions in Iowa are priced per finished square foot; family rooms often range from $140 to $300 per square foot. Factors like foundation depth for Iowa's frost line and the complexity of tying into your existing roofline will influence the final investment needed for your home expansion ideas for families.
Can I stay in my home during a second-story addition?
Staying in your home during a second-story addition is possible but often challenging due to the significant structural work involved. Since we must remove the existing roof and potentially reinforce the main floor walls, the noise and dust can be disruptive for a busy family. We help you plan temporary living zones or suggest the best timing for a short-term relocation to keep your daily routine as stress-free as possible during construction.
How long does the average home expansion project take from start to finish?
A typical home expansion can take anywhere from four to nine months depending on the project's complexity and the permit process. The initial design and feasibility phase usually lasts several weeks, followed by the actual construction. Factors like Polk County permit timelines and Iowa's seasonal weather patterns can impact the schedule. We'll provide a detailed project timeline upfront so you can coordinate your family's schedule with confidence while we transform your space.
Will an addition significantly increase my property taxes in Polk County?
Adding livable square footage will likely increase your property's assessed value and your subsequent property taxes in Polk County. However, this increase reflects the added equity and market value of your home. While your annual tax bill might rise, the long-term ROI on popular home expansion ideas for families often outweighs the incremental tax cost. Don't forget to consult the Polk County Assessor's office for specific estimates based on your neighborhood and current tax rates.
What are the zoning requirements for a bump-out in Ankeny or Waukee?
Zoning requirements for bump-outs in Ankeny or Waukee focus primarily on property setbacks and lot coverage limits. Each city has specific rules about how close your addition can be to the property line. We'll review your site plan early in the design phase to ensure your expansion stays within these legal boundaries. This prevents costly delays or the need for a zoning variance during the construction process, keeping your project on track and compliant.
How does Strother Built handle unexpected structural issues during a remodel?
We'll handle unexpected issues with transparency and a proactive, steady approach. If our team discovers an underlying structural problem once walls are opened, we stop and consult with you immediately. Because we provide integrated architectural and construction services, we can quickly design a solution that addresses the issue without compromising the project's integrity. Our goal is to keep your project moving forward while ensuring your home remains safe and sound for years to come.


Comments