


Second story addition cost in Iowa: what shapes the price

The biggest cost question isn’t just how much space you want; it’s whether your home can carry another story. The market range for a second-story addition is typically $95,000 to $200,000, while the second-story addition cost in Iowa depends on your home’s structure, the new layout and the finishes you choose.
When estimating a second story addition cost in Iowa, it’s natural to focus first on the added square footage. But the foundation, walls, and framing can shape the project’s scope, and building up may require more structural work than building out. Whether your home can support a second story is an early consideration, not a detail to leave until the budget is set.
This article explains what affects the cost, what determines whether your home can support an addition, and how building up compares with extending outward. It also covers design and project-management fees, so you can weigh the full scope and plan a practical next step.
Table of Contents
Ways to reduce project costs
Keep the scope focused: floor area, structural changes, and finish choices all shape the final budget. In Central Iowa, the size and complexity of the addition can shift costs sharply.
Project Size and Addition Costs
Project size means the amount of finished space and the work needed to create it. Building out may reduce addition costs by up to 50% when the lot allows it.
To control scope, compare the square footage you need with the rooms you plan to add. A compact bathroom or bedroom layout may meet your needs without creating unused space. Keep the roofline and room arrangement straightforward where possible, since complex shapes can require more framing and structural work. Choose windows and insulation for the intended use and Iowa conditions, rather than adding upgrades that don’t serve the plan.
Plans, Engineering, and Permit Costs
Plans, structural engineering, and permits are early project costs that define the work and support a realistic budget. A construction manager may cost 10% to 20% of the project total.
Use the design stage to settle room locations, stair access, and plumbing before construction. Moving a bathroom or changing the layout later can add work. Compare the full scope of plans, engineering, permits, and management, not just the initial construction estimate.
For schedule planning, most Central Iowa second-story additions take 3 to 6 months from permit approval. Temporary accommodations may be needed for two to 12 months, depending on construction needs and household circumstances; plan for a place to stay before work begins.
Financing options include cash, a home equity loan, a home equity line of credit, or a cash-out refinance. Compare repayment terms and total borrowing costs against the project budget. Home additions have an estimated return on investment of 20% to 50%, while second-story additions have an estimated average resale return of roughly 83%. Treat resale value as one consideration alongside the space and function the project adds.
Is it better to add a second story or build out?
Building up preserves yard space, while building out uses more of the lot. In Iowa, compare your home’s structure, available land, and local restrictions before choosing.
Building Up Versus Building Out
Building up adds living space above the existing floor; building out extends the home at ground level. The choice matters because a second story can require structural reinforcement, while an outward addition may use more yard space. If the lot has room, building out is generally less expensive and less disruptive to plan. If outdoor space is limited, building up may better fit the property.
Start with the foundation and load-bearing walls. Before finalizing the design, consider whether the home can support another story. That assessment can change the comparison: a ground-level addition may need less engineering and structural retrofitting, while a second floor adds stairs and affects the existing roof.
Compare the finished layouts, not just the construction approach. A ground-level family room may connect directly to the yard; bedrooms above may keep the ground floor open. For a second story, consider where stairs will fit and how new rooms will connect to existing plumbing and circulation.
Permits and Engineered Plans
A building permit is local approval for proposed construction, while engineered plans show how the addition will be supported. Both document the project scope and structural design before work begins. Every Central Iowa city requires a building permit for a second-story addition, and Iowa additions almost always need one.
Bring the proposed layout and structural details together early. An engineer’s assessment can identify whether the foundation and walls need reinforcement, and plans can show how loads transfer through the structure. This clarity helps align the design, permit application, and construction scope. Changing room placement after engineering can require revised plans and affect coordination.
Zoning and Building Code Checks
Zoning rules govern how a home sits on its lot, while building codes address construction requirements. Review both early because local limits can affect building height, property-line setbacks, and permitted materials. Those constraints may shape whether an upward or outward addition can proceed as designed.
Map the proposed footprint and height against the property before finalizing plans. For example, limited setback room may make a ground-level extension difficult, while height limits can constrain a second floor. Local requirements also affect materials and design details. A general contractor can coordinate the construction scope with permit drawings, but zoning limits should inform the design first.
Use the early comparison to identify the deciding factors: available lot area, foundation capacity, height limits, and the room layout you need. A sound design begins with those constraints, then weighs the structural work and usable space each option creates.
Estimated second-story addition cost per square foot
Square-foot estimates help compare addition sizes, but they don’t capture every structural or finish choice. In Iowa, separate the construction estimate from design, engineering, and other project costs.
Iowa contractors’ labor, materials, and design costs vary with the scope: labor accounts for an estimated 30% to 60% of the complete project, while materials can make up nearly two-thirds of a second story’s cost. Design and engineering add separate budget items.
Iowa Room Addition Cost Per Square Foot
Iowa room-addition estimates describe construction costs per finished square foot, offering a comparison point for different layouts. A second story has added structural and access demands, so don’t treat a room-addition range as a direct quote for an upstairs project.
That calculation is a planning aid, not a complete project total. A complex design or high-end finishes can raise the estimate, while a smaller finished area changes the base calculation.
Labor, Materials, and Design Costs
Labor covers the skilled work that brings framing, roofing, utilities, and finishes together. It represents an estimated 30% to 60% of a complete second-story project. Materials can account for nearly two-thirds of the cost of building a second story, so choices such as windows, flooring, and interior finishes can materially affect the budget.
Treat these as distinct planning categories, not construction labor. Add them to the estimate alongside permit costs and other project needs, rather than assuming the square-foot figure includes every phase.
Compare estimates using the same finished area, layout, and inclusions. For instance, a bedroom addition and a bathroom addition can have different plumbing and finish requirements, even at equal square footage. Ask for line items separating structural work, materials, and design so you can see what drives the cost.
That range is not directly interchangeable with a second-story estimate because foundation work, site conditions, and structural needs differ. Compare both options using the same proposed room plan and timeline, then weigh price alongside usable yard space and access to the new rooms.
Design complexity and materials
Room shape, site access, and finish choices all influence an addition’s scope. For a second story in Iowa, compare those details alongside the structural plan, not just the floor area.
Materials and Site Preparation
Site preparation readies the property for construction, while materials form the addition’s frame and exterior.
Use the project drawings to identify access needs, existing landscaping, and material quantities before work begins. A tight space for equipment or material delivery can affect how the site is prepared. In Iowa, severe winter temperatures can fall below -20°F, and attic insulation requirements are estimated at R-49 or higher. Account for insulation and weather protection in the design.
Materials and Finish Quality
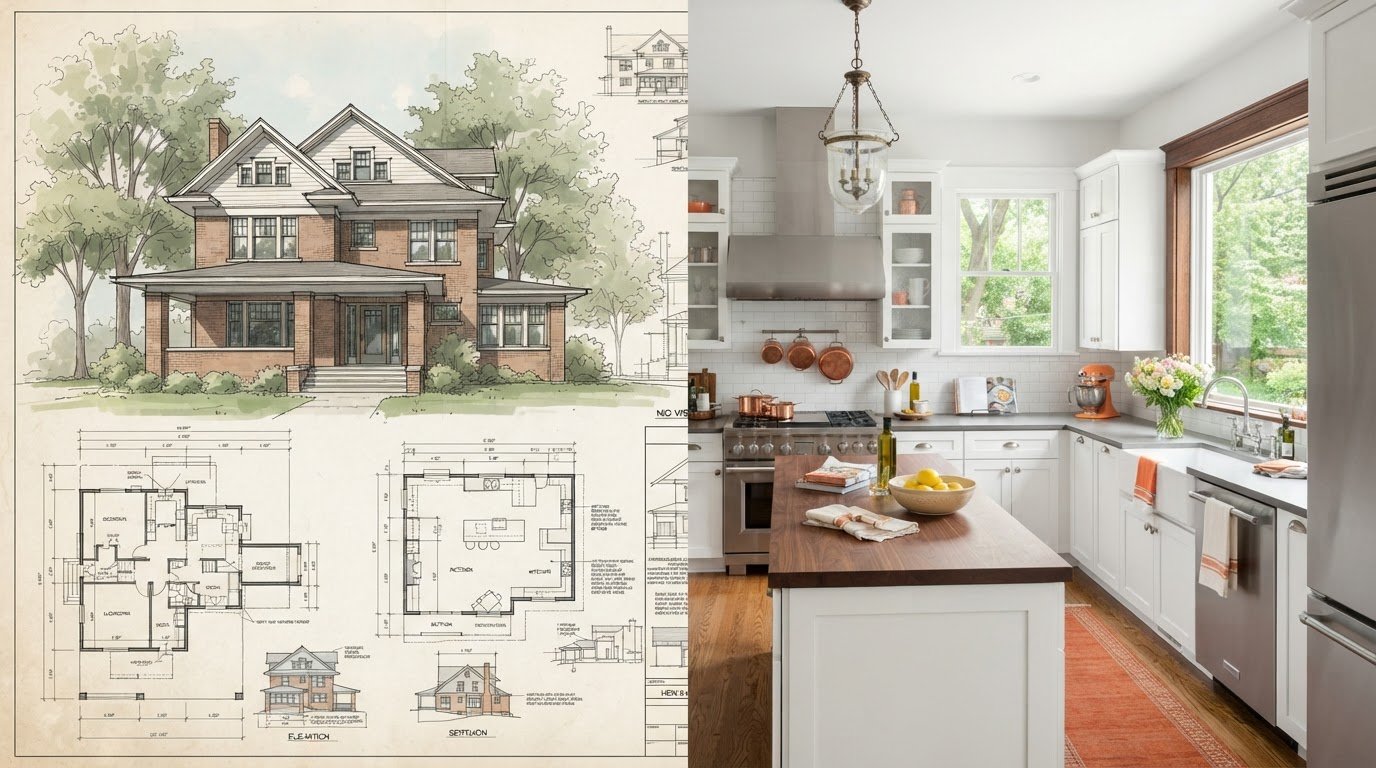
Finish quality describes the visible surfaces and fixtures in completed rooms, including flooring, trim, and bathroom finishes. This range of choices means selecting finishes room by room can help clarify where the budget goes.
For example, compare durable, straightforward flooring in a bedroom with more detailed finishes in a bathroom. Keep choices consistent with the room’s use and the overall design. Materials can account for nearly two-thirds of the cost of building a second story, so finish selections can meaningfully affect the project total.
Design complexity matters, too. A simple rectangular bedroom layout differs from rooms with multiple roof angles, custom openings, or a bathroom requiring new plumbing routes. Each change can affect framing, roofing, and finish work.
Make a finish schedule before ordering materials. List the selected flooring, windows, fixtures, and insulation by room, then compare those choices with the drawings. This keeps the bedroom and bathroom scope clear and makes substitutions easier to assess. If a material changes, review whether it affects dimensions, installation, or adjacent finishes.
Electrical work also depends on the design. Consider fixture locations, outlets, and lighting alongside room layouts, rather than waiting until finishes are underway. A bedroom with a different lighting plan from a bathroom needs its own electrical scope.
Separate essential materials from optional upgrades in the estimate. For example, prioritize a complete weather-tight roof and insulation before choosing decorative trim. Clear specifications for windows, finishes, and framing let homeowners compare proposals based on equivalent materials and work, rather than relying on a single total.
Architect and general contractor fees
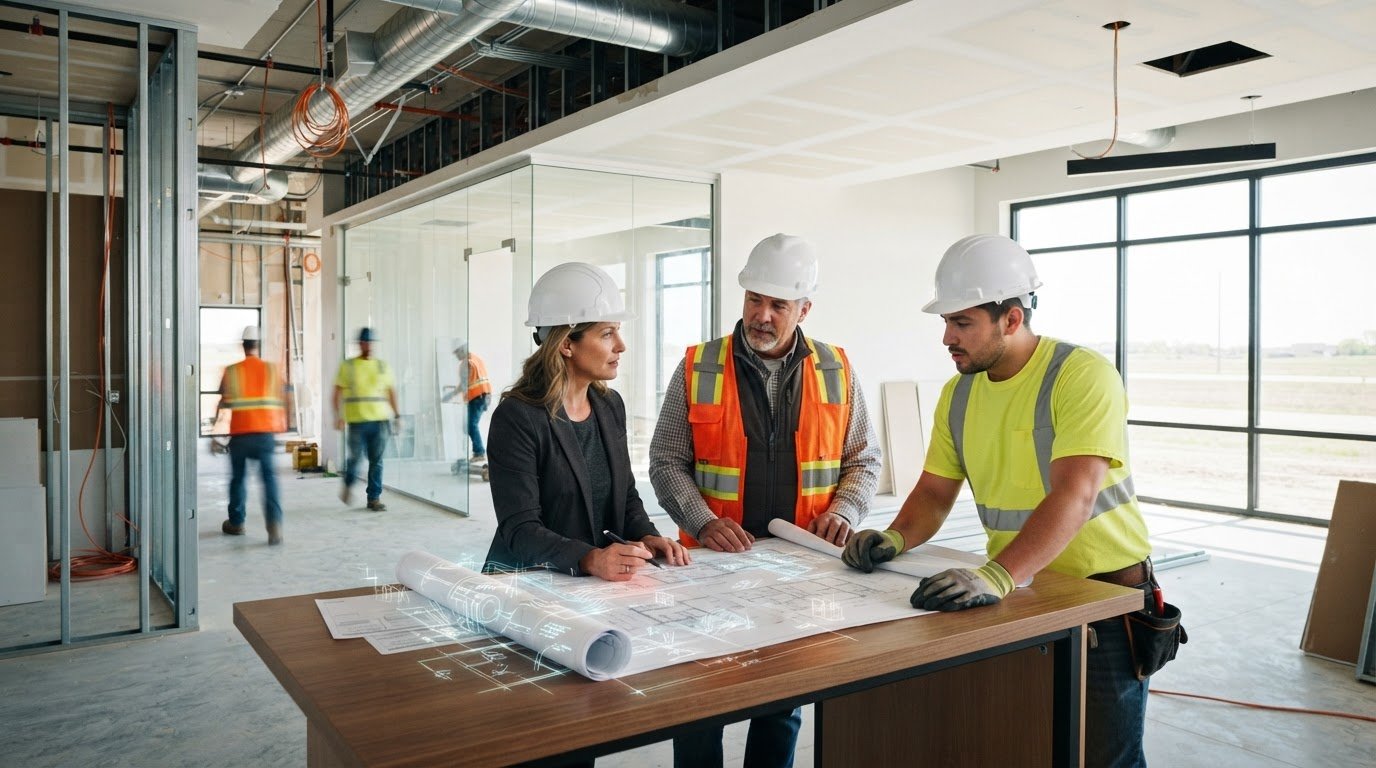
Design and project-management fees cover different work, so separate them in a home addition budget. An architect develops the layout and construction documents; a structural engineer assesses support; a general contractor coordinates construction, including framing and trade work. Understanding each role helps you see what a proposal covers before comparing totals.
An architect turns your goals into a buildable plan. That work can include room dimensions, stair placement, window locations, and coordination with the existing house. For example, a bedroom and bathroom addition needs a layout that accounts for circulation and plumbing routes. Clear plans give the structural engineer and construction team a shared reference.
The structural engineer focuses on how the addition connects to the existing home. The engineer evaluates the foundation, walls, and framing, then specifies structural changes needed for the design. This work matters especially when adding an upper floor, because the new load must transfer through the existing structure. An engineer’s report and drawings also help define the construction scope.
A general contractor’s management role differs from architectural design. The contractor coordinates the sequence of work, trades, materials, and site activity, then tracks progress against the plans. For example, framing must be coordinated with window openings and mechanical work. A clear written scope helps distinguish construction management from design and engineering tasks.
Fee arrangements can depend on the scope and how responsibilities are divided. Review whether a proposal includes design revisions, structural coordination, permit documents, project scheduling, and construction oversight. If proposals make different assumptions about those tasks, their totals won’t represent the same work. Compare inclusions first, then assess the price.
Keep a separate line for each professional role in your planning worksheet. Record the architect’s deliverables, the structural engineer’s assessments, and the contractor’s coordination duties. This makes overlapping tasks easier to spot. For instance, confirm that structural details shown in the plans are included in the construction scope, rather than assumed by either party.
For a home addition, project pricing depends on the design, structural scope, and finish selections, and is provided after a quote request. A 3-to-6-month construction timeline from permit approval can also make project coordination important, especially when design decisions affect sequencing. Bring your layout goals and existing-home concerns together for a coordinated plan. Discuss your addition plans and clarify how design and construction roles fit your project.
Strother Built Construction: Kitchen Remodeling
Strother Built Construction helps homeowners plan renovations through Architectural Design services and remodeling work. If a second-story project affects your kitchen, bathroom, or basement, consider how those spaces connect with the new layout. Planning room flow, finishes, and transitions together can help the completed home feel cohesive.
Architectural Design services can shape renovation plans around your home and priorities. Kitchen Remodeling, Bathroom Remodeling, and Basement Remodeling can address spaces that need to work alongside a larger home change. Bring your layout goals and project questions to Strother Built Construction to discuss a practical path forward.
Visit strotherbuiltconstruction.com to contact Strother Built Construction and discuss your renovation plans.
Turn Your Addition Plan Into a Clear Next Step
Before settling on a design, decide what you need the added space to accomplish. A quieter bedroom, room for a growing household, or a more functional connection between floors can each lead to a different plan. These priorities give design conversations a practical starting point and help keep choices tied to how you’ll use your home.
Planning for a second-story addition in Iowa also means considering the rooms below and around the new space. Strother Built Construction offers Kitchen Remodeling, Bathroom Remodeling, and Basement Remodeling, helping homeowners plan related interior improvements as part of a broader vision for their home.
Bring your goals, room ideas, and questions together for a conversation about the right scope. Contact Strother Built Construction to discuss your renovation plans and take the next step toward a home that works better for you.
Frequently Asked Questions
Can my house support a second story?
It depends on the capacity and condition of the foundation, load-bearing walls, and framing. An inspector can assess the existing structure, while a structural engineer can determine how the added load would transfer through the house. Past renovations matter, too: removed walls, altered framing, or foundation changes can affect the assessment. The evaluation should consider the full structure, not just the basement or visible foundation.
What Is a Second Story Addition?
A second-story addition adds a new floor above some or all of a home’s existing first story. A full-story addition generally aligns with the floor below and can double the home’s square footage; a partial addition expands only part of the upper level. The design also needs to account for stairs, roof removal or changes, and how new rooms connect to existing living areas.
Do I need permits and plans for an addition in Iowa?
Iowa additions almost always need a building permit, and every Central Iowa city requires one for a second-story addition. Permit drawings describe the proposed work, while structural plans show how the new floor connects to the existing home. Local zoning can also affect height, setbacks, and permitted materials. For example, a design that fits the house may still need adjustment to meet a property’s height or setback limits.
How much does it cost to add a second story?
The market range for a second-story addition is typically $95,000 to $200,000, with a median of about $180,000. The final total depends on the home’s structure, project size, room layout, materials, and how much of the existing house needs reworking. A simple bedroom layout and a plan with bathrooms or extensive changes to the first floor have different scopes, even at similar sizes.
Is it worth it to add a second story?
It can be worthwhile when you need more living space but want to preserve usable yard area. A second-story addition has an estimated average resale return on investment of roughly 83%, though resale value is only one measure. Consider how the new rooms will serve your household, the construction disruption, and the total project budget. If your lot has room, compare an outward addition before deciding.
What factors impact how much it costs to add a second story?
The main cost drivers are the addition’s size, the home’s structural capacity, and the design’s complexity. Stairs, roof changes, bathroom plumbing, and major first-floor reconfiguration can add work beyond the new rooms themselves. Material and finish selections affect the total, too. For a useful comparison, make sure estimates cover the same layout, structural scope, finish level, and related work.
How much does a second-story addition cost in Iowa per square foot in 2026?
Use the range as a starting point, not a complete project total. A square-foot estimate may not reflect structural changes, design work, or differences between a basic upstairs bedroom and a more complex layout.
What is the average total cost of adding a second story to a house in Iowa?
Treat that as a broad planning benchmark, since the actual scope depends on the home and proposed floor plan. Before comparing totals, note whether each estimate includes stair construction, structural work, roof changes, and finishing the new rooms. A project that also reconfigures the first floor includes work beyond simply adding upstairs space.
Comments