


How to Budget for a Home Remodel in Iowa Based on Project Costs

A remodel budget needs room for the parts you can’t see yet. To learn how to budget for a home remodel in Iowa, define the project scope first, then set aside 10-20% above expected costs for surprises.
It’s natural to want a clear figure before you begin. To budget for a home remodel in Iowa, account for materials, labor, design choices, permits, and a reserve for unexpected work, then compare the total with what you can comfortably spend.
This guide explains how to estimate costs for different project scopes, account for your home and location, plan for surprises, and weigh cash and financing options. You’ll have a practical framework for making decisions before work begins.
Table of Contents
1. How do I budget for home improvements?
Start with a written scope, then compare estimates for the same work. List the rooms, measurements, materials, fixtures, and finish level you want. For a kitchen remodel, distinguish a cabinet refresh from a layout change involving plumbing or walls. For a bathroom, note whether you’re replacing finishes or changing fixtures and room features. These choices shape estimates, so compare matching plans rather than unrelated totals.
Request itemized estimates that separate labor, materials, design, permits, and any allowances. Ask each estimate to identify included work and assumptions, such as whether existing surfaces remain. Then compare the same material level and project boundaries across estimates. Getting at least three contractor estimates can help homeowners save up to 10% compared with hiring the first contractor they contact. Treat that figure as a comparison benefit, not a reason to select the lowest total without reviewing its scope.
Separate predictable costs from costs that may change as work progresses. Chosen finishes, listed fixtures, and a measured window count can be estimated before construction. Concealed plumbing, electrical, or structural issues are variable because they can only be assessed once affected areas are opened. Add 10-20% above expected home-improvement costs for a cushion. Keep permit costs distinct from construction estimates so the full budget accounts for both.
Window replacement offers a useful planning example. Replacing 3-5 windows per year over five years can spread the work across time. For kitchen and bathroom projects, the price depends on scope, materials, labor, design choices, and existing conditions; it is given after a quote request. Compare those cost factors instead of treating a broad average as a project-specific figure.
Before choosing a plan, mark each estimate’s fixed and variable items. Record quoted materials and defined tasks as planned costs; keep a separate allowance for discoveries and choices still undecided. If an expensive finish pushes the total above your limit, revise a lower-priority selection first. This step-by-step comparison helps you set a workable renovation budget without sacrificing the features that matter most.
2. What increases the cost of a renovation?
Scope, materials, labor, and the home’s condition all shape an estimate. That’s why a contractor needs clear details: replacing finishes differs from moving walls, changing a layout, or updating electrical systems.
Prioritize function before finishes. List what affects daily life first, such as a kitchen layout that makes cooking difficult or bathroom fixtures that need replacement. Then separate those needs from upgrades like decorative lighting or premium surfaces. This gives estimates a clear scope and helps you scale back optional choices without dropping important improvements.
Structural and utility changes can shift a budget quickly, and hidden conditions behind walls may change the work required. Ask each contractor to explain which tasks depend on existing conditions. Keep those possible changes separate from defined work when comparing estimates.
Compare estimates line by line, not just by total. Check that each covers the same rooms, finish level, demolition, labor, materials, cleanup, and permit assumptions. A lower estimate may include fewer tasks or different material allowances. Look for missing details, unclear allowances, and exclusions that could lead to added work. A concise written scope makes differences easier to spot and discuss.
For a fair comparison, note which choices are fixed and which can vary. A specified cabinet material or lighting fixture is easier to compare than an open allowance. Labor and materials can cost more in bigger cities because of higher wages and transportation costs, so location may affect estimates. Confirm that each proposal reflects the home’s location and the same planned work.
Registration is another practical point in choosing a contractor. According to the Iowa Department of Inspections, Appeals, and Licensing (DIAL), Iowa general contractors earning $2,000 or more annually must register with DIAL. Keep the project scope, estimates, and questions together as you compare proposals. For a kitchen plan, you can organize renovation priorities before weighing design choices against the project’s practical needs.
3. Setting a renovation budget based on home value and location
Use your home’s value as a planning reference, not a required spending target. The 30% home-renovation rule suggests keeping upgrades below 30% of the property’s value. For a $220,000 Iowa home, that guideline gives a renovation limit of $66,000. Treat it as a ceiling for planning, then compare it with the work your home needs and the funds you can spend. Your project scope should guide the final decision.
Local home values offer another point of reference. The Des Moines metro median home price was $295,000 in January 2026. Applying the 30% guideline gives an $88,500 renovation budget limit for a home at that value. This is a planning example, not a target for every homeowner. Compare your own home’s value, project needs, and available funds before deciding how much to invest.
Room-specific benchmarks can help frame an early plan. The National Kitchen and Bath Association suggests budgeting 10% to 25% of a home’s value for a new kitchen and 5% to 10% for a new bathroom. These ranges address individual rooms, while the 30% guideline concerns upgrades more broadly. Use the room benchmarks as reference points, then refine your plan based on layout, finishes, and existing conditions.
Whole-house estimates vary with scope and location. The figures describe different levels of work, not interchangeable budgets.
Define whether your plan refreshes surfaces, updates several rooms, or involves a full gut renovation before comparing these ranges.
Set your budget in steps: establish your spending limit, rank essential improvements, then assign remaining funds to optional upgrades. Home remodeling costs are commonly kept within about 10% to 15% of a home’s value to help recoup the investment at resale. That resale guideline differs from the 30% planning rule. Decide whether comfort, repairs, or potential resale return matters most, and shape the project around that priority.
4. Contingency budget for unexpected expenses
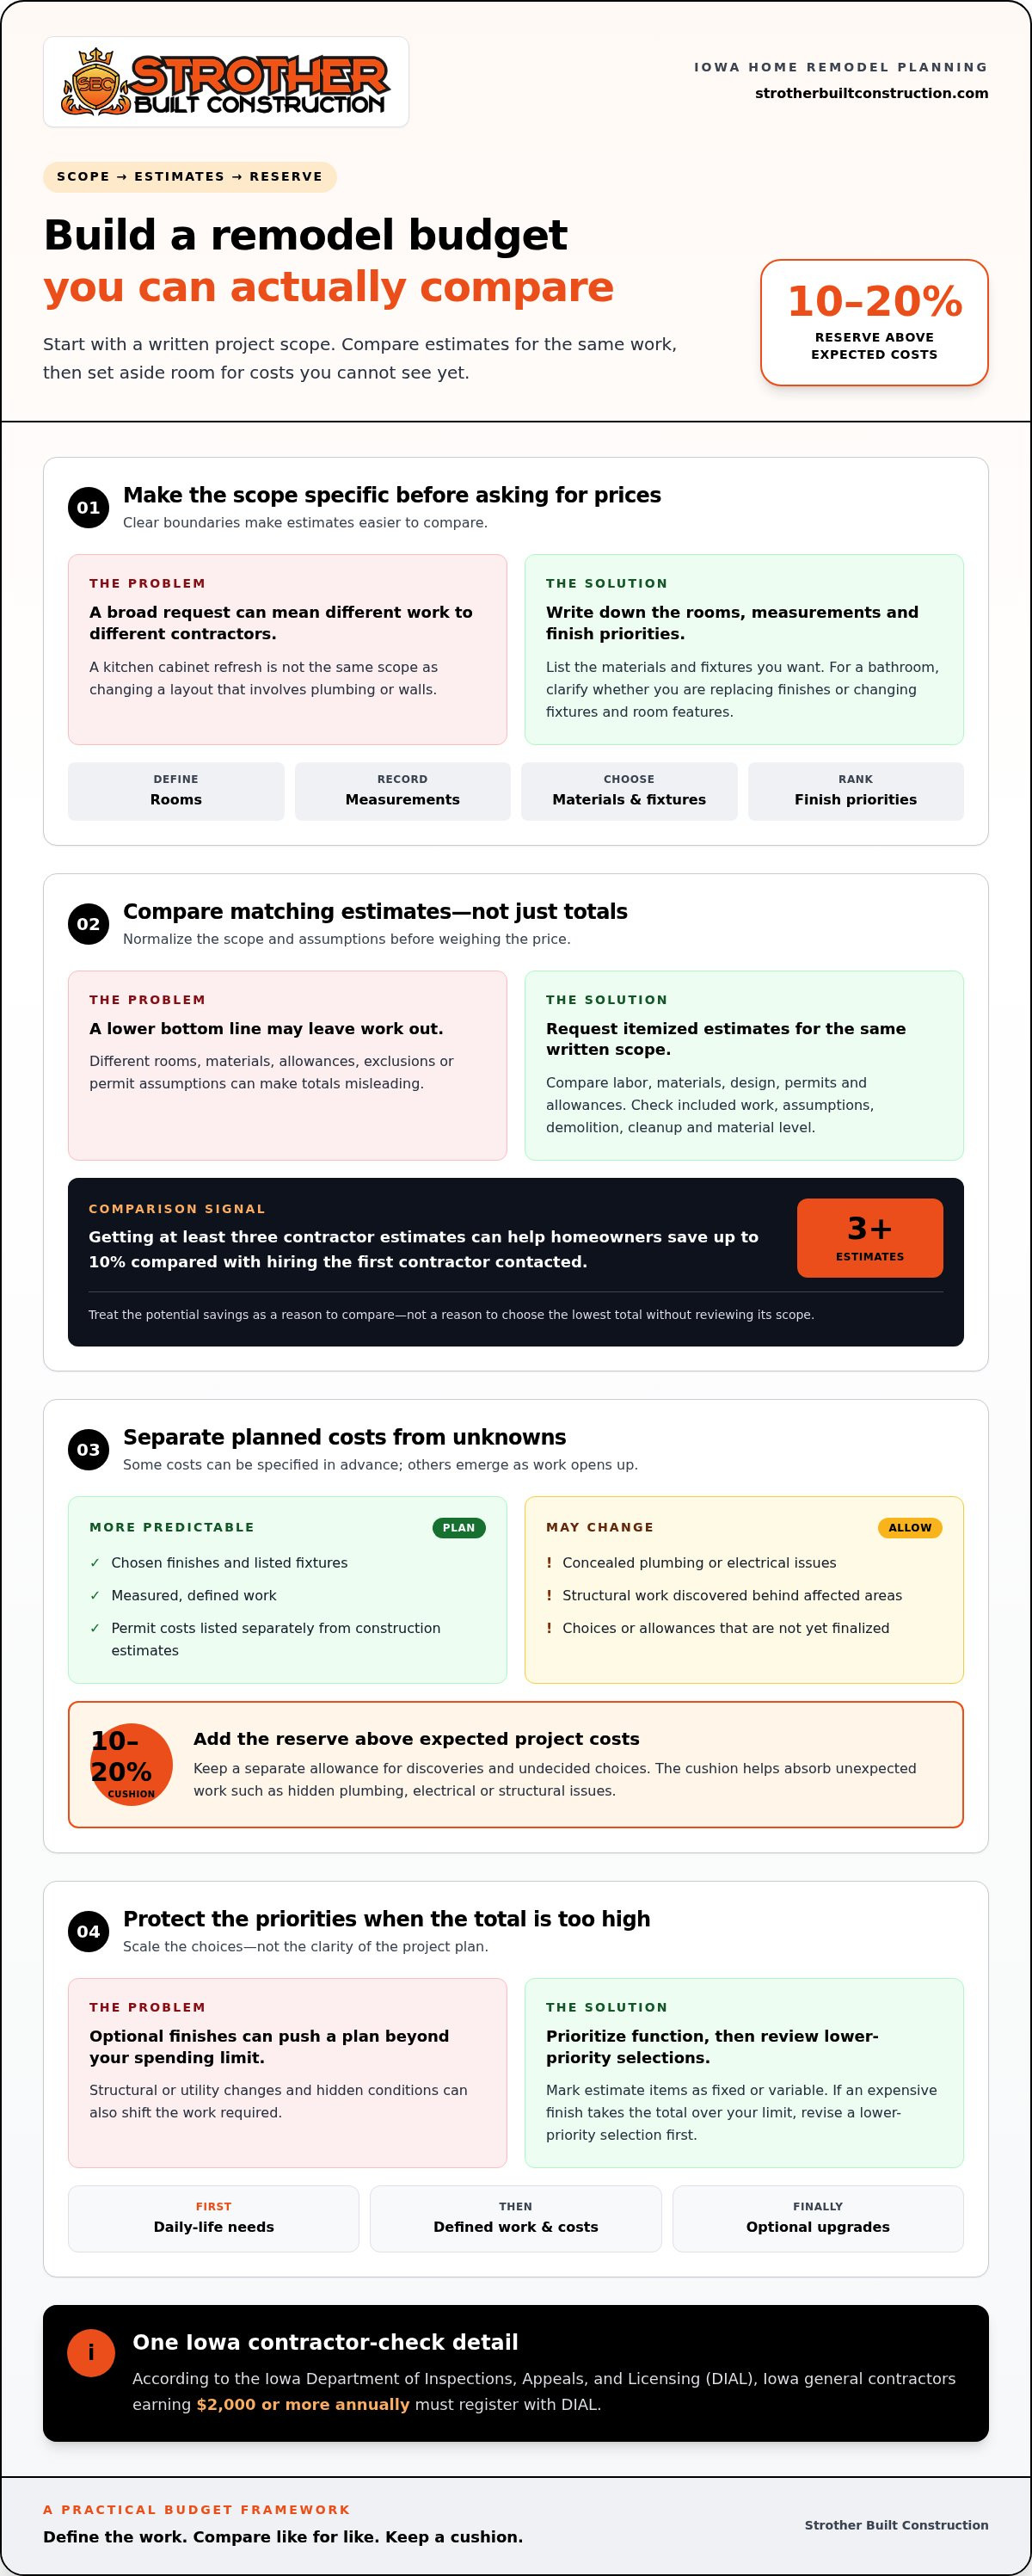
Set aside a contingency before approving the final renovation budget. Homeowners are advised to add about 20% for unforeseen expenses. This reserve is separate from planned selections, such as countertops, lighting, or fixtures. Keep it available for work revealed during construction, rather than treating it as extra money for upgrades. A clear boundary protects the original priorities if hidden conditions change the work required.
Unexpected expenses can include hidden plumbing, electrical, or structural problems, which may add 10% to 20% to total project costs. Those issues differ from a known choice, such as changing a countertop material before ordering it. Write down which discoveries would qualify for contingency spending, then record each change and its effect on the remaining reserve. This makes decisions easier to follow as the project moves forward.
Older homes need careful contingency planning because renovations can uncover conditions behind existing walls, floors, or cabinets. Before construction, gather available records of past repairs and note visible signs of patching or water damage. Identify areas likely to be opened as part of the planned work. This helps you understand where a plumbing, electrical, or structural discovery could affect the scope, without assuming every older home has the same issues.
Use a simple calculation to protect your reserve. It isn’t a target to spend. Track approved work separately from unplanned repairs, and update the remaining contingency when you approve a change. If no hidden issue arises, keep the unused amount rather than expanding the project automatically.
Set a decision process before work begins. For each unexpected repair, identify the condition, the work needed, and the effect of delaying it. Then compare that repair with lower-priority finish upgrades. A structural problem or damaged plumbing may need attention before optional countertops, while a cosmetic change can usually stay on the wish list. This keeps the budget focused on necessary functional work first.
A contingency fund also works best alongside a defined project limit. Set the spending ceiling, reserve the 20% cushion, and agree which decisions need homeowner approval before the scope changes. Keep a running record of approved repairs and remaining funds. That simple routine turns a surprise into a documented choice, helping homeowners protect essential work without losing sight of the original renovation priorities.
5. Cash and financing options for improvements
Choose a payment plan after separating essential work from optional upgrades. Cash avoids borrowing, while financing may spread payments over time. First, total the planned work, including flooring, appliances, and a contingency reserve. Compare that amount with savings you can use without disrupting other household needs. Keep the project budget and payment plan connected so financing doesn’t quietly expand the scope.
A HELOC is an option for home-improvement projects costing $10,000 or more. A home equity loan repayment term often ranges from 5 to 30 years. Compare these options by looking at the amount borrowed, repayment schedule, fees, and how payments fit your monthly budget. Review the terms closely; a longer repayment period changes how long you carry the debt, while the project itself may be complete much sooner.
You can also combine cash and borrowing, using available savings for selected improvements and financing the rest of the planned work. Decide which costs belong in each portion before approving purchases. Separate fixed items, such as chosen flooring, from selections that could change, such as appliances or finish upgrades. This clarifies what the loan would cover and helps prevent optional choices from becoming unplanned borrowing.
For a project priced by square foot, use the estimate to understand scope, not as a financing limit. A square-foot figure may not capture every choice or existing condition. Compare it with the detailed project estimate, then calculate the funds needed for construction, selected materials, and contingency. Avoid borrowing against a broad guideline alone. The 30% home-value rule is a renovation planning reference, not a recommendation to borrow that share of your home’s value.
Are there Iowa grants, rebates, or tax credits for home energy improvements? Potential incentives may apply to qualifying upgrades, but eligibility depends on the specific improvement and program. Keep any incentive separate from confirmed project funds until its requirements and timing are clear. Build your initial payment plan around available cash or financing, then account for incentives only once you know they apply.
Before choosing, write down the monthly payment you can manage, the total amount to finance, and which work must happen first. Compare that plan against the final scope, including appliances and flooring, rather than an early rough estimate. If the payment plan strains your budget, stage lower-priority improvements instead of increasing the loan. Start planning your remodel with a defined scope and a payment approach that fits your household.
Strother Built Construction: Kitchen Remodeling
Strother Built Construction helps homeowners plan kitchen remodels around their goals and priorities. Bring your preferred scope, must-have improvements, and spending limit to the planning conversation. Together, you can weigh layout, materials, and finishes as you shape a practical plan.
For projects that include more than one room, Strother Built Construction also offers Bathroom Remodeling, Basement Remodeling, and Architectural Design services. These services help homeowners consider how individual spaces fit into a broader renovation plan. Keep your priorities and budget in view as you decide what to tackle first.
Have a remodeling project in mind? Contact Strother Built Construction to discuss your plans.
Turn your remodel plan into a clear next step
A useful budget helps you make decisions, not just track spending. Choose improvements that make daily life better, decide what can wait, and carry those priorities into project conversations. That’s how to budget for a home remodel in Iowa with your household’s needs at the center.
When you’re ready to plan your next step, Strother Built Construction can help shape a kitchen, bathroom, or basement remodel around your goals. Bring your ideas and priorities to the conversation, then plan a space that feels more functional and personal. Start with a clear picture of what matters to you.
Contact Strother Built Construction to discuss your remodeling plans. Take the first step toward a home that works better for you.
Frequently Asked Questions
A limited budget can fund a focused renovation, but it may not cover every room or a full gut project. You might use it for one priority room and defer cosmetic work elsewhere. Before committing, define the rooms, changes, and finish level. A focused scope can be more workable than spreading funds thinly across several rooms.
How do I budget for home improvements?
Start with improvements that solve daily problems, then sort the remaining ideas by importance. To learn how to budget for a home remodel in Iowa, list each task, the materials it needs, and whether it affects other rooms. For example, changing a kitchen layout may also affect nearby flooring or electrical work. Price the full scope, then decide which optional choices to defer if estimates exceed your limit.
A project focused on one or two rooms can allow more attention to layout and finishes than a whole-home plan. Make a room-by-room list, identify work that needs to happen together, and compare it with estimates. If the scope is too broad, phase lower-priority areas.
What increases the cost of a renovation?
Changes after work begins can add costs for materials, labor, or adjustments to completed work. For example, changing cabinet dimensions after selecting appliances could affect both the cabinetry and layout. Finalize major selections and room plans before ordering materials. Also check that estimates cover the same preparation, removal, installation, and finishing tasks, since different scopes make totals difficult to compare.
What’s the 30% rule in home renovations?
The 30% rule is a planning guideline suggesting that homeowners spend no more than 30% of their home’s value on upgrades. It isn’t a required spending target or a guarantee of resale value. For example, a homeowner who needs essential repairs may choose a smaller project budget, even if the guideline allows more. Weigh the home’s condition, your priorities, and your available funds before setting a limit.
Which Rooms Give the Best ROI?
Returns vary by project and market, so no room guarantees the best result. JLC’s 2025 Cost vs. Value Report lists a 40-80% return on investment for a bathroom remodel and 35-50% for a major kitchen remodel. Use those figures as comparison points, not promises. Consider how long you’ll stay, how well the room functions now, and whether the planned improvements suit your home.
Will remodeling increase my home’s value?
Remodeling can improve a home’s appeal and function, but resale value depends on the work and local buyer preferences. A repaired, useful space may appeal more than an over-customized design suited to one household. Keep choices consistent with the home and neighborhood, and separate personal enjoyment from any expected resale return. Don’t treat renovation spending as a guaranteed increase in market value.
What is the average cost of a home remodel in Iowa by project type?
There isn’t one useful average for every Iowa project because scope and selections vary widely. Replacing bathroom finishes differs from changing the layout; refreshing kitchen surfaces differs from moving plumbing or walls. Whole-home work adds variables such as the number of rooms and existing conditions. For a meaningful comparison, define the same tasks and finish level before reviewing estimates.


Comments