


Interior Design and Remodeling Iowa: The 2026 Design-Build Homeowner Guide

What if the biggest risk to your renovation isn't supply chain delays, but hiring an interior designer and a general contractor who never talk to each other? Far too many homeowners fall in love with a gorgeous 3D rendering, only to discover that removing a load-bearing wall breaks the budget or violates municipal building codes. When you invest in interior design and remodeling Iowa homeowners deserve a process where breathtaking aesthetics match structural reality from day one.
You already know how frustrating it is to juggle independent trade contractors, second-guess material choices, and worry about unpredictable Midwestern seasons derailing your schedule. You shouldn't have to act as the middleman between creative vision and carpentry execution to get the home you want.
In this guide, you'll discover how integrating interior design with structural remodeling under a single accountable contract creates cohesive, high-value living spaces built for daily family life and long-term resale value across Central Iowa. We'll explore the design-build framework, examine the latest local code updates, and walk through a streamlined path to bring your dream space to life.
Table of Contents
Understanding Integrated Interior Design and Remodeling in Iowa
Key Spaces Transformed by Professional Interior Design and Remodeling
The Design-Build Advantage: Single-Source Accountability vs. Traditional Remodeling
Planning Your Renovation: Timeline, Codes, and Contractor Vetting in Iowa
Partnering with Strother Built: Crafting Your Dream Home in Central Iowa
Understanding Integrated Interior Design and Remodeling in Iowa
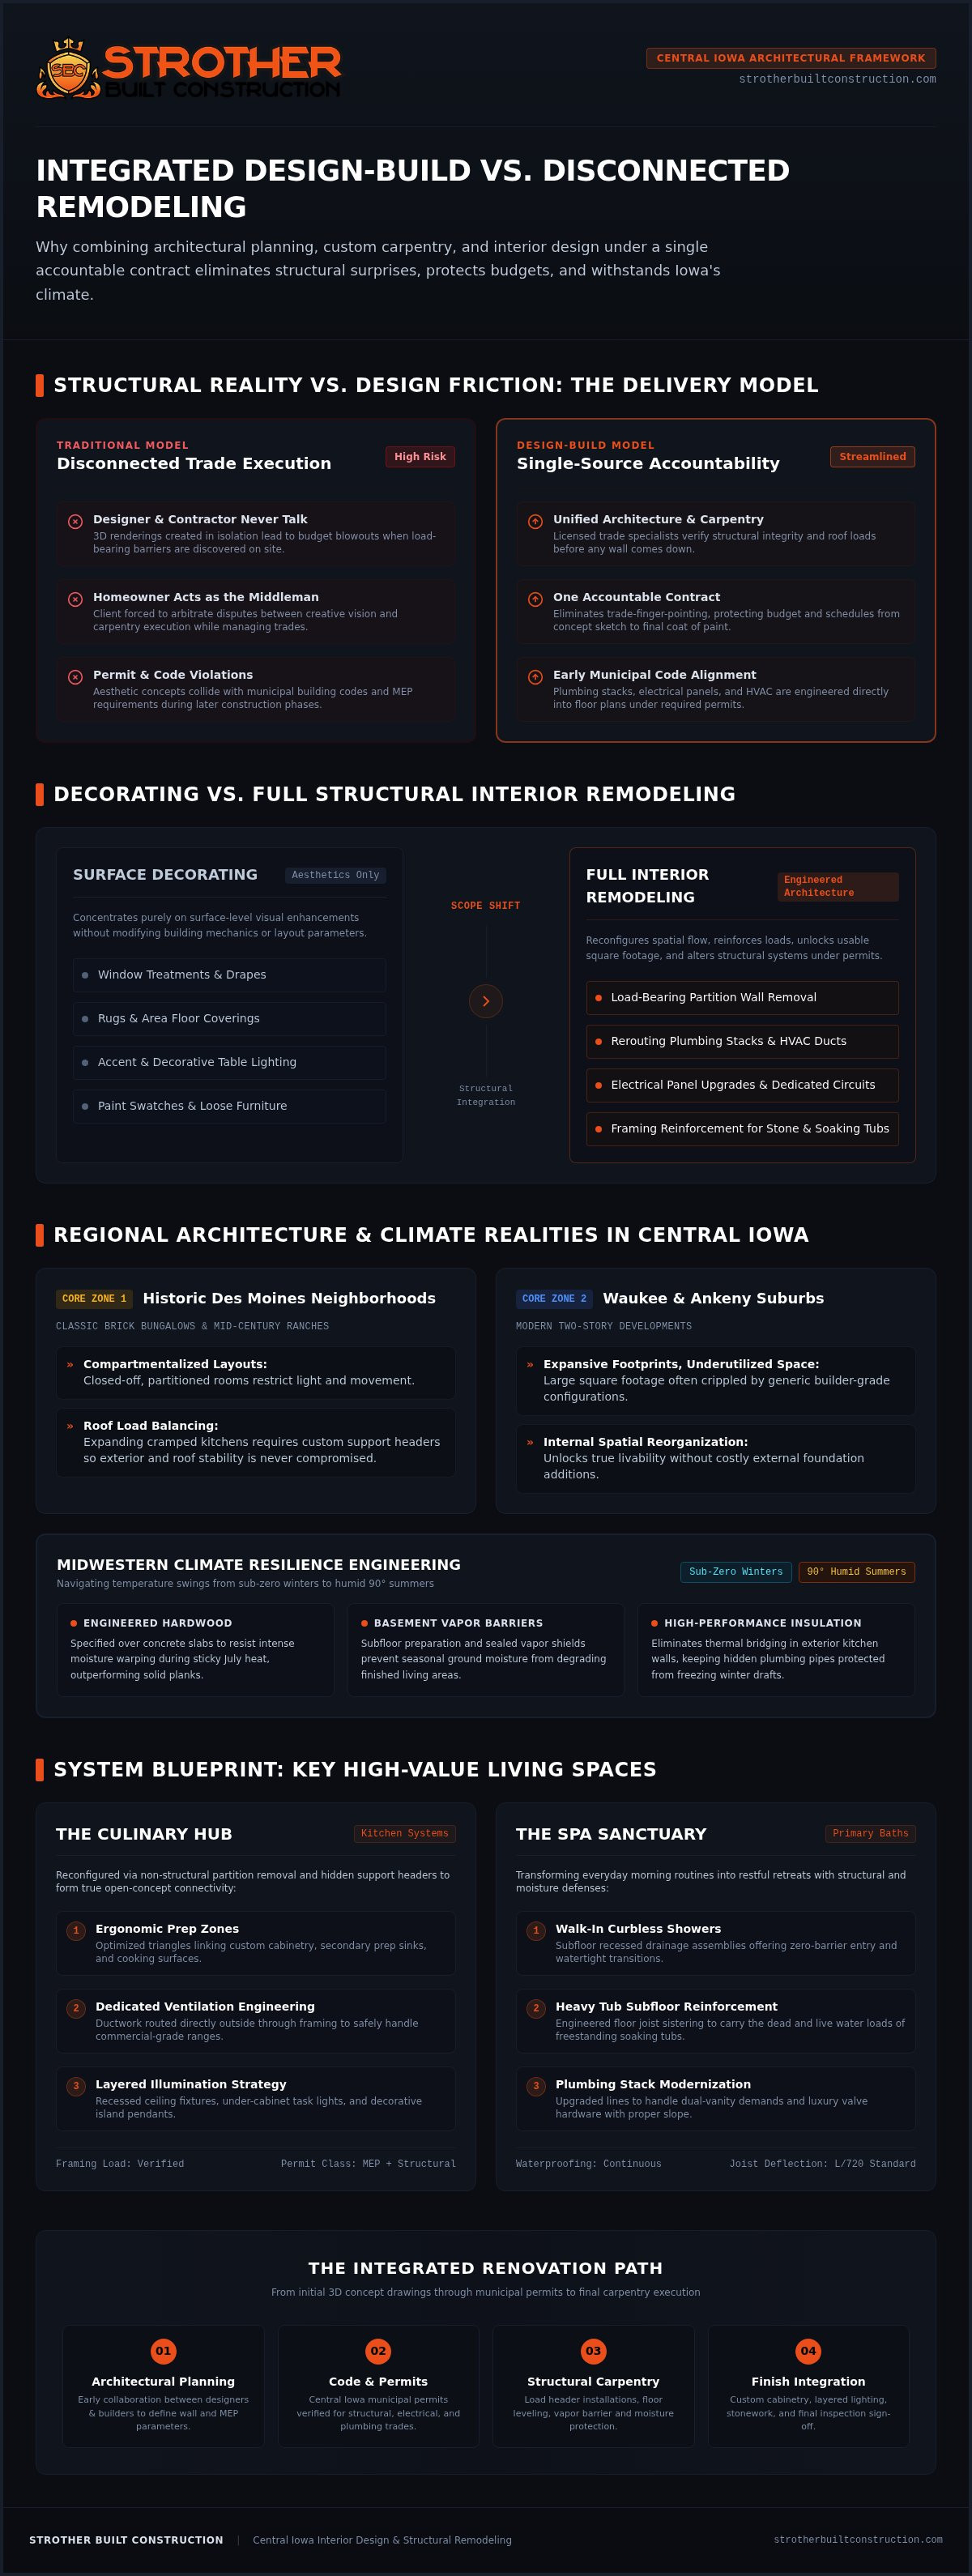
A successful home transformation requires more than choosing paint swatches and buying new furniture. True interior design and remodeling Iowa homeowners rely on blends architectural planning with hands-on construction under a single umbrella. When you plan a major renovation, early collaboration between designers and builders protects your aesthetic goals from running into structural dead ends. It keeps your project grounded in physical reality from the initial sketch to the final coat of paint.
The Crucial Difference Between Interior Decorating and Full Remodeling
Decorating focuses on surface aesthetics like window treatments, rugs, and accent lighting. In contrast, comprehensive interior design involves spatial reconfiguration, traffic flow optimization, and building mechanics. A full remodel often requires:
Removing load-bearing partitions to introduce open-concept living.
Rerouting plumbing stacks, electrical panels, and HVAC ductwork under municipal building permits.
Upgrading framing to support heavier kitchen stone counters or freestanding soaking tubs.
Bringing carpentry and design together under one roof bridges the gap between creative ambition and technical code compliance. Licensed trade specialists verify structural integrity before any wall comes down.
Unique Architectural Realities of Central Iowa Homes
Every home tells a story shaped by its era and geography. In historic Des Moines neighborhoods, classic brick bungalows and mid-century ranches feature closed-off, compartmentalized floor plans. Modernizing these spaces demands careful structural planning to expand cramped kitchens without compromising the roof load. Meanwhile, newer two-story suburban homes in Ankeny and Waukee often carry expansive footprints, yet they suffer from underutilized square footage and awkward builder-grade layouts.
Iowa's climate adds another layer of complexity. Central Iowa experiences drastic seasonal shifts, swinging from sub-zero winters to humid, 90-degree summers. These intense humidity swings cause natural building materials to expand and contract dramatically. Choosing the right materials makes all the difference:
Engineered hardwoods often perform better over concrete slabs than solid planks, resisting moisture warping during sticky July heat.
Subfloor preparation and vapor barriers protect finished basement spaces from seasonal ground moisture.
High-performance insulation prevents thermal bridging in exterior kitchen walls, keeping pipes safe from freezing mid-winter drafts.
Mastering interior design and remodeling Iowa residences requires deep familiarity with these local building quirks. When structural carpenters work directly alongside your design team, every layout choice honors both your lifestyle and the physical demands of our Midwestern climate.
Key Spaces Transformed by Professional Interior Design and Remodeling
Remodeling an entire home or a single room requires balancing visual appeal with physical performance. Smart interior design and remodeling Iowa homeowners invest in reconfigures floor plans internally, unlocking usable square footage without the high costs of expanding a foundation outwards. When custom carpentry pairs directly with high-performance materials, your daily living experience improves while long-term property equity grows.
Kitchen Transformations: Balancing Flow, Cabinetry, and Modern Living
The kitchen serves as the central hub of modern family life. Removing non-structural partitions or engineering hidden support headers creates true open-concept layouts connecting kitchens to adjoining living spaces. Successful spatial planning addresses key functional elements:
Ergonomic prep zones: Establishing efficient triangles between custom cabinetry, prep sinks, and cooking surfaces.
Ventilation engineering: Routing dedicated ductwork directly outside to handle commercial-grade ranges safely.
Layered illumination: Integrating recessed ceiling fixtures, under-cabinet task lighting, and decorative island pendants to transition seamlessly from food prep to evening entertaining.
Spa-Inspired Bathrooms: Functionality Meets Daily Luxury
Reimagining a primary bath turns everyday routines into relaxing retreats. Walk-in curbless showers with integrated linear drains eliminate tripping hazards while delivering clean, uninterrupted lines. Beneath custom stone vanities and designer tile, radiant in-floor heating keeps tile warm during bitter January mornings.
Every plumbing adjustment must comply with Iowa's state building codes to ensure safe venting and proper water drainage. Dedicated ventilation fans clear ambient moisture quickly, preventing drywall damage and preserving custom cabinetry finishes.
Basements and Multi-Zone Living Areas
Lower levels offer significant untapped potential. Unfinished basements can become vibrant entertainment wet bars, quiet home offices, or comfortable guest suites. Transforming these subterranean spaces requires precise technical execution:
Maximizing ceiling heights by tucking ductwork and piping inside joist bays.
Installing compliant egress windows for verified emergency escape routes.
Applying dense acoustic insulation between ceiling joists to mute foot traffic from the floor above.
If you are ready to modernize an underutilized floor plan, exploring remodeling solutions with a dedicated design-build team ensures every room flows together smoothly.
The Design-Build Advantage: Single-Source Accountability vs. Traditional Remodeling
Traditional home renovations frequently rely on the design-bid-build model. You hire an independent designer to draft a vision, put those drawings out to general contractors for bidding, and hope the pricing matches your expectations. Too often, this fragmented approach sparks finger-pointing. The builder blames the designer for drawing unbuildable plans, while the designer blames the builder for compromising aesthetic details. Choosing a unified design-build approach replaces that tension with true single-source accountability under one contract.
Eliminating the Budget-Design Disconnect
Independent design studios often specify custom finishes and complex structural changes without real-time pricing data. When estimates arrive months later, homeowners face sticker shock and expensive blueprint redesigns. In-house design-build teams prevent this through ongoing value engineering:
Builders evaluate structural costs during preliminary spatial sketching.
Designers adjust cabinet profiles and surface finishes alongside carpenters before plans are finalized.
Trade specialists review load-bearing details early, ensuring aesthetic choices remain feasible.
This early collaboration preserves your core vision without triggering painful mid-project cost revisions.
Streamlined Project Schedules and Coordinated Trade Management
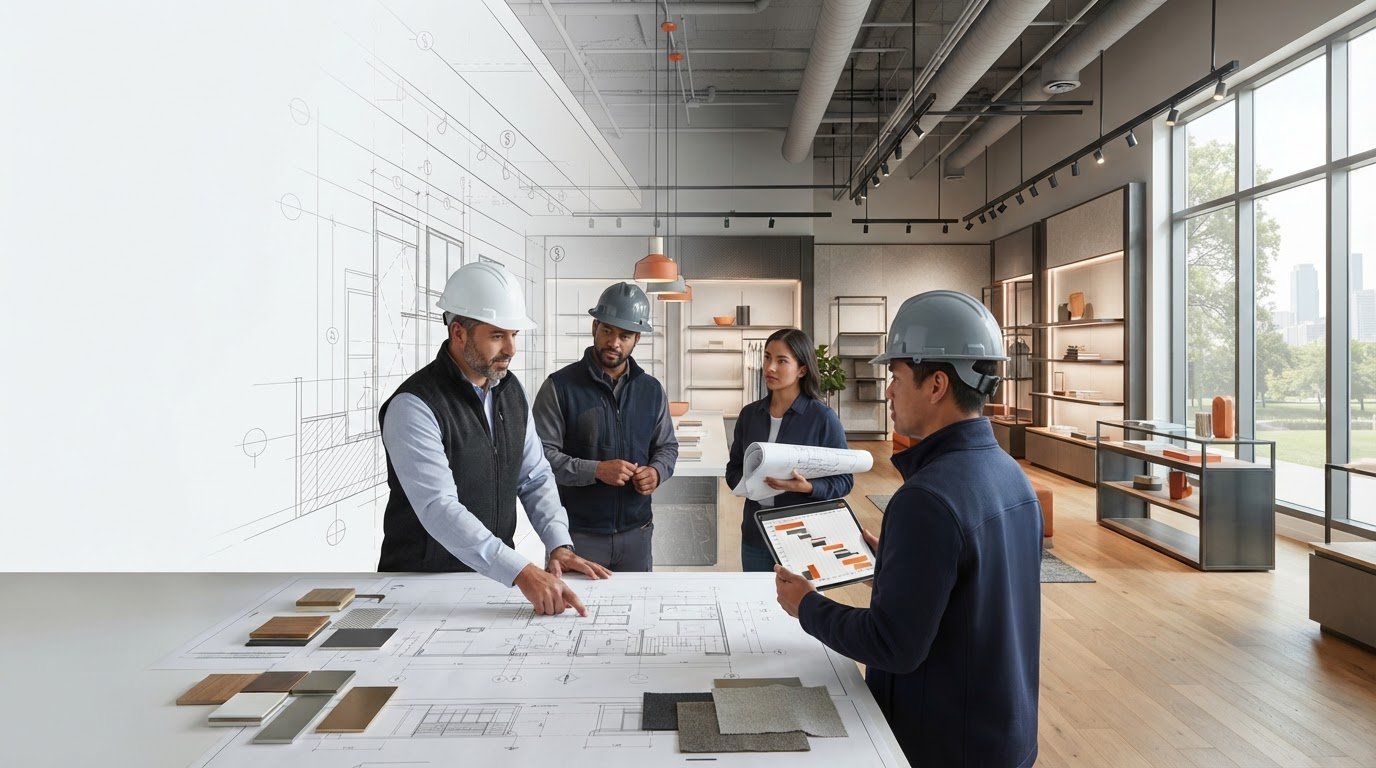
Managing an extensive remodel requires juggling plumbers, electricians, framers, and tile artisans across tight timelines. In a disjointed project, a single scheduling snag halts all on-site progress. The National Association of the Remodeling Industry advocates for coordinated project management standards to ensure trade professionalism and consumer protection. A design-build firm provides a dedicated project manager who synchronizes trade calendars while coordinating long-lead orders:
Ordering custom cabinetry, quartz slabs, and plumbing trim during design finalization.
Scheduling specialty trades so rough-ins occur immediately after framing inspections.
Compressing overall job duration by eliminating downtime between planning and construction.
You work with one primary contact who answers your questions and oversees daily progress. That unified oversight is why high-end interior design and remodeling Iowa homeowners trust relies on the design-build system. It guarantees that the creative concept you fell in love with matches the finished craftsmanship in your home.
Planning Your Renovation: Timeline, Codes, and Contractor Vetting in Iowa
A well-managed remodel moves through structured phases: architectural concept, schematic design, trade rough-ins, interior finish installation, and final punch-list sign-off. Major renovations test daily household routines, especially when tackling central kitchens or primary baths. Reputable design-build teams protect your living environment by setting up plastic zip-wall containment, running commercial air scrubbers, and establishing designated material paths before demolition starts.
Navigating Central Iowa Building Codes and Permits
Altering load-bearing framing, adding circuits, or moving plumbing fixtures requires formal permits. Cities like Des Moines, West Des Moines, and Waukee enforce strict residential codes with independent municipal plan reviews and on-site inspections. In historic districts like South of Grand or the Salisbury House neighborhood, exterior changes or structural alterations often demand additional preservation approvals.
Never pull permits as the property owner for major construction work. A qualified general contractor manages municipal filings, schedules rough-in and final inspections, and guarantees that every completed stage satisfies local building officials.
A Homeowner Vetting Checklist for Iowa Remodelers
Hiring the right partner protects both your financial investment and your sanity. Use this practical checklist when evaluating firms for comprehensive interior design and remodeling Iowa projects:
State registration and insurance: In Iowa, any contractor earning $2,000 or more annually must register with the Iowa Department of Inspections, Appeals, and Licensing (DIAL). Verify active registration, request direct proof of comprehensive general liability insurance, and confirm worker's compensation coverage.
Unified portfolio evidence: Ask to review documented case studies showing structural carpentry alongside finished interior detailing across Central Iowa homes.
Direct project leadership: Confirm that you'll have a dedicated on-site project manager rather than an absentee supervisor who rotates through multiple job sites.
Trade oversight: Ensure specialty trades like electricians and plumbers hold individual specialty licenses through state boards.
Clear communication schedules: Ask how often you'll receive progress updates and whether design revisions are priced before physical work begins.
Ready to collaborate with a dependable team attuned to local building standards? Contact Strother Built Construction to start planning your home renovation with clarity and confidence.
Partnering with Strother Built: Crafting Your Dream Home in Central Iowa
Turning an outdated layout into an inviting, high-functioning home takes an experienced team that values craftsmanship as much as design. Founded circa 2011 by Josh Strother, Strother Built Construction brings over 13 years of building expertise to homeowners throughout the region. By integrating architectural design, interior design, kitchen remodeling, bathroom remodeling, basement finishing, and exterior services under one roof, our team guides your project from first concept to final reveal with steady, dependable care.
The Strother Built Design-Build Journey
Every home project follows a structured, collaborative path designed to give you peace of mind at each stage:
Consultation and active listening: We begin by examining how your family lives, pinpointing functional bottlenecks, and outlining clear budget priorities.
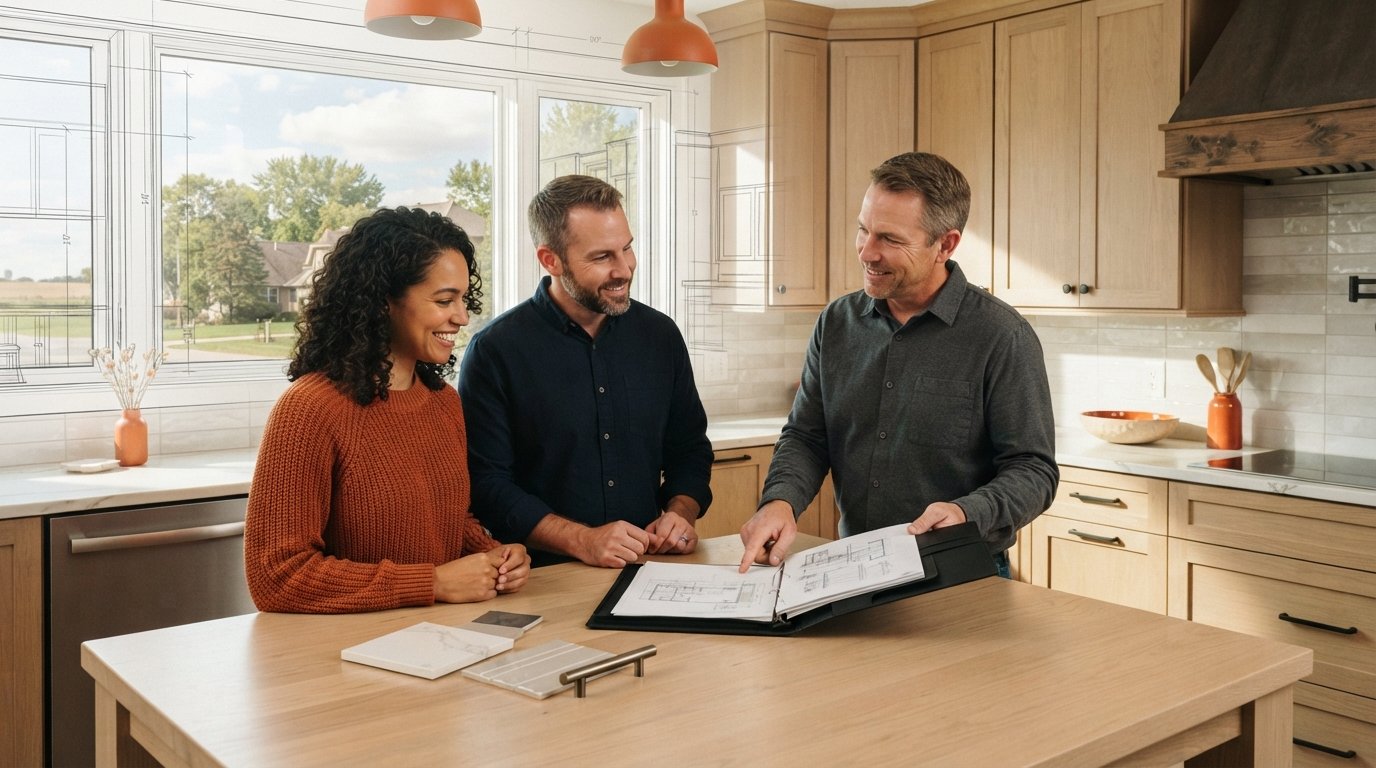
Architectural and interior modeling: You explore detailed floor plans, custom cabinet layouts, and material palettes together in clear 3D renderings before construction begins.
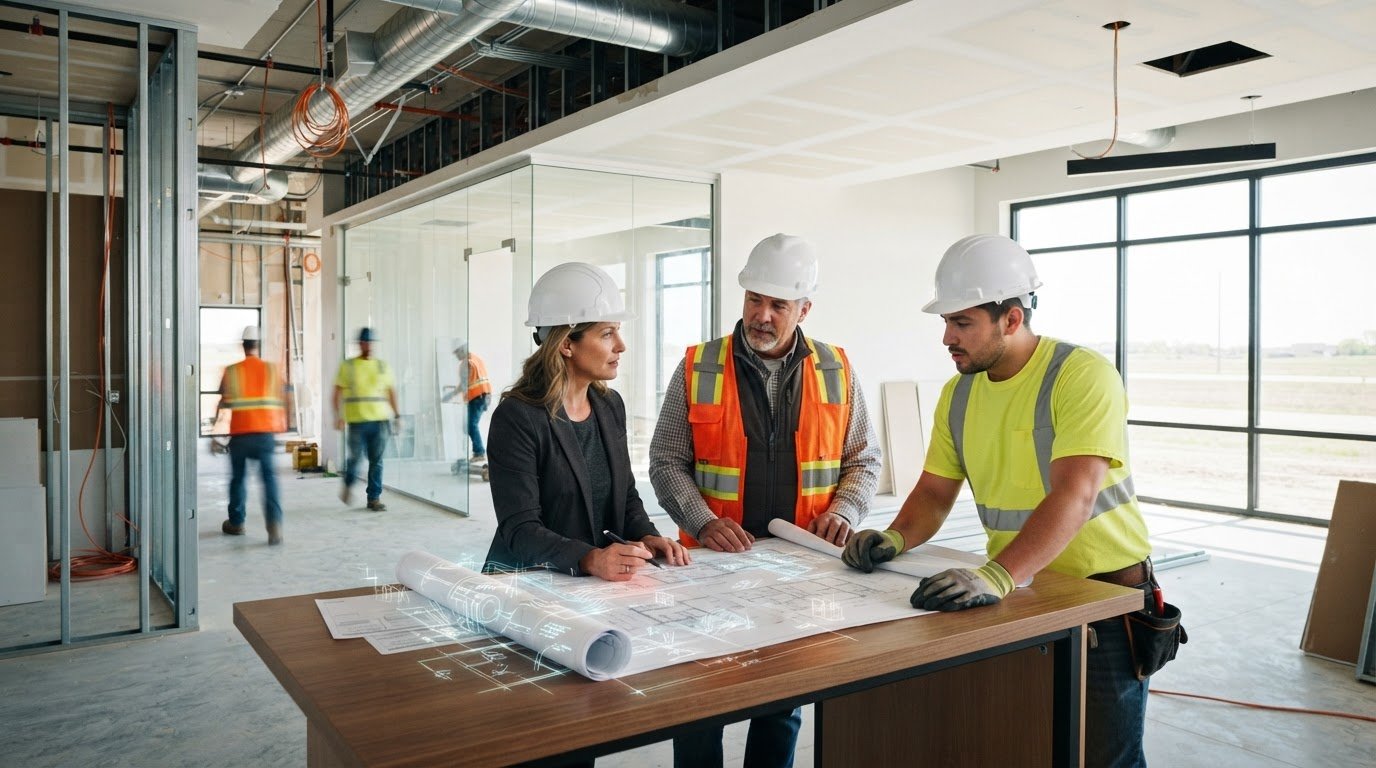
Master carpentry and clean builds: Our lead carpenters translate approved plans directly onto the job site, maintaining tidy workspaces and executing fine finish details with precision.
This coordinated process eliminates the disconnect between drawing plans and swinging hammers, keeping your project on track and true to your vision.
Serving Communities Across the Greater Des Moines Metro
Local homes vary widely by neighborhood, and our team understands the unique structural personality of each area. When executing full-service interior design and remodeling Iowa homeowners trust Strother Built Construction to deliver tailored results across:
Des Moines, West Des Moines, and Waukee
Ankeny, Johnston, Urbandale, and Grimes
Altoona, Bondurant, and Ames
Whether you want to open up a historic kitchen South of Grand or finish an expansive lower level in Waukee, working with a seasoned design-build contractor makes the entire journey rewarding. Bring your ideas, your wish list, and your questions. Let's build a home you'll love living in every day.
Bring Your Renovation Vision to Life with Confidence
Remodeling your home should be an exciting journey, not a series of stressful compromises. Unifying your architectural concept with licensed construction gives you predictable timelines, controlled budgets, and spaces tailored to your everyday lifestyle. When it comes to interior design and remodeling Iowa homeowners achieve the best results by choosing a partner who manages every structural and aesthetic detail under one accountable roof.
Founded circa 2011 with over 13 years of craftsmanship, Strother Built Construction brings dedicated design-build expertise to homes across Des Moines, Ankeny, Waukee, and neighboring communities. Our team combines in-house design with hands-on carpentry execution, keeping your investment protected from the initial 3D sketch to the final inspection.
Ready to reimagine your living space? Schedule a design consultation with Strother Built Construction today and take the first step toward the home you've always envisioned!
Frequently Asked Questions
What is the primary benefit of choosing a design-build firm over hiring an architect and contractor separately?
The single biggest advantage is unified accountability under one contract. When your design and construction teams work together from day one, you avoid finger-pointing between separate firms. Builders review your architectural drawings for structural feasibility and material costs during drafting, preventing costly blueprint revisions. This coordinated workflow keeps your budget aligned and shortens project schedules by streamlining trade handoffs.
Do I need a city building permit for an interior remodel in Iowa?
Yes, municipal permits are required whenever a renovation involves moving load-bearing walls, altering plumbing lines, adding electrical circuits, or reconfiguring HVAC ductwork. Municipalities like Des Moines, Waukee, and West Des Moines require detailed plan submissions and staged building inspections. A professional general contractor handles permit filings and coordinates mandatory inspections with local officials directly.
How long does a full kitchen or bathroom interior remodel typically take?
Project duration varies based on structural scope and material lead times. A standard bathroom remodel typically spans several weeks once demolition starts, whereas an extensive kitchen overhaul involving wall removals or custom cabinetry requires additional time for carpentry and finish trades. Design-build teams compress these timelines by ordering long-lead fixtures and custom cabinets while construction drawings are being finalized.
Can I live in my home during a major interior remodeling project?
Most homeowners remain in their homes during targeted single-room renovations like basement completions or secondary bath updates. For extensive whole-home or primary kitchen projects, daily life requires advance planning. Professional remodelers set up heavy plastic zip-walls, seal off return vents, run industrial air scrubbers, and establish clean daily paths to minimize dust and disruption to your household routine.
How does interior design differ from interior decorating during a renovation?
Decorating centers on surface cosmetics such as paint colors, furniture selection, window treatments, and artwork. Interior design involves architectural space planning, load-bearing assessments, lighting layout engineering, and mechanical coordination. For seamless interior design and remodeling Iowa homeowners rely on professional designers who collaborate with licensed builders to reshape floor plans rather than just updating room finishes.
What Central Iowa communities does Strother Built Construction serve?
Strother Built Construction provides residential design-build services across the greater Des Moines metro and neighboring communities. Our service area includes Des Moines, West Des Moines, Waukee, and Ankeny, as well as Johnston, Urbandale, Grimes, Altoona, Bondurant, Polk City, Huxley, Ames, Norwalk, and Indianola. We bring over 13 years of craftsmanship to home projects throughout Central Iowa.
How do you prevent budget overruns during the design and construction phases?
Budget control starts with continuous value engineering during the initial schematic drawings. Instead of designing in an aesthetic vacuum, in-house builders attach accurate labor and trade pricing to materials before drawings are finalized. Selecting finishes, cabinetry, and tile early eliminates change orders mid-project. Transparent allowances ensure the finished interior design and remodeling Iowa homeowners envision stays firmly within reach.
Comments