


Office Space Remodeling in Waukee: The Complete Commercial Renovation Guide

Updated: 1 day ago
What if modernizing your commercial workspace didn't require halting daily business operations or managing friction between separate designers and trade contractors? When planning office space remodeling Waukee business leaders often worry that extended construction downtime will disrupt client service and eat into company revenue. Between adapting outdated, boxy layouts to flexible hybrid schedules and sorting through City of Waukee commercial permitting requirements, it's easy to feel stuck before work even starts.
You shouldn't have to choose between running your business and upgrading your space. Strategic commercial renovation isn't just a surface refresh; it's an operational reset that fuels team productivity and impresses visiting clients. In this guide, discover how to plan, design, and execute a high-performance office remodel in Waukee that minimizes downtime and maximizes workplace value. We'll walk you through smart space planning, predictable approvals through Waukee Community Development, and a streamlined design-build approach that keeps your project on schedule.
Table of Contents
Evaluating Your Office Space Remodeling Needs in Waukee
A strategic commercial renovation does far more than apply a fresh coat of paint. It reshapes how your team communicates, protects workplace safety, and projects your brand identity to every visiting client. Across Dallas County, business growth is surging. Along the bustling Hickman Road corridor and throughout the master-planned Kettlestone district, companies are actively re-evaluating their square footage. Outdated perimeter private offices and cramped hallways no longer serve dynamic hybrid workforces.
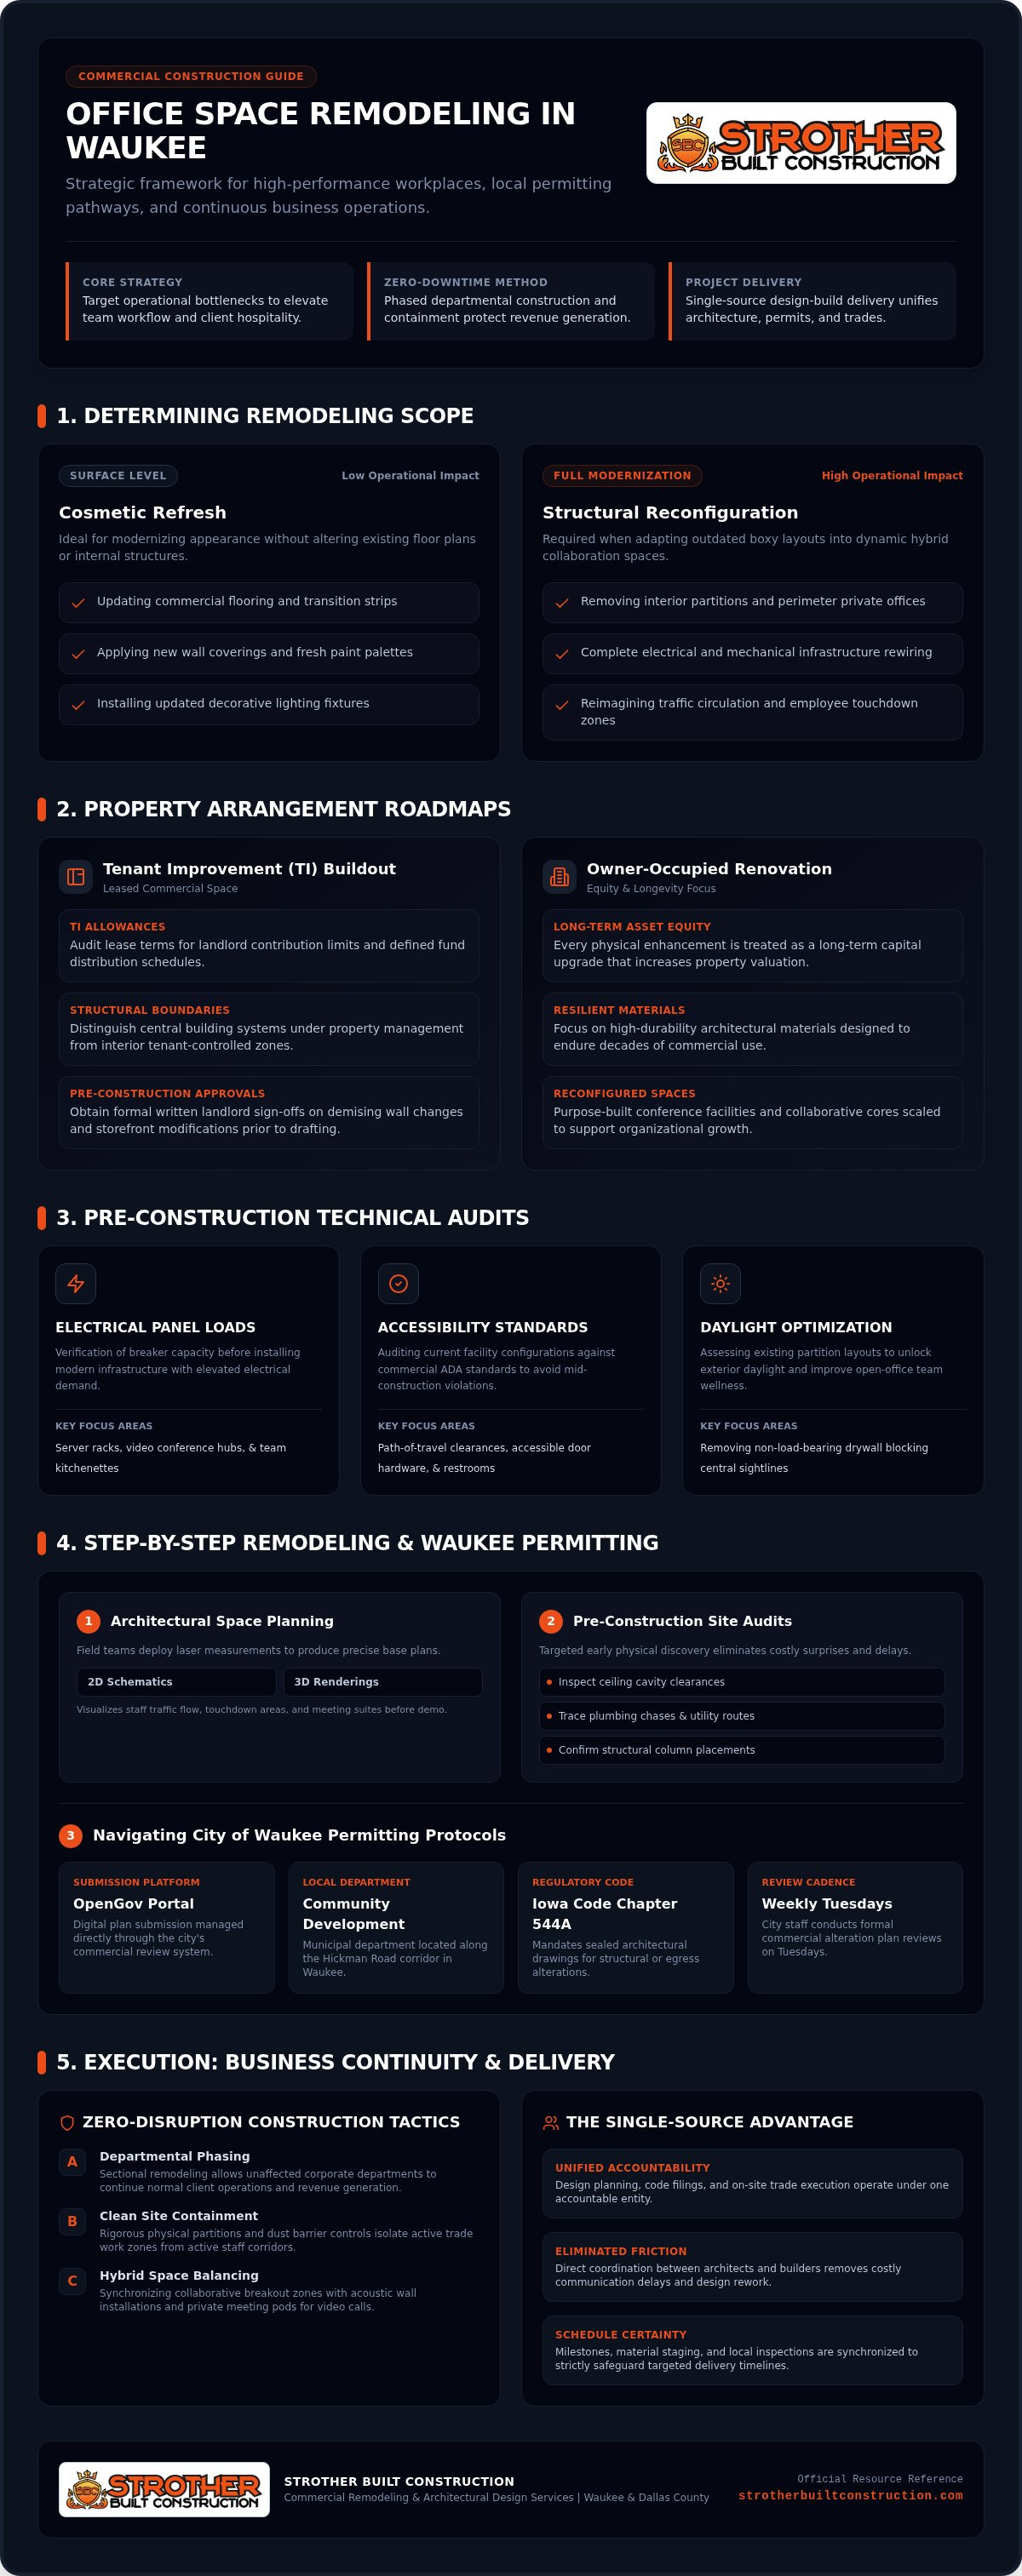
Before committing capital, clarify whether your facility requires light cosmetic touch-ups or deep structural reconfiguration. A cosmetic refresh updates flooring, wall coverings, and decorative lighting. In contrast, comprehensive office space remodeling Waukee projects involve removing interior partitions, rewiring infrastructure, and reimagining workflow circulation. Choosing an integrated design-build project delivery method early helps identify spatial friction points, aligning physical design directly with construction execution under one accountable partner.
Tenant Improvement Buildouts vs. Owner-Occupied Renovations
Your property arrangement dictates your renovation roadmap. If you lease commercial space, begin by auditing your lease terms:
Tenant Improvement (TI) allowances: Review specific landlord contributions, determining eligible improvements and required fund distribution schedules.
Landlord structural boundaries: Confirm baseline building systems maintained by property management versus interior elements under tenant control.
Pre-construction approvals: Secure written landlord sign-offs on proposed demising wall changes or storefront entries before drafting plans.
For owner-occupied commercial buildings, the investment equation shifts toward long-term equity. Every spatial enhancement, from resilient architectural materials to reconfigured conference rooms, boosts functional property valuation for decades. For leased spaces, looking at how experienced commercial specialists like DGR Construction Co. navigate tenant improvements can offer a helpful blueprint for maximizing landlord allowances and tailoring layouts to business needs.
Assessing Infrastructure, Power, and Spatial Requirements
Modern workplaces demand robust mechanical and electrical support. Conduct an early technical audit to uncover hidden layout constraints:
Electrical panel loads: Verify existing breaker capacity before installing high-draw server racks, video conference hubs, or dedicated team kitchenettes.
Accessibility compliance: Ensure clear path-of-travel clearances, accessible door hardware, and updated restroom layouts align with commercial ADA standards.
Natural light optimization: Identify non-load-bearing drywall partitions that block exterior daylight, opening sightlines toward central workstations.
Addressing these fundamental elements early prevents mid-build surprises, ensuring your remodeled Waukee headquarters remains adaptable as your business expands.
The Step-by-Step Commercial Remodeling Process in Waukee
Executing successful office space remodeling Waukee projects requires disciplined sequencing. A proven roadmap keeps milestones predictable, controls schedule risk, and prevents communication gaps between trades. Partnering with a firm that provides integrated architectural design services ensures your conceptual floor plan translates directly into buildable construction documents without administrative friction.
Step 1 & 2: Architectural Space Planning and Pre-Construction Audits
Every smooth build starts on-site. Field teams take laser measurements to generate precise architectural base drawings, 2D schematics, and 3D renderings. These tools help you visualize employee traffic flows, collaborative touchdown spaces, and conference rooms before demolition starts. Concurrently, pre-construction site audits inspect ceiling cavities, plumbing chases, and structural columns. Uncovering these physical boundaries early eliminates costly mid-project redesigns.
Step 3: Navigating City of Waukee Commercial Permitting
Commercial regulatory review requires meticulous preparation. In Waukee, commercial alteration plans submit digitally through the city's OpenGov portal to the Community Development Department on Hickman Road. Under Iowa Code Chapter 544A, modifications affecting structural layouts or emergency egress require sealed drawings from a licensed design professional.
The city's staff conducts formal plan reviews every Tuesday, assessing drawings against the 2024 International Building Code (IBC) and state energy conservation codes. Monitoring official City of Waukee building permits and applications ensures your team schedules mandatory framing, electrical rough-in, and final life-safety inspections on time, avoiding occupancy delays.
Steps 4 & 5: Construction Execution and Final Turnover
Once permits are issued, active construction begins under structured daily oversight. Dedicated site management keeps trade specialists moving in tight harmony. Commercial acoustic baffles, demising wall assemblies, custom reception millwork, and commercial-grade flooring are procured well in advance to prevent supply delays.
The project concludes with a meticulous punch-list walkthrough. You inspect every door clearance, electrical drop, and millwork edge alongside your builder before receiving official occupancy approval. If you want a smooth transformation that keeps your leadership focused on daily operations, consulting with Strother Built Construction provides single-source accountability from initial sketches to ribbon cutting.
Key Design Features for High-Performance Waukee Workplaces
A successful commercial workplace must compete with the comfort of working from home while actively fostering team collaboration. High-performing office space remodeling Waukee projects combine durable, low-maintenance materials with flexible, multi-zone floor plans. Incorporating dropped acoustic ceiling baffles, sound-masking insulation, and commercial luxury vinyl tile (LVT) dampens chatter across busy corridors. Specifying low-VOC coatings, commercial wall coverings, and durable surfaces also aligns with OSHA indoor air quality guidance, protecting employee health from day one.
Balancing Open Collaborative Zones with Private Meeting Suites
Modern hybrid teams require architectural versatility. Wide-open floor plans often create acoustic chaos, but traditional cubicle mazes stifle spontaneous teamwork. Modern commercial layouts solve this balance by flanking open gathering tables with quiet video-conferencing booths for confidential calls. Modular conference rooms built with demountable glass partition walls allow natural daylight to travel across the floor while maintaining speech privacy. Grouping flexible touchdown stations near these suites gives hybrid staff designated spots to plug in and work quickly.
Commercial Lighting, Ergonomics, and Power Distribution
Lighting directly influences focus and productivity. Replacing outdated commercial troffers with tiered LED systems pairs soft ambient illumination with targeted task lighting at desk clusters. Positioning primary workstations near exterior glass takes advantage of natural daylight throughout the afternoon. Plan infrastructure layout early: installing recessed commercial floor boxes and hidden raceways delivers power and data cables directly under desks, eliminating trailing cords and tripping hazards across main walkways.
Modern Hospitality: Executive Breakrooms and Client Waiting Areas
First impressions set the tone for client relationships. An inviting reception area featuring custom millwork and clean branding elements projects immediate credibility. Meanwhile, employee hospitality spaces are evolving rapidly. Upgrading corporate breakrooms with design elements proven in comprehensive home remodeling turns standard utility rooms into welcoming central hubs. Seamless custom cabinetry, solid quartz prep counters, and commercial undercounter refrigeration provide staff with a functional retreat that supports everyday workplace culture.
Minimizing Downtime: Phased Construction and Operational Continuity
Halting daily business operations during a renovation isn't realistic when client deadlines and revenue depend on steady momentum. With disciplined office space remodeling Waukee companies can execute ambitious physical upgrades without shutting their doors. A detailed business continuity plan maps site work around your daily workflow, keeping staff productive and visitors shielded from construction activity.
Effective continuity starts with smart scheduling. High-impact tasks like heavy structural framing, slab coring, and loud utility work take place during off-hours, evenings, or weekends. During normal business hours, low-impact interior tasks proceed behind secure barriers, maintaining an acoustically manageable and professional environment.
Zoned Phasing Strategies for Occupied Workplaces
Zoned phasing divides your square footage into distinct construction sectors. Crews seal off an active zone using temporary floor-to-ceiling partitions, allowing adjacent departments to function normally. Once workers finish one quadrant, your staff migrates into the freshly completed space, freeing up the next area for trade work.
This phased rotation also protects operational security. Designating dedicated exterior entry points and material pathways keeps construction teams separate from client meeting spaces and private administrative offices. Your business safeguards client confidentiality and maintains daily privacy standards without disruption.
Proactive Site Cleanliness and Environmental Safety
Maintaining air quality and clean walkways in shared commercial buildings requires strict jobsite standards:
Negative air containment: Commercial HEPA air filtration scrubbers run continuously inside sealed zones, preventing fine drywall dust and airborne particulates from drifting into occupied corridors.
Floor and pathway protection: Heavy-duty neoprene runners and tacky walk-off mats line transitional thresholds, protecting existing carpet tiles and polished concrete from scuffs and grit.
End-of-day site protocols: Daily site cleanup, trash removal, and tool securement routines eliminate trip hazards and keep shared hallways pristine.
Carefully managed logistical controls turn a potentially chaotic project into a predictable upgrade. Ready to update your commercial layout without disrupting your workflow? Contact Strother Built Construction to build a phased remodeling schedule that protects your company's daily productivity.
Choosing the Right Waukee Commercial Contractor: The Design-Build Advantage
Selecting your construction partner determines whether your renovation feels like a chaotic disruption or a well-orchestrated upgrade. In traditional design-bid-build delivery, business owners hire an independent architect before bidding the plans out to general contractors. When questions arise during framing, designers and builders often blame each other for delays or budget overruns. Choosing unified design-build for office space remodeling Waukee projects replaces that friction with single-source accountability, uniting planning and field execution under one reliable roof.
Before signing an agreement, verify that your prospective contractor holds active contractor registration through the Iowa Department of Inspections, Appeals, and Licensing (DIAL). Confirm they carry adequate commercial general liability coverage, maintain strong local trade relationships across Dallas County, and provide verified references from regional commercial property owners.
Unified Design-Build vs. Traditional Fragmented Contracting
A unified team protects your schedule and budget from day one:
Fewer change orders: Field estimators collaborate directly with drafting teams during initial design, catching spatial conflicts before plans are finalized.
Compressed project schedules: Material procurement and trade scheduling begin while building permits are under review, eliminating empty downtime between project phases.
Single point of contact: One dedicated project manager handles every detail, ensuring your leadership team never has to referee communication between trades and designers.
The Strother Built Standard for Waukee Commercial Spaces
Local experience matters. Founded around 2011, Strother Built Construction brings over 13 years of hands-on general contracting craftsmanship to commercial and residential projects across the Greater Des Moines metro. Guided by owner Josh Strother, our team provides direct accountability on every jobsite. We believe transparent communication is just as vital as precision finish carpentry.
You stay informed at every step. Through regular photo updates and transparent milestone tracking, you will always know what was accomplished today and what is scheduled for tomorrow. We manage the design planning, trade coordination, and structural transformations required to turn outdated commercial footprints into modern, enduring workplaces. Take the next step toward upgrading your commercial property: connect directly with our team to schedule your Waukee office remodeling consultation.
Elevate Your Workspace with a Smarter Commercial Remodel
Modernizing your commercial footprint is an investment in your company's culture, daily efficiency, and long-term property valuation. Aligning physical layouts with dynamic hybrid workflows, containing jobsite disruptions through zoned phasing, and securing smooth municipal approvals turn workplace potential into tangible performance. When planned with precision, office space remodeling Waukee businesses undertake creates an environment where teams collaborate effortlessly and clients feel confident in your brand.
You don't have to navigate structural planning, interior finishes, and trade scheduling alone. With over 13 years of contracting craftsmanship across the Greater Des Moines area, Strother Built Construction brings award-winning architectural and interior design under one roof. Locally owned and operated, Josh Strother delivers direct owner accountability on every jobsite, giving your leadership team complete peace of mind. Partner with Strother Built to design and remodel your Waukee office today, and build a space that drives long-term success.
Frequently Asked Questions
Do I need a commercial building permit to remodel an office space in Waukee?
Yes, most commercial office alterations in Waukee require a building permit. Surface updates like repainting or replacing carpet don't need permits, but modifying walls, altering door swings, or shifting plumbing and electrical drops triggers mandatory review. Plans are submitted digitally through the City of Waukee Community Development portal and reviewed under Chapter 155 of the municipal code to guarantee life safety and accessibility compliance.
How does a design-build approach save time during an office renovation?
A design-build model condenses your timeline by bringing architectural drafting, interior design, and trade estimating under one roof. During office space remodeling Waukee businesses save weeks because material procurement and trade scheduling begin while permits are under review. Eliminating the handoff between independent architects and third-party contractors prevents scheduling lags and avoids costly redesign cycles midway through the build.
Can our business remain open and operational during an interior office remodel?
Yes, your company can remain operational by utilizing zoned construction phasing. Work is isolated to specific sections of your floor plan using sealed temporary walls and negative air machines. Staff rotate through completed zones as construction advances across each sector. Meanwhile, loud demolition and heavy framing are scheduled for evenings or weekends to preserve a quiet, professional environment for clients.
What is the difference between a tenant improvement buildout and an office renovation?
The primary difference comes down to property ownership and lease terms. A tenant improvement (TI) buildout customizes leased commercial space to support an incoming tenant's workflow, often funded partly by landlord allowances negotiated in the lease. An office renovation typically refers to reconfiguring an owner-occupied building or completing extensive structural and interior updates to a second-generation commercial property.
How do you prevent construction dust and noise from disturbing nearby tenants or clients?
Active workspaces are protected through strict containment barriers, negative air scrubbers, and organized scheduling. Floor-to-ceiling plastic partitions isolate dust, while HEPA filtration units run continuously to capture airborne particles before they reach HVAC returns. Heavy-duty floor protection safeguards shared hallways. Core drilling, heavy demolition, and other disruptive tasks take place before or after standard business hours.
Who handles trade inspections and code approvals with the City of Waukee?
Your general contractor manages the entire permitting and inspection schedule directly with local officials. When managing office space remodeling Waukee builders coordinate with licensed trade specialists to pull electrical, mechanical, and plumbing permits. Your project manager schedules rough-in, framing, and final life-safety inspections with Waukee Community Development staff, securing your certificate of occupancy without pulling your attention from daily business operations.
How far in advance should we begin planning our commercial office remodel?
Plan to start preliminary conversations three to six months before your desired construction start date. This timeframe gives your team adequate runway for laser site measuring, architectural space planning, finish selections, and landlord sign-offs. Early coordination also ensures long-lead materials like commercial glass partitions, interior doors, and custom reception millwork are on-site before demolition crews arrive.


Comments