


Structural Home Additions in Polk County: A Comprehensive Planning Guide (2026)

Imagine waking up to a hairline crack in your brand-new master suite because the expansive Iowa clay shifted under your foundation. It's the ultimate nightmare for anyone planning structural home additions in Polk County, and it's a fear we hear often. You want more space for your family in Ankeny or a vaulted sunroom in Waukee, but the technical hurdles feel like a mountain of red tape and engineering jargon. It's completely normal to feel overwhelmed by local setback laws or the anxiety of integrating new construction with your existing home's history.
You deserve a home that grows with you without the stress of structural failure or zoning surprises. This comprehensive guide gives you the exact roadmap you need to plan, permit, and engineer your project with total confidence. We'll break down the 2026 local requirements, explain the critical 42-inch frost line depth, and show you how a design-build approach turns a complex build into a seamless transformation. From understanding Des Moines permit fee schedules to mastering the art of architectural integration, you're about to learn how to build it right the first time.
Table of Contents
What Defines a Structural Home Addition?
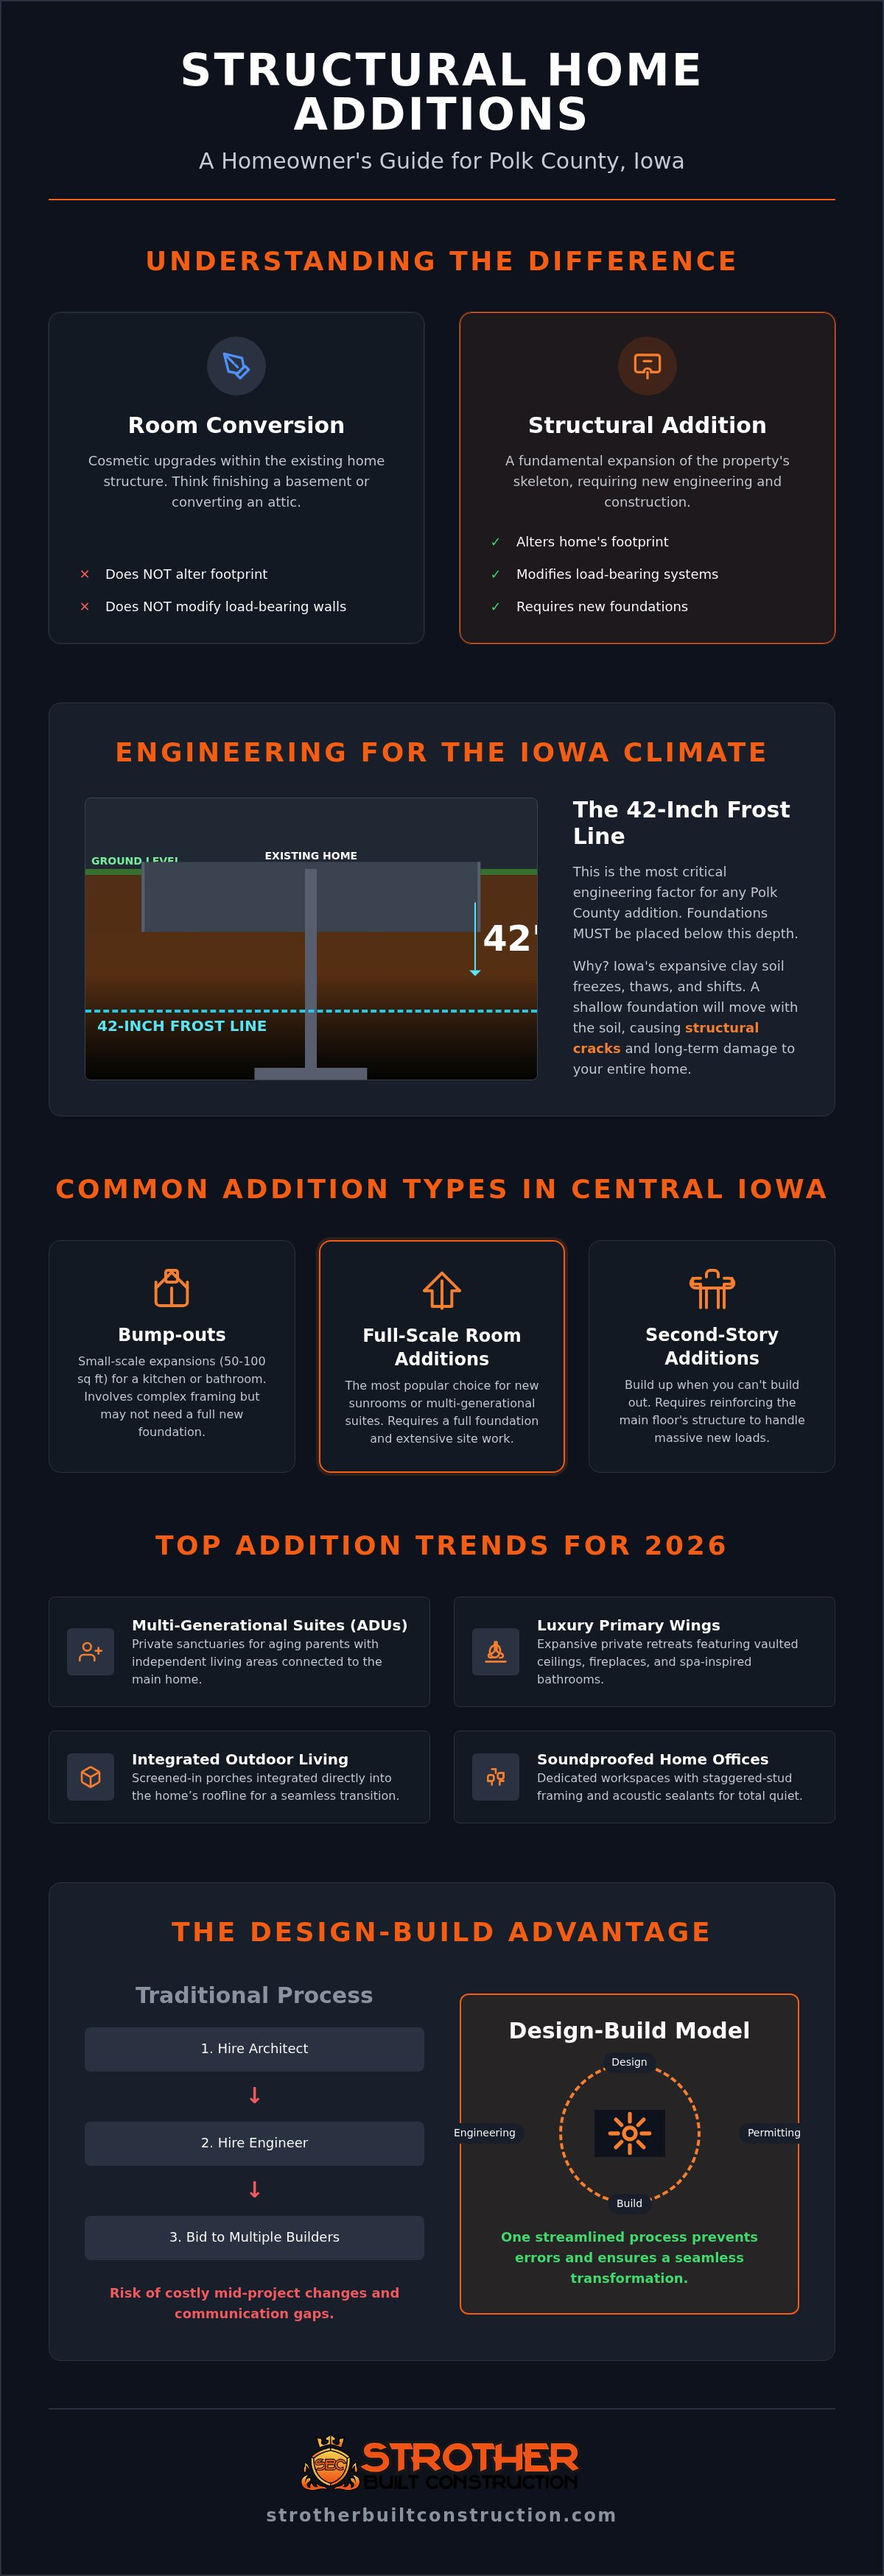
Planning structural home additions in Polk County means looking far beneath the surface of your home. A structural addition isn't just a cosmetic upgrade; it's a fundamental evolution of your property's skeleton. While a room conversion might involve finishing a basement or turning an attic into a bedroom, a structural addition involves altering the building's footprint or modifying its load-bearing system. This means you aren't just changing what a room looks like. You're changing how the house stands. If you've been asking What is a home addition? in a technical sense, it's any project that requires new foundations, modified rooflines, or re-engineered framing to support new weight.
When you alter the load-bearing system, you're redistributing the weight of the entire house. This is why professional engineering is so vital. We ensure that your existing foundation can handle the new connections and that the soil in our region, often prone to shifting, is properly prepared. Every beam and joist must be calculated to maintain the integrity of your original home while seamlessly supporting the new space.
Common Types of Additions in Central Iowa
Homeowners in our community typically look for three specific ways to grow. Each has unique engineering requirements and impact on your property.
Bump-outs: These are small-scale expansions that might add 50 to 100 square feet to a kitchen or bathroom. They often don't require a full foundation, but they still involve complex framing changes to expand the room.
Full-scale room additions: This is the most popular choice for growing families. Whether it's a new sunroom or a multi-generational suite, these projects require a full foundation and extensive site work to tie into the existing house.
Second-story additions: When your lot size in Waukee or Ankeny won't allow you to build out, we build up. This requires reinforcing the main floor's structure to handle the massive new load of an entire second level.
The Role of Architectural Design
Adding a new wing shouldn't look like a bolted-on afterthought. It needs to feel like it was always there. This requires matching the pitch of your roof, the texture of your siding, and the rhythm of your windows. We use architectural design services to create a cohesive plan before a single board is cut. This phase isn't just about looks; it's about logic. We analyze traffic flow to ensure the new space doesn't create awkward bottlenecks. We also plan for natural light, positioning windows to capture the Iowa sun while maintaining privacy. This integrated approach protects your home's resale value and ensures your new space is as functional as it is beautiful.
Top Structural Addition Trends in Polk County for 2026
Homeowners across the Des Moines metro are shifting their focus toward high-impact, functional expansions. They aren't just looking for more space; they're looking for better space. The most successful structural home additions in Polk County right now focus on solving specific lifestyle challenges while adding long-term value to the property. From multi-generational living to dedicated professional environments, the trends for 2026 reflect a commitment to quality and longevity.
Multi-generational suites: Often designed as Accessory Dwelling Units (ADUs), these additions provide a private sanctuary for aging parents. They include independent living areas while staying connected to the main house.
Luxury primary wings: We're seeing a rise in expansive primary suites that function as private retreats. These wings often feature vaulted ceilings, fireplace focal points, and spa-inspired bathrooms.
Integrated outdoor living: Integrating screened-in porches directly into the home’s roofline creates a seamless transition that Iowans love during the warmer months.
Soundproofed home offices: Remote work is here to stay. New additions now include structural soundproofing, using staggered-stud framing and acoustic sealants to ensure a quiet workspace.
The Rise of the 'Kitchen Wing'
A simple kitchen remodeling project often hits a wall, literally. Many Polk County families find that their existing footprint can't support the open-concept "great room" they desire. By opting for a structural expansion, we can remove restrictive load-bearing walls and build a dedicated kitchen wing. This approach provides the space for walk-in pantries, oversized islands, and sun-drenched breakfast nooks that a standard remodel can't offer. It transforms the kitchen from a cramped utility space into a bright, airy hub for the entire family.
Home Value and ROI in Des Moines
Investing in your home's structure is one of the most reliable ways to build equity in the local market. In cities like Ankeny and Waukee, additions that increase the bedroom or bathroom count generally yield the highest resale value. Prospective buyers value the "move-in ready" nature of a professionally engineered addition. While you enjoy the immediate benefits of a larger home, keep in mind that increased square footage will naturally influence your property tax assessment. It's a strategic move that pays off in both daily comfort and future profit. If you want to see how these trends can work for your property, talk to a design-build partner who understands the local landscape.
Engineering for the Iowa Climate: Foundations and Frost Lines
Iowa's climate is relentless. For structural home additions in Polk County, the most critical engineering factor is the 42-inch frost line. If your footings don't reach this depth, the intense freeze-thaw cycle will literally lift your home out of the ground. This movement, known as frost heave, causes the very cracks and structural failures homeowners fear most. We prioritize deep, reinforced footings to ensure your addition remains as steady as the day it was built, regardless of how deep the temperature drops during a Des Moines winter.
Expansive clay soil in areas like Waukee and Grimes adds another layer of complexity. These soils swell when they're wet and shrink when they're dry, putting immense pressure on foundation walls. Without proper engineering, this pressure leads to bowing or shifting. We address this by using specific backfill materials and advanced drainage systems that direct water away from the structure. It's about more than just meeting code; it's about protecting your long-term investment from the unique challenges of Central Iowa's geology.
Don't forget to look up. Polk County requires a ground snow load rating of 30 PSF (pounds per square foot). Your new roof structure must be engineered to handle heavy accumulations without compromising the existing house. We also account for wind speeds of up to 115 mph, ensuring your new space is a fortress against the unpredictable Iowa weather. This "foundation-first" mentality is what separates a successful build from a future liability.
Foundation Options for Your Addition
Choosing the right foundation depends on your lot and your goals. A full basement extension offers the most value, especially if you plan for a finished basement integration later. If a full dig isn't feasible, crawl spaces or slab-on-grade foundations provide practical alternatives. Regardless of the type, we implement rigorous drainage solutions to prevent settling. We ensure the new foundation ties into the old one with precision, using steel reinforcements to create a single, unified structure.
Energy Efficiency and Insulation
Iowa's winter design temperature is a biting -5°F. To keep your new space comfortable, we adhere to strict R-value requirements for wall and ceiling insulation. We also evaluate your existing HVAC system to see if it can handle the extra square footage or if a zoned solution is better. Integrating high-performance siding and windows is essential. These components act as a thermal bridge, keeping the heat in during January and the humidity out during July, ensuring your addition is as efficient as it is beautiful.
Navigating Zoning and Permits in the Des Moines Metro
Securing the right paperwork is often the most daunting part of structural home additions in Polk County. The rules change depending on exactly where your property sits. If you live in an unincorporated area, you'll work directly with Polk County Public Works. However, if your home is within city limits, you must follow the specific municipal codes of Des Moines, Ankeny, or Waukee. These local jurisdictions have adopted the 2021 International Codes, but their enforcement and additional requirements vary significantly. Understanding these boundaries early prevents costly delays or the heartbreak of a denied permit after you've already fallen in love with a design.
Zoning laws dictate exactly where you can build on your own land. You'll need to account for setbacks, which are the mandatory distances between your new walls and the property lines. Easements for utilities or drainage can further restrict your footprint. Additionally, many cities enforce lot coverage ratios to ensure your property has enough permeable ground for water runoff. If your dream addition inches too close to these lines, you may need to apply for a variance. This involves a public hearing and a formal request to the Board of Adjustment. It's a complex process that requires a steady hand and a clear argument for why the rules should be bent for your project.
Safety is the priority for every local building department. Structural inspections are mandatory at several stages, including the footing, the framing, and the final walk-through. These checkpoints ensure that the engineering we discussed in the previous section is executed perfectly. If you're ready to start the process with a team that knows these local halls of government inside and out, contact Strother Built Construction today to discuss your vision.
City-Specific Nuances: Ankeny to Norwalk
Every city in the Des Moines metro has its own architectural "personality" enforced through code. Ankeny is known for strict standards regarding exterior materials, often requiring a specific percentage of stone or brick to maintain neighborhood aesthetics. In Waukee, the rapid growth has led to evolving development codes that prioritize modern infrastructure and drainage. If you own a home in a Des Moines historic district, like Sherman Hill or Owl’s Head, you'll face even more rigorous reviews. Any structural change there must respect the historical integrity of the neighborhood, often requiring approval from the Historic Preservation Commission before a standard building permit is even considered.
The Permitting Timeline
Patience is a virtue when dealing with local government. While online portals have made applications faster, increased development activity in areas like Polk City has pushed plan review times to three or four weeks. You'll need to submit comprehensive documentation, including detailed blueprints and engineering stamps that prove your addition is safe. A Site Plan is a required legal document for all structural additions that illustrates the existing structures and the proposed expansion in relation to property boundaries. Having these documents prepared correctly the first time is the only way to keep your project on schedule.
The Design-Build Advantage for Your Polk County Addition
Choosing the right partner is the most important decision you'll make for your home. Traditional "bid-build" models often lead to frustration during complex structural home additions in Polk County. In that old system, you hire an architect to draw a dream, only to find out months later that a contractor can't build it for your budget. This disconnect creates delays, finger-pointing, and expensive change orders. We do things differently at Strother Built Construction by bringing every expert to the same table from day one.
Integrated design-build means our architects, engineers, and master carpenters work as a single unit. When we design a new vaulted wing, our builders are already checking the load-bearing requirements and foundation depth. This collaboration prevents the costly mid-construction structural changes that plague siloed projects. You get a seamless experience where the person drawing the lines on the paper is the same one responsible for the integrity of your new foundation. It's a steady, reliable approach that turns a high-stakes project into an exciting transformation.
Budgeting and Transparency
Surprises are great for birthdays, but they're terrible for construction budgets. Design-build provides a level of cost accuracy that traditional bidding simply can't match. Because we understand the current costs of materials and labor in Central Iowa, we provide realistic estimates while the design is still flexible. We help you manage the hidden costs of structural integration, such as upgrading electrical panels or rerouting HVAC lines. This transparency is especially vital for comprehensive exterior remodeling where the new addition must blend perfectly with your existing siding and roofline. Our professional project management keeps every phase organized, efficient, and on track.
Starting Your Project with Strother Built
Your journey begins with a detailed consultation and feasibility study. We look at your lot, review the zoning constraints we've discussed, and listen to your vision for the space. We use advanced 3D renderings to show you exactly how your new addition will look before we ever break ground. This allows you to walk through your future kitchen wing or primary suite virtually, making adjustments to light and flow with ease. From the first shovel in the ground to the final walkthrough, we act as your steady hand and local guide. Ready to grow? Contact Strother Built for a structural consultation today and let's build something lasting together.
Take the First Step Toward Your Dream Space
Expanding your home is a major investment in your family's future and your property's value. You now have the roadmap to handle the technical side of structural home additions in Polk County, from respecting the 42-inch frost line to navigating the specific zoning codes of the Des Moines metro. By choosing a design-build model, you eliminate the gap between architectural vision and structural reality. This integrated approach ensures your project stays on schedule and within a transparent budget while meeting the highest engineering standards for the Iowa climate.
Strother Built Construction brings over 13 years of local excellence to every jobsite. As a locally owned and operated business led by Josh Strother, we take pride in our heritage and our commitment to the Central Iowa community. We don't just build rooms; we create seamless extensions of your life using a proven, integrated design-build process. Whether you're planning a luxury primary wing or a multi-generational suite, we're here to lead you through the process with ease and transparency. Ready to see what's possible for your property? Start Your Polk County Addition Project with Strother Built today. Let's turn your vision into a lasting reality.
Frequently Asked Questions
Do I need a permit for a home addition in Polk County?
Yes, you absolutely need a permit for any structural home additions in Polk County. Whether you're in Des Moines city limits or unincorporated areas, local building departments require permits to ensure safety and code compliance. This process involves submitting site plans and engineering documents. Building without a permit leads to heavy fines and major issues when you eventually try to sell your home. We handle the paperwork to keep your project legal and safe.
How much does a structural home addition cost per square foot in Iowa?
Costs for structural expansions in Central Iowa vary widely based on the complexity of the engineering and the quality of finishes. Factors like foundation type, roofline integration, and utility extensions all influence the final investment. Instead of looking for a fixed square-foot price, focus on the value of professional design and master craftsmanship. We provide detailed, transparent estimates during our feasibility study to ensure your vision aligns with your budget before construction starts.
Can I live in my home during a structural addition project?
Most homeowners choose to stay in their homes during the construction of a structural wing or suite. We take extensive measures to minimize disruption, including using professional dust barriers and maintaining a clean jobsite. However, if your project involves a massive kitchen expansion or significant utility shutdowns, you might find it more comfortable to relocate for a few weeks. We'll discuss the specific impact on your daily routine during the planning phase.
How long does it take to complete a room addition in Des Moines?
A typical room addition in the Des Moines metro takes between four and six months to complete once the ground is broken. This timeline accounts for excavation, foundation curing, framing, and interior finishing. You should also factor in the pre-construction phase, which includes architectural design and the permitting process. As mentioned earlier, plan review times in growing areas like Polk City can take three to four weeks before work even begins.
What is the difference between a bump-out and a full addition?
The primary difference lies in the scale and the foundation. A bump-out is a small expansion, usually under 100 square feet, designed to enlarge an existing room like a bathroom or kitchen. It might not require a full foundation. A full addition is a complete new room or suite that requires its own foundation, footings, and structural support. Full additions offer more space but involve more complex engineering and excavation work.
Will a home addition significantly increase my property taxes?
Yes, adding square footage will likely increase your property tax assessment because it increases the market value of your home. The Polk County Assessor evaluates new construction and improvements to determine the updated value of your property. While this means a higher annual tax bill, it also reflects the significant equity you've built through your investment. Many homeowners find the added comfort and resale value far outweigh the incremental tax increase.
Do I need an architect for a structural home addition?
Structural additions require professional architectural and engineering plans to secure permits and ensure safety. You don't necessarily need to hire an independent architect if you choose a design-build partner. At Strother Built Construction, we integrate architectural design services directly into our process. This ensures that your new space is structurally sound and aesthetically cohesive without the communication gaps that often occur when hiring separate firms for design and construction.
What happens if we hit a utility line during excavation?
We prevent utility strikes by contacting Iowa One Call at least 48 hours before any excavation begins on your property. This service marks the location of underground gas, electric, and water lines. If an unmarked line is accidentally struck, our team follows strict safety protocols, including immediate notification of the utility provider and evacuation if necessary. Our 13 years of experience ensures we manage these risks with the highest level of professional accountability.


Comments