


Ames Basement In-Law Suite Conversion: 2026 Guide

With assisted living costs in Central Iowa now often exceeding $6,000 every month, your unfinished lower level is the most valuable untapped asset you own. It's a space with the potential to keep your family close while protecting your long-term wealth. However, planning a basement in-law suite conversion Ames homeowners can actually trust involves more than just hanging drywall. You're likely wondering how to handle the new 2026 Iowa ADU laws or how to prevent that "dungeon" feeling during a brutal Story County winter.
We understand that the transition from a cold, damp storage area to a legal, permit-approved residence feels overwhelming. You want a space that's safe, accessible, and adds genuine value to your property without the headache of managing multiple contractors. This 2026 guide will show you exactly how to achieve a "main floor feel" below grade. We'll cover the latest Ames building codes, essential moisture-proofing for our local climate, and the design-build secrets that turn dark basements into bright, welcoming homes.
Table of Contents
Why Ames Homeowners are Choosing Basement In-Law Suite Conversions
Navigating Ames Zoning and Building Permits for Secondary Suites
6 Design Elements to Make Your Ames Basement Feel Like a Main Floor
The Step-by-Step Construction Process: From Waterproofing to Finish
Partnering with Strother Built: The Design-Build Advantage in Ames
Why Ames Homeowners are Choosing Basement In-Law Suite Conversions
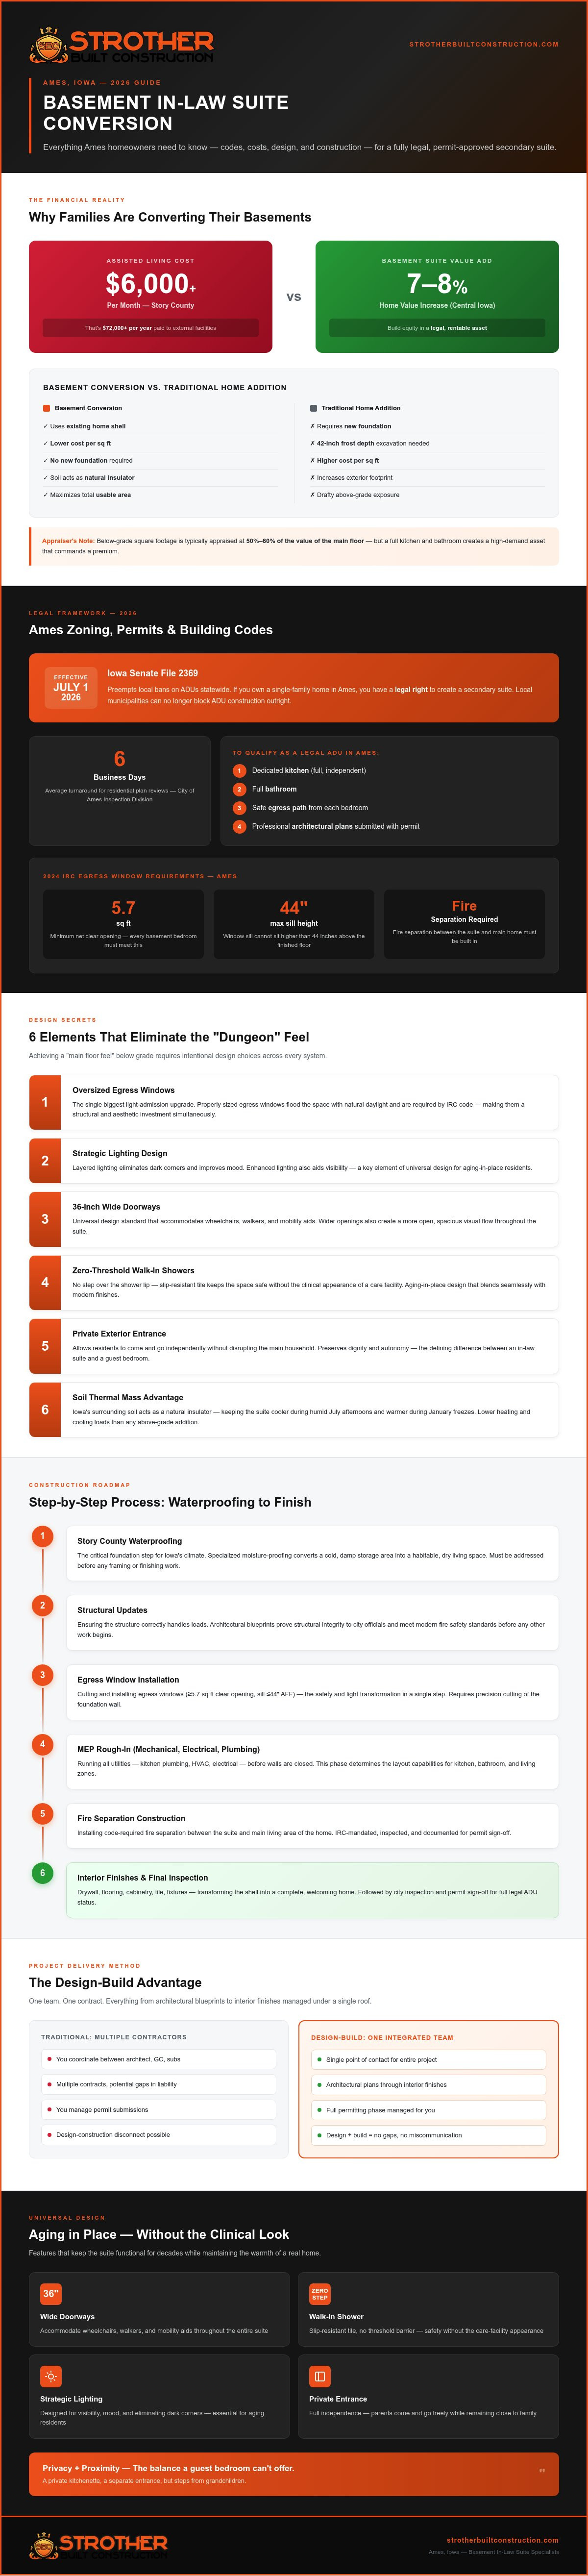
Ames families are rethinking their home's footprint. With assisted living costs in Story County often climbing above $6,000 per month, the move toward multigenerational living isn't just a trend; it's a financial necessity. A basement in-law suite conversion Ames homeowners invest in today provides a private, dignified space for aging parents while keeping them steps away from family. Unlike a traditional home addition, which requires a new foundation and a 42-inch frost depth excavation, a basement conversion utilizes the existing shell of your home. This significantly lowers the cost per square foot while maximizing your property's total usable area.
The environmental benefits are equally compelling for the Iowa climate. The surrounding soil acts as a natural insulator, providing high thermal mass that keeps the suite cooler during humid July afternoons and warmer during January freezes. This built-in efficiency makes a secondary_suite in the basement much easier to heat and cool than a drafty above-grade bump-out. It's a sustainable way to grow your living space without increasing your home's exterior footprint.
The Financial Advantage for Ames Families
Investing in your own property is almost always more profitable than paying for external care. Adding a legal bedroom with a proper egress window adds an average of 7% to 8% to your home's overall market value in Central Iowa. While below-grade square footage is typically appraised at 50% to 60% of the value of the main floor, the utility of a full kitchen and bathroom creates a high-demand asset. From a tax perspective, Iowa's recent ADU legislation clarifies the status of these units, allowing you to build equity in a legal living space that can eventually serve as a high-value rental unit if your family needs change.
Lifestyle and Accessibility Benefits
The true value of a suite is measured in independence. When planning a basement in-law suite conversion Ames families often prioritize universal design principles to ensure the space remains functional for decades. We focus on creating spaces that allow for "Aging in Place" without the clinical look of a care facility. This includes:
Wider 36-inch doorways to accommodate mobility aids.
Zero-threshold walk-in showers with slip-resistant tile.
Strategic lighting to help with visibility and mood.
Private entrances that allow parents to come and go as they please.
These features reduce the emotional stress often associated with off-site senior care. Parents maintain their autonomy with a private entrance and their own kitchenette, yet they remain integrated into the daily life of their grandchildren. It's a balance of privacy and proximity that a standard guest bedroom simply cannot offer.
Navigating Ames Zoning and Building Permits for Secondary Suites
Securing approval for a basement in-law suite conversion Ames projects require doesn't have to be a battle with bureaucracy. Since July 1, 2026, Iowa Senate File 2369 has simplified the path for homeowners by preempting local bans on accessory dwelling units (ADUs). This state law ensures that if you own a single-family home, you have a legal right to create a secondary suite. However, "legal" status requires more than just a bed and a kitchenette. To meet the City of Ames Inspection Division standards, your suite must function as an independent living unit with its own dedicated kitchen, full bathroom, and a safe path of egress.
The permit process in Story County is surprisingly efficient. Currently, the city achieves an average turnaround of just six business days for residential plan reviews. You'll need professional architectural plans to start. These blueprints aren't just a formality; they prove to city officials that your design handles structural loads correctly and meets modern fire safety standards. If you're feeling unsure about the technical requirements, it's helpful to talk to our team about how we manage the entire permitting phase for you.
Ames Building Codes: Egress and Safety
Safety is the primary driver of the 2024 International Residential Code (IRC) now enforced in Ames. Any basement bedroom must have at least one egress window with a minimum net clear opening of 5.7 square feet. The window sill cannot sit higher than 44 inches above the finished floor. Beyond windows, we must ensure fire separation between the suite and the main home. This involves specific drywall ratings and interconnected smoke detectors that alert the entire house if a sensor trips in the basement. We also evaluate your existing electrical panel to ensure it can handle the load of a new electric range or water heater.
Zoning Restrictions and Parking
Ames zoning laws (Chapter 29) previously made secondary units difficult, but the 2026 state-wide deregulation has removed many of these hurdles. For instance, the city can no longer mandate additional off-street parking spaces specifically for an ADU. However, you must still respect lot coverage limits. This is where working with architectural design services Des Moines specialists becomes vital. We ensure your conversion stays within legal boundaries while maximizing every square inch of your existing foundation. We focus on the details, like Story County's 42-inch frost depth for any new exterior steps, so your project moves from design to completion without a single compliance delay.
6 Design Elements to Make Your Ames Basement Feel Like a Main Floor
Transforming a lower level into a vibrant home requires a shift in perspective. A successful basement in-law suite conversion Ames homeowners love doesn't just add a room; it recreates the atmosphere of an upper floor. We achieve this by prioritizing vertical space and natural illumination. Modern HUD research on accessory dwelling units confirms that these secondary spaces are most effective when they feel like an integrated extension of the primary residence. We start by maximizing light through tiered egress window wells with stone terracing. This allows sunlight to reach deep into the living area. If your lot allows, French doors or enlarged walkouts are the gold standard. To address low ceilings, we use architectural design to tuck ductwork into perimeter soffits, leaving the main living areas with the highest possible clear span.
Combating the "Subterranean" Feel
Light is the enemy of the "dungeon" feel. We use light-reflective color palettes and glass partitions to keep sightlines open and airy. For interior rooms without direct exterior access, we install "false" windows with 3000K LED backlighting to mimic the soft glow of a summer afternoon. Open-concept layouts are critical here. They improve airflow and prevent the boxed-in sensation common in older basement finishes. Strategic lighting design is also vital. We layer ambient recessed cans with task lighting in the kitchenette and accent lights along the walls to eliminate dark corners.
Flooring and Finish Selections for Iowa Climates
Iowa basements face unique moisture challenges due to glacial till soil. We recommend Luxury Vinyl Plank (LVP) for its waterproof nature and high-end aesthetic. It mimics the warmth of wood without the risk of warping during our humid summers. For the ultimate luxury, radiant floor heating is a game-changer during Ames winters. It provides consistent, silent warmth that forced-air systems can't match. We also apply our high standards for bathroom remodeling Des Moines homeowners expect to the suite's wet areas. This ensures your in-law suite features zero-threshold showers and premium fixtures that feel like a five-star hotel rather than a basement utility room. By selecting materials that resist moisture while looking luxurious, we create a space that stands the test of time.
The Step-by-Step Construction Process: From Waterproofing to Finish
A successful basement in-law suite conversion Ames families can depend on requires a disciplined, phase-based approach. We don't simply "finish" a basement; we engineer a fully functional residence within your existing foundation. Our Design-Build process ensures that every structural detail is addressed before the first sheet of drywall is hung. This sequence prevents the common mistakes of DIY projects and ensures your investment is protected against the specific environmental challenges of Central Iowa. We move through five distinct phases to guarantee a high-quality result:
Phase 1: Structural Assessment. We inspect the foundation for settling or bowing, ensuring the home can support the new interior weight and identifying any necessary repairs.
Phase 2: Waterproofing. We install internal drainage systems and high-capacity sump pumps to create a permanently dry environment for your family.
Phase 3: Framing and Rough-ins. Our teams install the "bones" of the suite, including all plumbing, electrical, and gas lines required for an independent kitchen and bath.
Phase 4: Insulation and Acoustic Dampening. We use premium materials to seal the thermal envelope and block noise transfer between floors.
Phase 5: High-End Finishes. The final stage involves custom carpentry, luxury flooring, and professional paint that matches your home's aesthetic.
Moisture Control and Foundation Health
Ames homes are built over glacial till, which often leads to foundation cracks as the soil expands and contracts. We identify these issues early and use professional-grade repairs to seal the shell before construction begins. To protect your new living space, we recommend upgrading to a dual-battery backup sump pump system. This provides peace of mind during heavy Iowa rainstorms or power outages. We also apply a continuous vapor barrier and thermal breaks to the concrete walls. This prevents the damp "basement smell" and keeps the suite warm during sub-zero winters.
Independent Systems: HVAC and Plumbing
True independence requires dedicated systems. We install zoned HVAC controls so the suite's temperature can be managed separately from the main house. For the bathroom, we determine if your slab allows for gravity-fed plumbing or if a heavy-duty ejector pit is needed. Soundproofing is equally vital for a harmonious home. We use mineral wool insulation and resilient channels in the ceiling to significantly reduce the sound of footsteps from above. If you're ready to see how these steps apply to your home, schedule a consultation with Strother Built Construction today.
Partnering with Strother Built: The Design-Build Advantage in Ames
Most homeowners fear the "contractor carousel." You hire an architect, they draw a dream, and then a builder tells you it's over budget or impossible. We've solved this by bringing everything under one roof. Our Design-Build model integrates architectural design and interior styling with the actual construction. This alignment saves you time and prevents costly mid-project changes. You'll have a single point of contact from the first conceptual sketch to the final walkthrough. It's a streamlined approach that prioritizes your vision and your budget simultaneously.
We bring the same high standards we use for basement finishing Des Moines families trust directly to our neighbors in Ames. By managing the architectural blueprints and the construction crew under one management umbrella, we ensure your basement in-law suite conversion Ames project stays on track. We don't just build rooms; we create integrated living environments that enhance your home's value and your family's quality of life.
Our Local Commitment to Quality
With over 13 years of experience in Ames and the surrounding metro, we've seen every type of soil condition and foundation challenge Iowa offers. We act as your authoritative local guide, handling the complex permits and trade coordination so you don't have to. Our goal is to create a space that doesn't feel like a "converted basement." We want it to look and feel like an original, high-end part of your home's architecture. This commitment to seamless integration is what sets a Strother Built project apart from a standard remodel.
Start Your Ames In-Law Suite Journey
Ready to transform your lower level? Scheduling a consultation with Josh Strother and our design team is the first step toward a more functional home. To make the most of our initial design meeting, it's helpful to have a few goals in mind. Consider these factors as you prepare:
Accessibility needs: Does your family require 36-inch doorways or zero-threshold entries?
Kitchen utility: Will this be a full kitchen for daily cooking or a snack-focused kitchenette?
Natural light: Where do you envision your primary egress windows or walkout doors?
Having these details ready helps us move quickly into the architectural phase. We're here to lead you through the process with transparency and expert craftsmanship. Schedule your Ames basement consultation today! and let's build something exceptional together.
Building Your Family’s Future in Ames
Creating a secondary suite is a strategic investment in your family’s comfort and long-term financial health. By leveraging the updated 2026 ADU laws and prioritizing high-end design, you can transform a cold storage space into a vibrant, high-value residence. A successful basement in-law suite conversion Ames homeowners can trust requires balancing technical code compliance with the aesthetic warmth of a main-floor living area. It's about more than just square footage; it’s about creating a safe, accessible home for the people who matter most.
As an award-winning design-build firm with over 13 years of Central Iowa expertise, Strother Built Construction is ready to lead the way. We handle every detail of the process, providing comprehensive project management from the initial permit to the final coat of paint. You don't have to navigate complex zoning or moisture concerns alone. Our team ensures your vision becomes a reality with steady reliability and expert craftsmanship. Start Your Ames Basement Conversion with Strother Built today. We’re excited to help you unlock your home's potential and build a space where your family can thrive.
Frequently Asked Questions
Is a basement in-law suite legal in Ames, Iowa?
Yes, basement in-law suites are legal throughout Ames and Story County. As of July 1, 2026, Iowa state law requires municipalities to permit attached accessory dwelling units on single-family lots. While the city cannot ban these suites, you must still follow local building codes for safety. This involves securing the proper residential permits and ensuring the space meets all health and fire safety standards for a separate living unit.
How much ceiling height is required for a basement suite in Ames?
Under the 2024 International Residential Code adopted by Ames, habitable basement spaces generally require a minimum ceiling height of 7 feet. However, there are exceptions for beams, girders, and ducts, which can often drop to 6 feet 4 inches. If your basement has lower clearances, our architectural design team can often find creative ways to reroute utilities or utilize soffits to maximize your headroom while staying fully compliant with local inspections.
Do I need a separate entrance for an in-law suite in Story County?
No, a completely separate exterior entrance isn't strictly required for an internal basement suite in Ames, but it's highly recommended for privacy and autonomy. Most homeowners opt for an independent path of travel to allow family members to come and go freely. Whether you use an existing walkout or we excavate for a new entry, we ensure the design meets Story County frost depth requirements of 42 inches for any exterior steps or footings.
What is the average timeline for a basement suite conversion?
A high-end basement in-law suite conversion Ames families can expect typically takes between 12 and 16 weeks from the start of construction. This timeline accounts for the complexity of adding a full kitchen, a tiled bathroom, and independent mechanical systems. The initial design and permitting phase adds about 4 to 6 weeks to the front end. Our design-build model streamlines this by managing all subcontractors and inspections to keep the project moving efficiently.
Can I add a full kitchen to my basement in Ames?
Yes, you can install a full kitchen in your Ames basement suite. Since the 2026 state-wide ADU deregulation, homeowners have a clear path to creating fully independent living spaces that include a stove, refrigerator, and sink. This often involves trenching the concrete slab for new plumbing lines or installing a sewage ejector pit. We coordinate all electrical and plumbing rough-ins to ensure your kitchen meets the latest fire and safety codes.
How do you prevent a basement in-law suite from feeling dark or damp?
We use a multi-layered approach to banish the "dungeon" feel. First, we install oversized, tiered egress windows to flood the space with natural light. Inside, we use light-reflective paint and 3000K LED lighting to mimic daylight. To prevent dampness, we install sub-slab moisture barriers and active radon mitigation systems, which are essential since Story County is in a high-radon zone. A dedicated dehumidification system or ventilation loop keeps the air fresh and dry.
Does an in-law suite count as an Accessory Dwelling Unit (ADU)?
Yes, a legal basement in-law suite is classified as an attached Accessory Dwelling Unit (ADU) under Ames zoning laws. This means it functions as a secondary residence on your property with its own kitchen and bathroom. Because it's an ADU, it must comply with specific size limits, typically capped at 1,000 square feet or 50% of the primary home's size. Our team handles the ADU registration and compliance paperwork as part of our comprehensive service.
What egress window requirements must be met for a basement bedroom?
For any basement bedroom, the 2024 IRC requires at least one egress window with a minimum net clear opening of 5.7 square feet. The window must have a minimum height of 24 inches and a width of 20 inches. Crucially, the sill cannot be more than 44 inches above the finished floor. If the window is below grade, we install a compliant window well with a minimum projection of 36 inches and a permanently affixed ladder for safety.


Comments