


Basement Finishing Companies in Ames: A Homeowner’s 2026 Guide

What if the best basement for your home isn’t a wide-open rec room, but a flexible space designed around how your family lives? When comparing basement finishing companies Ames homeowners can turn to, look beyond finished-room photos. Consider whether the plan fits your goals and your home’s layout, and how it accounts for practical concerns such as moisture, fixed equipment, and construction surprises.
An unfinished basement can become a family hangout, home office, workout area, or a combination of uses. A successful result starts with clear priorities, followed by thoughtful design and construction planning. If you’re unsure what’s realistic or how to organize the decisions, start by listing the activities you want the space to support.
This guide compares basement finishing approaches and explains how design support, project planning, and local requirements can shape an Ames renovation. Strother Built Construction brings architectural design, interior design, and basement remodeling together to create a space tailored to your household. Start with the possibilities, then work through the decisions that can make them practical in your home.
Table of Contents
Basement Finishing Companies in Ames: Start With What Your Home Needs
Ames homeowners often want more room for daily life without moving. An unfinished basement may offer that opportunity, but a successful renovation starts with how you want to use the space, not with a flooring sample or paint color. Before comparing basement finishing companies Ames homeowners might consider, identify what the finished rooms need to do and what conditions you’re starting with.
Basement finishing is the coordinated transformation of an unfinished or partly finished lower level into functional, comfortable living space through layout planning, design choices, and construction. The basement’s structure and configuration can affect what’s practical. Understanding Basement Types and Design offers background on different basement forms and design considerations.
Match the basement plan to the way your household lives
Think about how your household uses the home during an ordinary week. A recreation area might need open floor space and convenient storage for games. A guest space may call for privacy and a comfortable route to the bathroom. A hobby area or home office could benefit from a quieter corner, task lighting, and room for supplies or equipment.
Use those routines to plan room placement and circulation. Consider where people will enter, walk, gather, and store belongings. For example, storage near the stairs may make seasonal items easier to reach, while locating a work area away from the main hangout zone can help different activities coexist. List essential functions first, then choose flooring, wall colors, and other finishes. That order keeps decorative decisions connected to the way each room needs to work.
Recognize the starting conditions in an Ames basement
Before planning finishes, take a careful look around. Note visible moisture, musty odors, cracks, uneven surfaces, and areas where paint or other materials appear damaged. Record where you notice each concern and whether it changes over time. These observations help inform project planning, but they don’t establish the cause or severity on their own.
Existing conditions can affect which design and construction choices make sense. A cosmetic refresh, such as updating finishes in a suitable space, differs from a larger transformation that changes the layout or adds new functions. If the basement shows signs of moisture or unevenness, don’t cover them with new materials before the conditions have been assessed. Understanding the starting point helps prevent planning a polished room around an unresolved issue.
Also note fixed features that shape the available space, such as mechanical equipment, support posts, low areas, and access points. A clear record helps turn broad ideas into a realistic plan. Once you understand the basement’s intended use and existing conditions, the next step is coordinating design and construction.
How Design and Construction Planning Shape an Ames Basement Finish
A strong basement plan connects what you want the space to do with what the existing home can support. Define your goals and document visible conditions and fixed features first. Then shape the layout, lighting, storage, and finishes around that information. Construction planning organizes the work needed to bring the design to life.
Basement conditions should guide finish decisions, because moisture, ceiling constraints, and existing equipment can affect which layouts and materials make sense. Treat design and construction as connected parts of one plan, not as separate choices made in isolation. Integrated architectural and interior design can help coordinate room arrangement with details that make the space feel cohesive, from lighting placement to finish selections.
Build a layout around function, light, and circulation
Map how people will move from the stairs into each planned area. A wall separating a TV space from a work area may also narrow a walkway or block light, so consider room boundaries alongside everyday routes through the basement. Keep paths clear and make sure storage won’t sit in the natural flow of foot traffic.
Below-grade rooms often benefit from layered lighting: general illumination for the whole area, task lighting where people read or work, and softer light for relaxing. Plan storage alongside the layout. Built-in or designated storage areas can keep household items out of recreation or work zones, making the finished basement easier to use.
Coordinate design details with basement conditions
Use notes about visible moisture or musty odors to guide an assessment before selecting finishes. Those signs alone don’t identify the cause, but they’re important context. Choosing flooring, wall treatments, and other materials before understanding the conditions can lead to decisions that don’t suit the space. Plan for the basement you have, not an assumed set of conditions.
Ceiling height, ductwork, pipes, support posts, and mechanical equipment can all influence where rooms fit and how open the finished area feels. A lowered ceiling around equipment may affect lighting and the sense of space, while clear access to equipment preserves practical access. Work these features into the layout early rather than treating them as afterthoughts.
Requirements for permits, room use, and egress can depend on the project and applicable local rules. Verify current City of Ames requirements before finalizing construction plans, especially if the design changes how a room will be used. This helps keep the proposed layout aligned with its intended function.
When comparing basement finishing companies Ames offers, the planning approach matters as much as the finished look. Strother Built Construction brings architectural and interior design together with basement remodeling to shape a coordinated project. Explore integrated basement design and remodeling as you consider how your space could work.
Compare Basement Finishing Companies in Ames by Project Approach
Finished-room photos can spark ideas, but they don’t show how a project was planned or what work was included. As you compare basement finishing companies Ames homeowners may consider, look at the approach behind the result: how design decisions connect to the construction scope, how existing conditions inform the plan, and how the project is coordinated.
A focused repair addresses a specific issue or limited area. A full basement transformation plans multiple parts of the lower level together, such as the room layout, storage, lighting, and finishes. Neither scope is automatically right for every home. Choose an approach that matches the change you want and makes clear how the planned work fits together.
Compare the scope of work, not just the finished-room inspiration
Use this framework to understand what different project approaches cover. The descriptions are general comparison points, not claims about any particular provider.
A useful scope connects rooms rather than treating each finish as a separate choice. For example, a storage area should support the room beside it, and circulation routes should remain practical after walls or partitions are added. Existing conditions belong in the planning too. Observations about moisture, ceiling limitations, or fixed equipment can influence both the design and the work involved.
Understand the value of coordinated design and construction
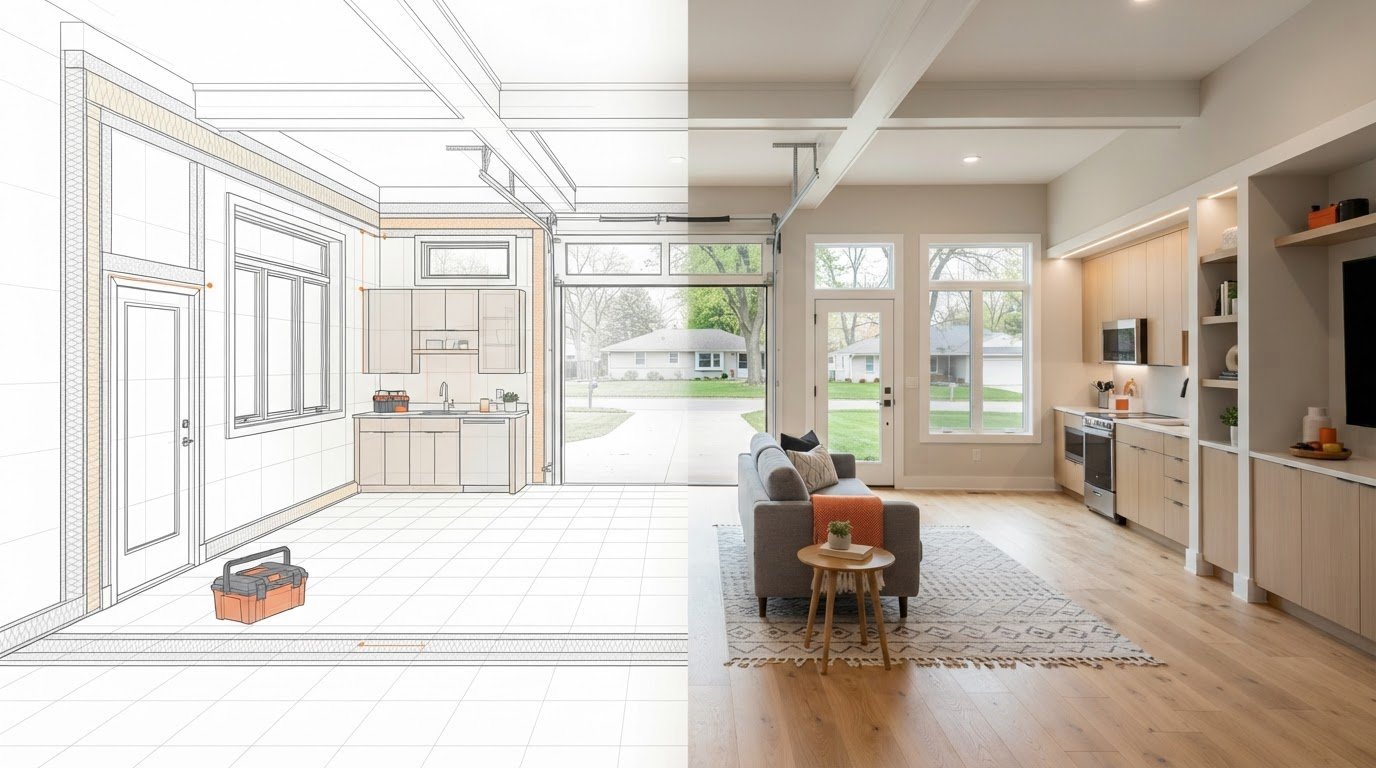
Architectural design can help organize the space, while interior design connects the layout to the rooms’ finishes and feel. When integrated with basement remodeling, these services let you consider room arrangement, material selections, and construction needs within one project vision. That connection can bring tradeoffs to light early, such as balancing a storage wall with open circulation or choosing lighting that fits the ceiling plan.
Strother Built Construction brings basement remodeling together with architectural and interior design services for Ames-area homeowners. This integrated approach gives the design and planned construction a shared starting point. Learn how architectural design and construction work together when shaping a renovation plan around your home.
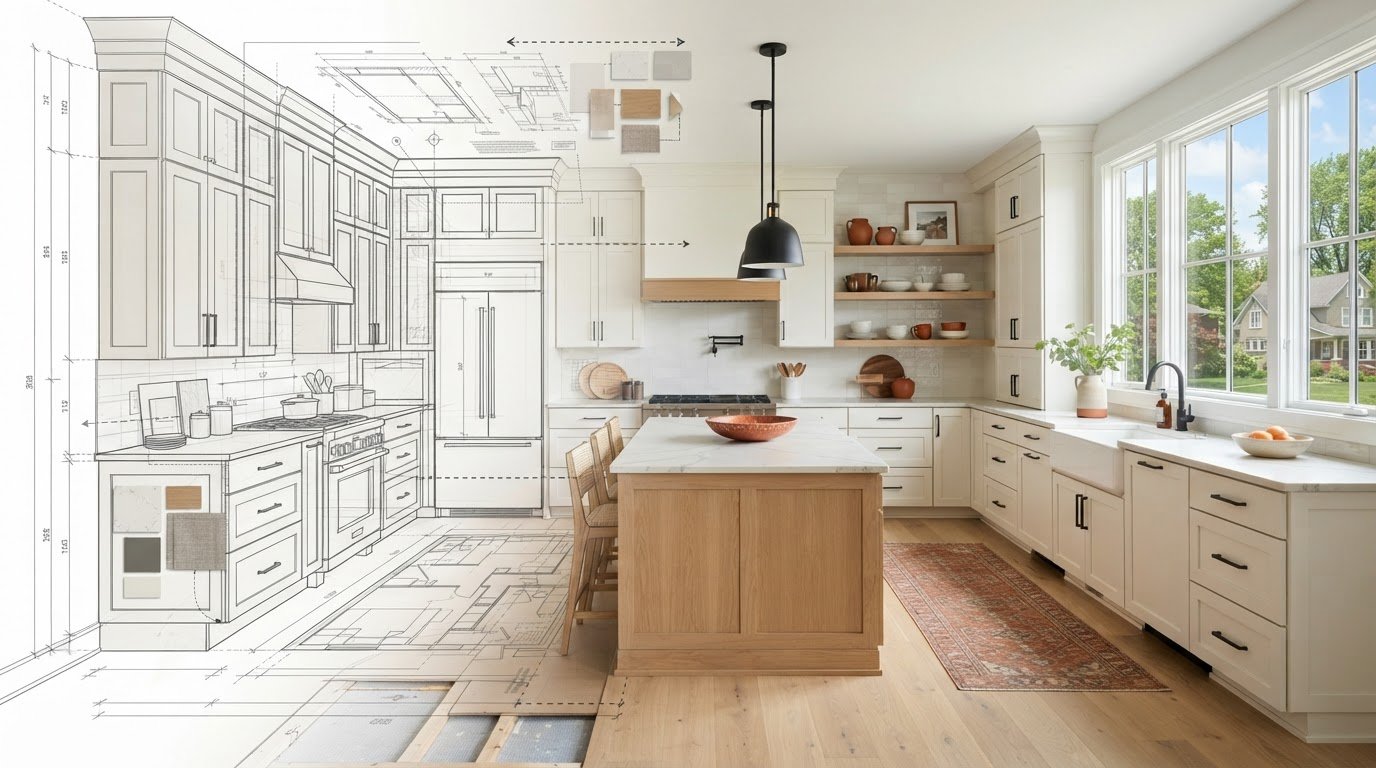
Plan Your Ames Basement Finishing Project Before Construction Begins
A clear project brief gives the design and construction team a practical starting point. It also helps distinguish the basement you’re imagining from the needs the finished space must meet. Work through the plan in sequence: define goals, document existing conditions, shape the layout, and then consider finishes. Each step informs the next.
Prepare a useful project brief for your basement
Capture your household’s priorities in a short, specific list. Note who will use the space and what they’ll do there, then sort each idea into a must-have or a nice-to-have. Inspiration photos can communicate the look you like, but pair them with practical notes about how the room should function.
Define the main uses: Name the primary functions and the people who’ll use each area.
Record essential features: Note needs such as a work surface, room for hobbies, or accessible storage.
Map the existing space: Mark stairs, entry points, mechanical equipment, and storage that needs to remain accessible.
Document visible concerns: Note where you’ve seen moisture, smelled musty odors, or observed cracks or uneven surfaces. These are observations to discuss, not a diagnosis.
This preparation helps keep choices grounded. If a particular finish or decorative feature is optional, label it that way. The distinction makes it easier to prioritize the layout and everyday functions before settling on aesthetic details.
Make local planning decisions with the project team
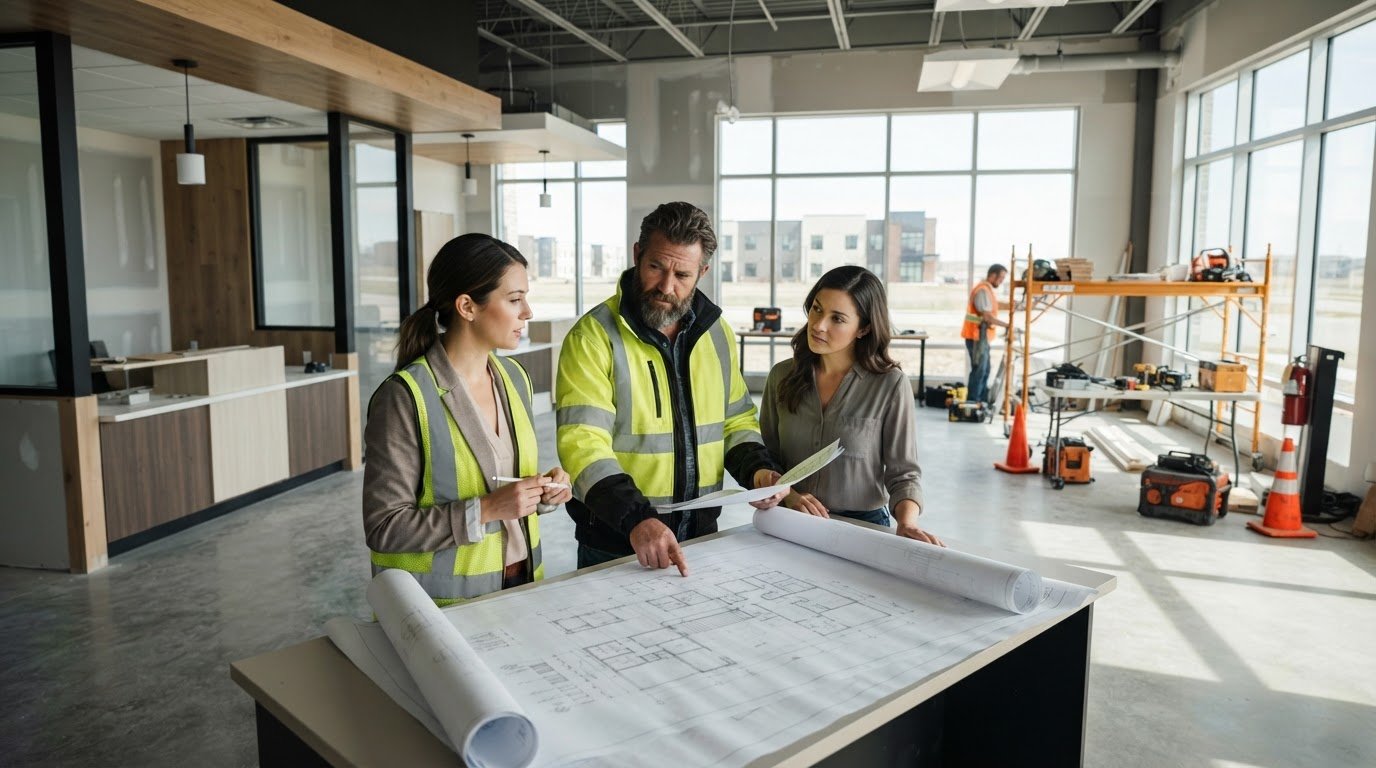
Bring your notes into project planning so the home’s existing layout and basement conditions can be considered alongside your goals. Fixed equipment, access routes, and visible concerns may affect room placement or the order of decisions. A plan should account for these realities rather than treating them as details to solve after choosing finishes.
Before construction, verify which permits and code requirements apply to your specific project with the City of Ames. Requirements can depend on the work and intended room use, so don’t rely on a general rule of thumb. Keep schedule and budget discussions tied to the defined scope and your home’s conditions. Estimates from unrelated projects aren’t a reliable forecast for yours.
Use a simple decision sequence to keep the project organized: confirm goals, review the existing space, develop the layout, and select finishes that fit both. Strother Built Construction brings basement remodeling together with architectural and interior design services, connecting those choices to one project vision. For additional planning context, explore this basement finishing design-build guide.
Ready to turn your notes into a tailored plan? Explore basement remodeling with Strother Built and take a clear next step toward a more usable lower level.
Choose Strother Built for Basement Finishing in Ames
A basement remodel should reflect the way you want to live, not force your household into a one-size-fits-all layout. Strother Built Construction is locally owned and operated by Josh Strother and serves Ames and surrounding central Iowa communities. The company brings basement remodeling together with architectural and interior design services, helping homeowners shape a cohesive plan.
For homeowners comparing basement finishing companies Ames has to offer, look for an approach that connects the design vision with the practical work. A guest area, family hangout, hobby space, or combination of uses can each call for different decisions. The existing basement matters too. Room arrangement, storage, finishes, and connections to the rest of the home should all be considered in light of the space’s conditions and features.
Bring design and construction together with a local team
Architectural design helps shape how the space is organized, while interior design informs how its rooms feel and function. Paired with basement remodeling, these services support a unified project vision, so layout and finish decisions can be considered alongside the work needed to create the space. Strother Built serves Ames and nearby central Iowa communities, bringing local knowledge and a tailored focus to each homeowner’s goals.
Take the next step toward a finished basement
Start with a simple conversation about what you want the basement to do. Share who will use it, which features matter most, and what you’ve noticed about the existing space. Those priorities help shape a plan around your home rather than an example from someone else’s renovation. As details develop, the design and construction approach can be tailored to your goals and the basement’s conditions.
You don’t need every finish selected before exploring what’s possible. Begin with the purpose of the space and the changes that would make everyday routines easier. Start planning your basement remodel with Strother Built.
Turn Your Basement Plans Into a Space That Works
The right next step isn’t choosing every finish at once. Decide what you want to make possible at home, then shape that idea into a project plan that fits your basement and household. This focus can make conversations with basement finishing companies Ames homeowners consider more useful, because you’ll know what matters and what can be refined along the way.
Bring your priorities, questions, and early ideas into a planning conversation. You don’t need a perfect blueprint to begin. A thoughtful first discussion can help turn a broad vision into practical decisions about the space and its potential. With Strother Built, basement remodeling connects with architectural and interior design, guided by Josh Strother and a local team serving Ames. The goal is a finished space that feels considered, useful, and truly yours.
Ready to explore what your basement could become? Explore your basement remodeling plan with Strother Built, and take the first step toward a space designed for the way you live.
Frequently Asked Questions
How do I choose a basement finishing company in Ames?
Choose a company by how clearly its proposed work fits your goals, existing basement, and desired level of design input. Compare written scopes and how questions or changes are handled rather than relying on photos alone. Strother Built Construction is locally owned by Josh Strother and serves Ames, Des Moines, Ankeny, West Des Moines, Waukee, Altoona, Polk City, Bondurant, Grimes, Huxley, Norwalk, and Indianola.
What should I look for in an Ames basement finishing company?
Look for a clear explanation of what the project includes, how design choices relate to construction, and how progress and decisions will be communicated. Review the proposed scope to distinguish included work from items that need separate planning. As you compare basement finishing companies Ames homeowners can choose from, consider whether each company’s approach accounts for your home’s layout and how your household plans to use the space.
Can a finished basement include a bathroom or guest room?
Yes, a basement plan can include a bathroom, guest room, or both, depending on the home’s layout and project requirements. A bathroom may involve coordinating plumbing with its proposed location, while a guest room calls for attention to privacy, circulation, and applicable requirements for sleeping areas. Consider the intended room use alongside relevant Ames requirements before finalizing the design.
Does a basement need waterproofing before it can be finished?
Not every basement needs the same moisture work, so waterproofing isn’t an automatic step for every renovation. Have signs of moisture or musty odors assessed to understand their cause and whether corrective work is needed. Select finishes only after the basement’s conditions are understood. Covering damp areas with new materials without addressing the underlying concern can put the planned finish at risk.
Do I need a permit to finish a basement in Ames, Iowa?
Most basement finishing projects in Ames require a building permit, according to the City of Ames guidance summarized in this guide. Work such as finishing a basement, creating a sleeping area, or relocating wall openings may require one. Some limited work, including painting, cabinets, carpentry, or removing less than 32 square feet of wall covering, is exempt. Confirm current requirements with the City of Ames for your exact project scope.
How long does it take to finish a basement?
There isn’t one reliable timeline for every basement remodel. The schedule depends on the defined scope, design decisions, existing conditions, and any work needed before finishes can be installed. A focused update differs from a project involving several rooms or significant layout changes. Discuss a project-specific schedule based on the planned work, including how decisions or newly discovered conditions could affect it.
Can basement finishing increase a home’s usable living space?
Yes, finishing a basement can create more functional space for household activities without adding a new footprint to the home. A lower level might provide a dedicated place to work, gather, host guests, or pursue hobbies. The space’s permitted use may depend on applicable requirements, so don’t assume every finished room qualifies as a bedroom or another specific type of habitable space without checking.
Comments