


Commercial Remodeling Services in Altoona, IA: A Practical Buying Guide

What if the best commercial remodel starts with better questions, not a longer wish list? Choosing commercial remodeling services Altoona businesses can shape around their property means balancing needed changes with the way the space supports daily operations. It can be hard to know where to begin, how design connects with construction, or how to plan work around business activity.
A clear plan makes those decisions easier. Start by defining project goals, identifying a suitable scope, and gathering useful property information. Coordinating architectural design, interior design, and construction from the outset can help keep choices aligned with the building and the needs of your business.
Strother Built Construction is a locally owned general contractor serving Altoona and Central Iowa, with commercial remodeling and integrated design services. Treat the project as a series of connected decisions: what the space needs to do, which changes will support that purpose, and how the work fits the property. This guide walks through each step and shows how to prepare for a focused project discussion.
Table of Contents
Commercial Remodeling Services in Altoona, IA: Define the Project You Need
Commercial remodeling is planned construction work that updates a business property’s appearance, function, or layout to better support its intended use. Begin with the purpose of the work, not a finish sample or a wish list. A useful plan for commercial remodeling services Altoona businesses need connects the property’s current condition to specific business goals.
Remodeling and restoration can both involve construction, but they address different starting points. Restoration generally responds to damage and aims to return a property to usable condition. Remodeling is planned to improve how a space looks or works, whether or not damage is involved. The terms can overlap, but identifying the main goal helps you explain the work and define a practical scope.
For general background, Renovation (also called remodeling) is the process of improving broken, damaged, or outdated structures. For a business, the right scope also depends on what the property must support. Strother Built Construction provides commercial remodeling alongside architectural design, interior design, construction, and exterior services, connecting those elements to the project’s intended outcome.
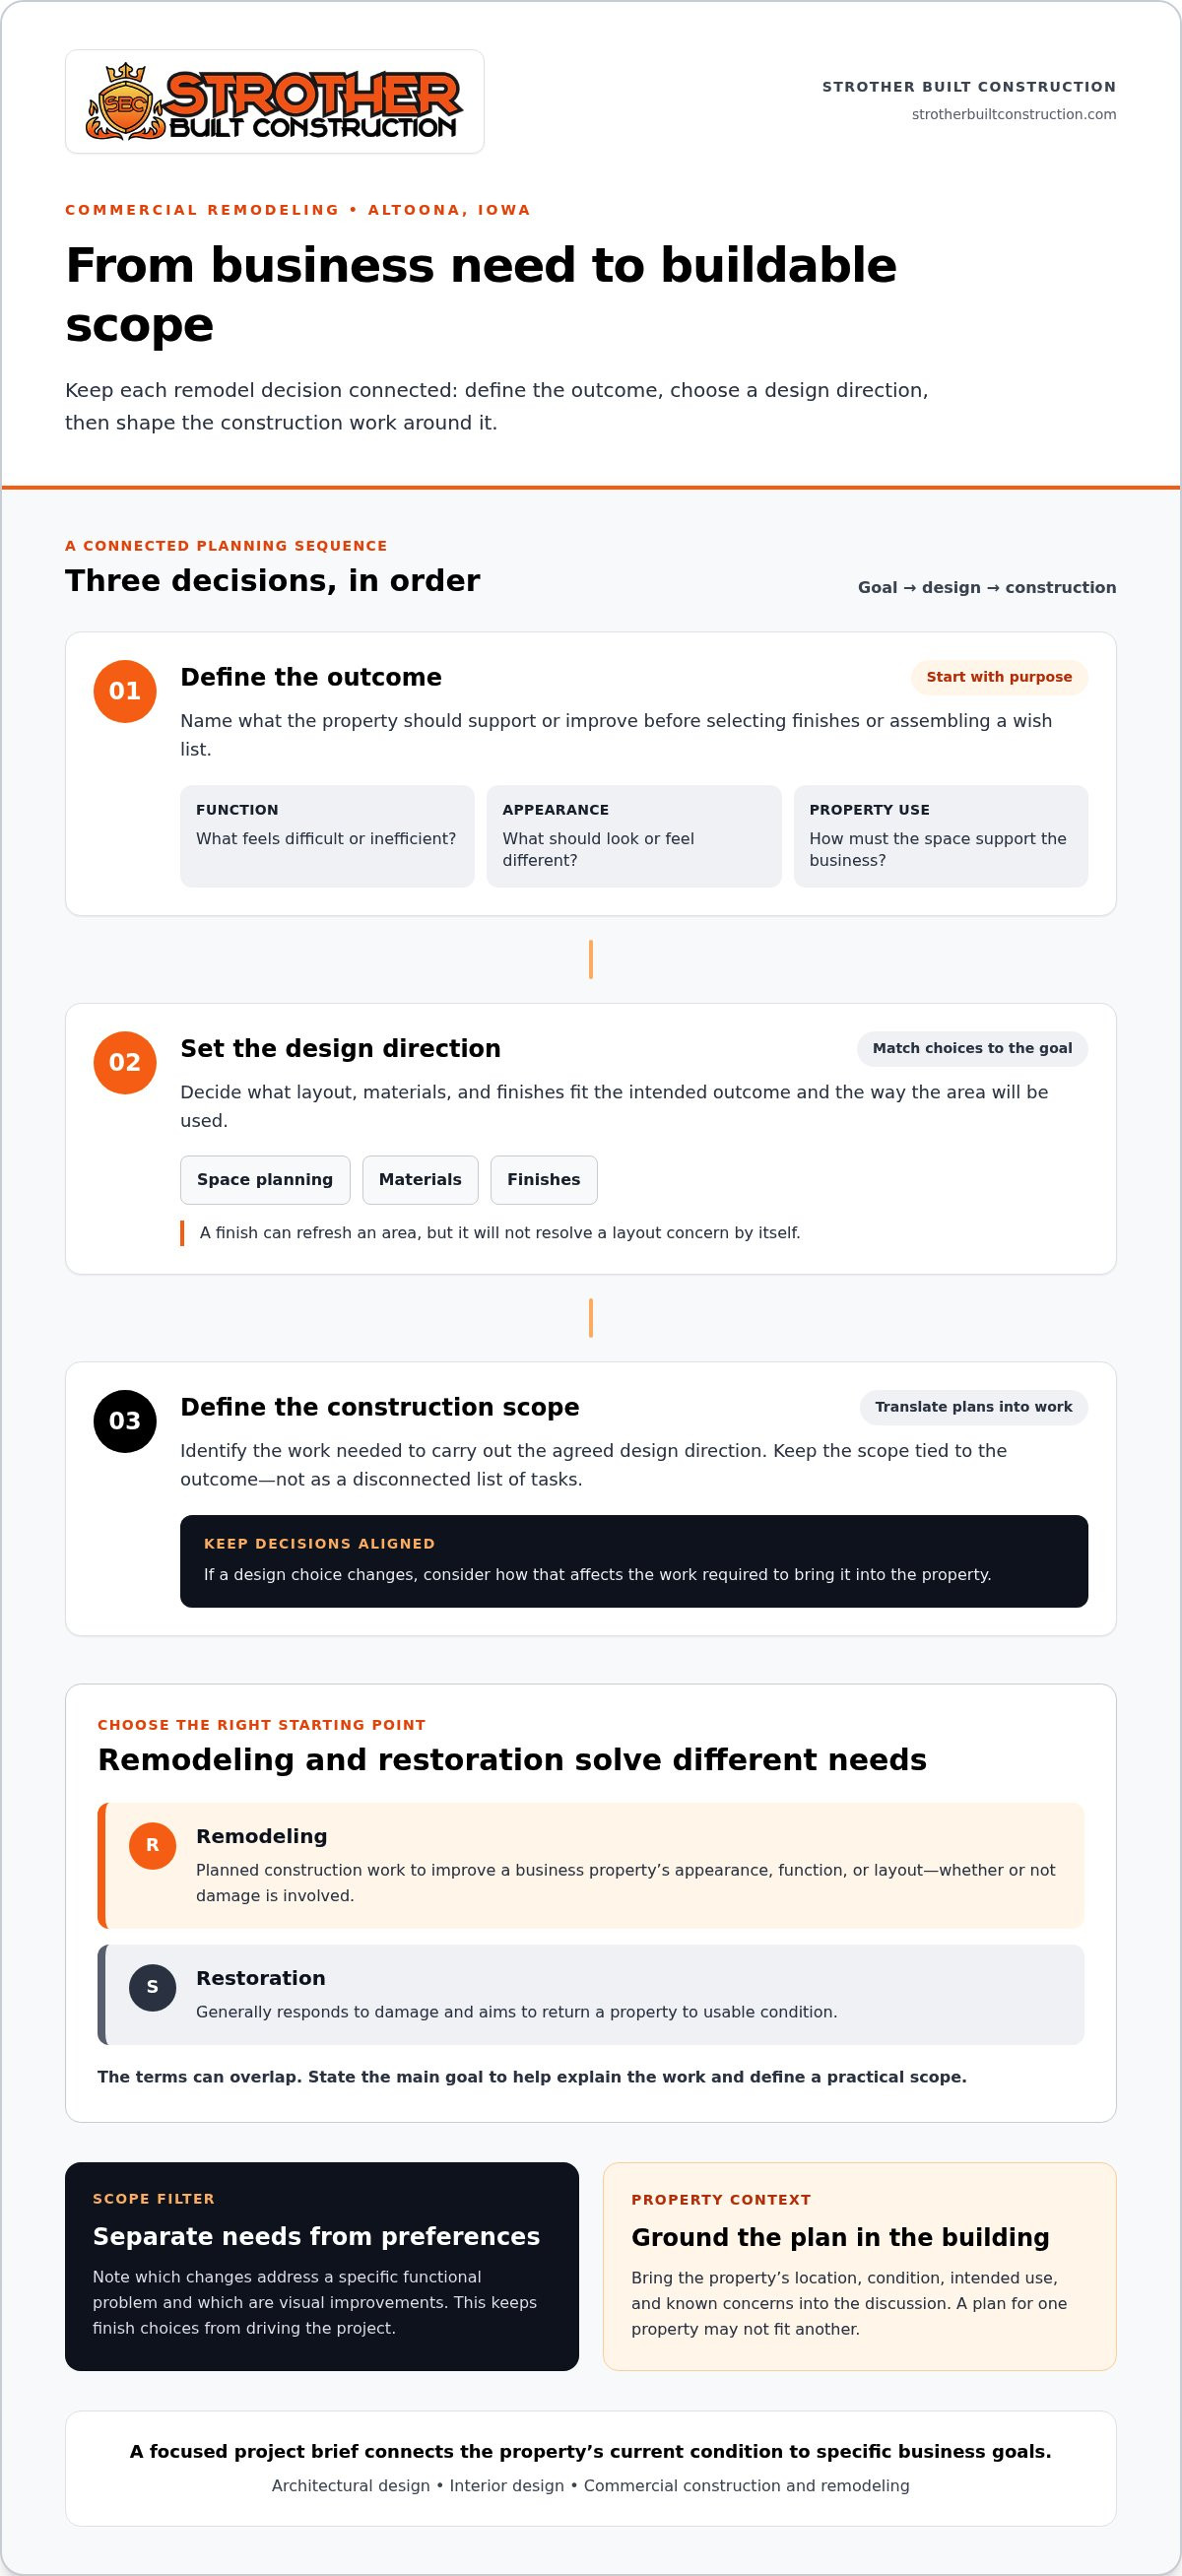
Define the need before choosing materials. A new finish may refresh an area, but it won’t resolve a layout concern by itself. A change in one part of the property can also affect adjoining areas or the way people use the space. Consider the building’s condition alongside your plans for it. That gives the project team a clearer basis for deciding which areas need attention and how design and construction priorities fit together.
Which commercial remodeling goals should shape the scope?
Identify the result you want before narrowing down finishes. Is the priority to improve function, refresh the appearance, or adapt the property for a different use? Connect that goal to the areas that need attention. Start with these questions:
Functional goals: What feels difficult or inefficient about how the space works?
Visual goals: What should look or feel different?
Property-use goals: How does the space need to support your business going forward?
Separate essential needs from preferences. For example, note which change addresses a specific functional problem and which would be a visual improvement. This keeps scope decisions focused on the outcomes you want instead of letting individual finish choices drive the project.
Why Altoona, Iowa context matters when planning
This guide focuses on Altoona, Iowa, not Altoona, Pennsylvania. Local context starts with the property itself: its condition, its use, and the requirements that apply to that location and type of work. Don’t assume a plan for one property automatically fits another. Bring the property’s location, intended use, and known concerns into the project discussion so the scope reflects the relevant conditions.
How Design and Construction Work Together in an Altoona Commercial Remodel
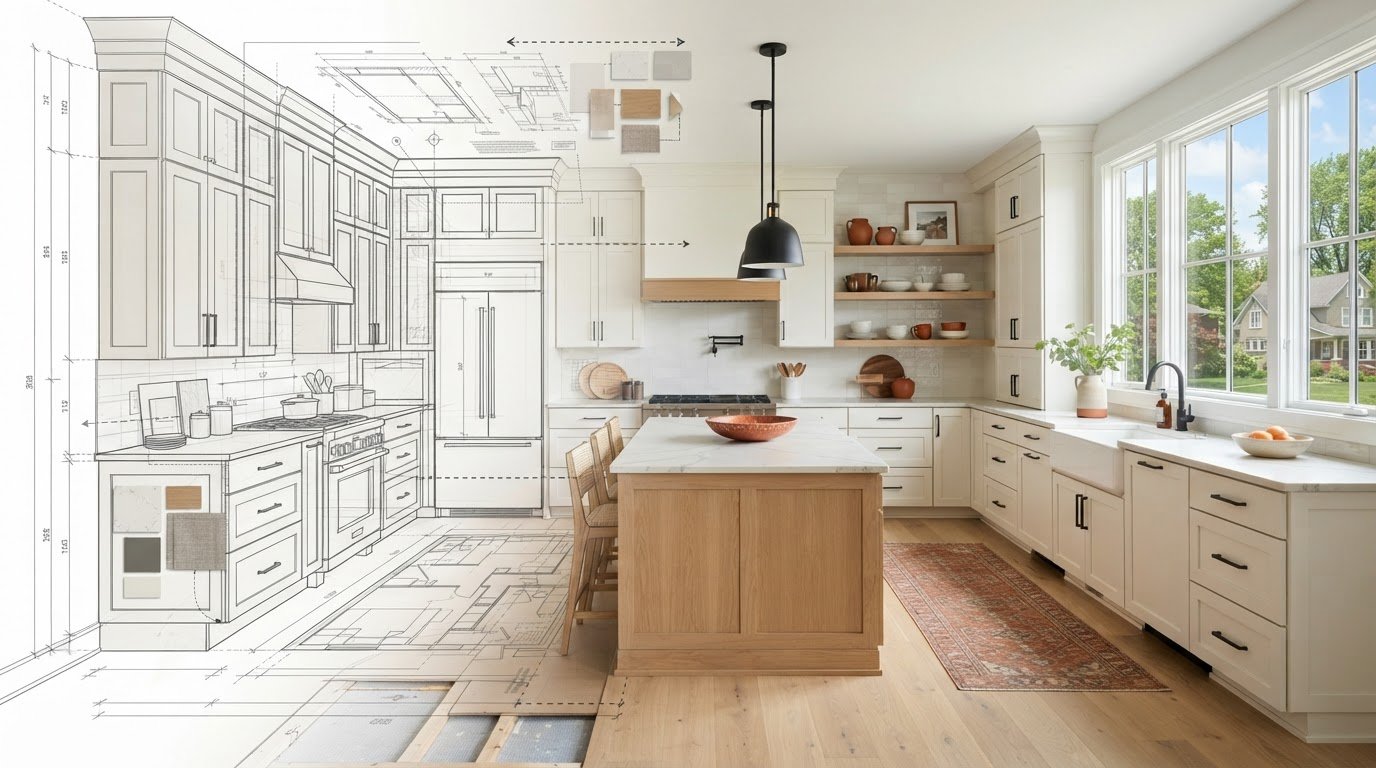
A well-planned remodel connects business goals to decisions about the space, materials, and construction work. Design helps define what the property should become; construction planning translates that direction into work that can be carried out. Keeping the two connected helps prevent design choices from drifting away from the intended outcome. That coordination is central to commercial remodeling services Altoona businesses can tailor to their properties.
Design and construction coordination turns a business goal into a connected plan for the property. A layout decision can affect how the space functions, while a material choice can influence appearance and suitability for its intended use. Considering these choices together gives the project a clearer direction.
Work through the relationship in this order:
Outcome: What should the property support or improve?
Design direction: What layout, materials, and finishes fit that goal?
Construction scope: What work is needed to bring the agreed direction into the property?
Strother Built Construction integrates architectural and interior design with commercial construction and remodeling. This approach keeps design choices grounded in the property and its intended use, rather than treating plans and building work as separate tasks.
What happens during the design phase?
Design begins with the goals for the remodel. Consider how the space needs to function, what should look different, and which areas need to support the intended use. These priorities guide space planning and give design decisions a clear purpose.
Materials and finishes matter for more than appearance. Their suitability depends on how the area will be used and the overall direction of the project. Comparing options in that context helps distinguish choices that serve the goal from those that are simply preferences. Architectural and interior design can connect the broader property plan with the details people experience in the space.
How construction planning connects to the design
Once project priorities take shape, construction planning translates them into a defined scope of work. The scope should reflect the intended outcome and decisions about the property, not become a disconnected list of tasks. If a design choice changes, consider how that affects the work required to carry it out.
Clear communication between design and construction helps keep decisions aligned as the project develops. Commercial property owners can also review general construction safety information. OSHA provides safety and health regulations for the construction industry. This reference offers broader context; project decisions still need to account for the property and work involved.
Strother Built brings architectural design, interior design, and construction together for commercial remodeling in Altoona, Iowa. Before discussing a project, gather your goals, property information, and questions about how the space should work. You can review Strother Built’s commercial remodeling and design approach while considering how these services can support a coordinated plan.
How to Evaluate Commercial Remodeling Services in Altoona
Service labels alone don’t show whether a project scope fits your property. “Remodeling” can involve different combinations of design, construction, and exterior work. Compare how the proposed work connects to the building and the outcome your business needs. For commercial remodeling services Altoona businesses are considering, focus on how the scope supports project goals, not just which services appear on a list.
Evaluate scope alignment, design coordination, construction services, and communication against the needs of your property and business.
This framework makes project discussions more concrete. Two remodels may share a service label but differ in the spaces involved, the design work needed, and the changes the property requires. A project-specific scope brings those distinctions into view and gives you a clearer basis for prioritizing improvements.
Does the project scope match your business goals?
Connect each requested change to a functional or visual outcome. For example, identify whether a concern relates to how an area works, how it looks, or both. That connection helps define which parts of the property belong in the scope. Strother Built’s commercial remodeling, architectural design, and interior design services bring those goals into the planning conversation, so design direction supports the work being considered.
Are design, construction, and exterior needs considered together?
Some remodels focus on interior changes; others may also involve exterior construction. Not every property needs both, but when they relate to the same goal, consider the relevant parts together. Strother Built provides commercial construction and remodeling alongside architectural and interior design and exterior construction. This makes it possible to discuss the parts that fit your property without assuming every service is required.
Before reviewing a proposed scope, write down the outcome you want, the areas involved, and the questions you need answered. This preparation makes it easier to see whether the plan reflects your business and property.
Plan an Altoona Commercial Remodel: From Goals to Project Brief
A useful project brief turns a general idea into information for a focused discussion. It doesn’t need to answer every design or construction question in advance. It should explain what the property is like today, what your business wants to improve, and which decisions still need attention. This preparation helps shape commercial remodeling services Altoona businesses need around the property and how it is used.
Use this sequence to organize your thinking before defining the scope:
State the goal. Describe the result you want in plain language, such as improving how an area functions or updating its appearance. Include the issue behind the goal.
Identify affected areas. Note which parts of the property may be involved and how they’re currently used. Include exterior areas if they relate to the improvement.
Describe design needs. Record preferences for layout, materials, and finishes, distinguishing firm requirements from inspiration.
Set priorities. Separate must-haves from preferred improvements. This helps focus the discussion if every idea doesn’t belong in the initial scope.
Prepare for discussion. Gather property information and input from decision-makers. Note questions about design, construction, business operations, and applicable local requirements.
Create a clear commercial remodeling project brief
Keep the brief practical. List current property challenges beside the improvements you want, then identify the spaces involved and any design or exterior considerations. Include operational priorities: how the property is used, which activities matter during the project, and what questions need discussion as the work is planned. These notes give the project team useful context without deciding the scope or construction approach in advance.
Separate essential needs from preferences. An essential need is directly tied to the outcome your business requires; a preferred improvement may be worthwhile but isn’t central to that goal. Marking the difference helps keep early conversations focused. The final scope can reflect the property’s condition, intended use, and project priorities instead of collecting every idea in one list.
Prepare for design and construction discussions
Bring available property information, relevant inspiration images, and input from the people involved in key decisions. You don’t need to arrive with every design answer. A clear sense of what must be addressed, combined with openness to project-specific solutions, gives architectural design and construction planning room to work together. Strother Built’s architectural design and design-build guide offers additional context on coordinating design with construction.
For an Altoona, Iowa property, check applicable requirements with the relevant local authority and use current information for your site and proposed work. Requirements can depend on the property and project details, so avoid building a plan around assumptions. With your goals, property notes, and priorities organized, you’ll be ready to discuss a tailored remodel with Strother Built Construction.
Choose Strother Built for Commercial Remodeling Services in Altoona
A commercial remodel should fit the property and the way your business needs to use it. Strother Built Construction is a locally owned, award-winning general contractor serving Altoona, Iowa, and other Central Iowa communities. The company connects commercial remodeling and construction with architectural and interior design, bringing the intended outcome into project discussions about the work and design decisions it may require.
This combination is useful when turning a project brief into a practical scope. Depending on the property and improvements, a business goal may involve interior changes, exterior construction, or both. Strother Built tailors project recommendations and scope to those needs rather than assuming every property requires the same services. If exterior work is part of your plans, the exterior remodeling planning guide offers related planning context.
A local partner for a tailored commercial project
Locally owned and operated by Josh Strother, Strother Built serves businesses in Altoona, Iowa. Its integrated architectural and interior design services connect project goals with design choices and construction priorities. Keep the discussion focused on what matters for your property: how it’s used, what you want to improve, and which parts of the project belong in the scope.
Commercial remodeling services Altoona businesses need vary with the property and its intended use. Strother Built’s commercial remodeling, architectural design, interior design, construction, and exterior construction services bring the relevant project elements into one discussion. Start with the improvements you want, then identify the design and construction needs that support them.
Before the conversation, gather your project goals, the areas you’re considering, and questions about how the space should function. Note which ideas are essential and which are preferences. Sharing those priorities helps focus the discussion while leaving room for project-specific design solutions.
Take the next step toward your Altoona remodel
Bring your property goals and the improvements you’re considering into a conversation with Strother Built. Discussing those details is a practical way to understand how commercial remodeling, design, and construction can come together for your Altoona project. Explain what you hope to change and what the property needs to support.
Review Strother Built’s commercial remodeling services and explore a project approach shaped around your property and business goals.
Turn Your Altoona Remodel Plans Into a Clear Next Step
A commercial remodel can help your property serve your business more effectively. Turn your ideas into a focused project discussion by describing what you want to change, which areas matter most, and what the space needs to support. That provides a practical starting point while leaving room to shape the approach around your property.
If you’re considering commercial remodeling services Altoona businesses can tailor to their goals, Strother Built Construction is ready to discuss your project. Locally owned and operated by Josh Strother, the award-winning contractor serves Altoona and Central Iowa, bringing architectural and interior design together with construction. Share your plans and priorities to discuss a path forward for your property.
Discuss your Altoona commercial remodeling project with Strother Built. A focused first conversation can help move your plans toward a space shaped around your business goals.
Frequently Asked Questions
What commercial remodeling services are available in Altoona, Iowa?
Strother Built Construction provides commercial remodeling and construction, with architectural design, interior design, and exterior construction to support project needs. The right combination depends on your property and intended improvements. Altoona is part of the company’s Central Iowa service area, which also includes Des Moines, Ankeny, West Des Moines, Waukee, Altoona, Polk City, Bondurant, Grimes, Ames, Huxley, Norwalk, and Indianola.
How much do commercial remodeling services cost in Altoona?
Commercial remodeling costs in Altoona depend on the property and project scope, so one figure won’t apply to every project. The areas involved, their existing condition, design decisions, and selected materials all affect the work. To make the project discussion more useful, note which improvements are essential and share relevant property information. A tailored scope provides a starting point for discussing costs.
How long does a commercial remodeling project take?
Project duration depends on the work involved, the property’s condition, and the design and construction decisions that shape the scope. A focused update and a remodel involving more areas can require different planning and work. Describe the spaces involved and any business-use considerations to make a discussion about likely duration more specific to your property.
Can a commercial remodel include both interior and exterior work?
Yes. A commercial remodel can include interior work, exterior construction, or both, depending on the project goals and property. If improvements involve both an interior area and an exterior element, discuss the needs together so their relationship is considered. Not every project needs exterior work; the scope should reflect the property and intended improvements.
Does commercial remodeling include architectural and interior design?
It can. Architectural and interior design can inform decisions about a commercial property’s layout, appearance, and intended use, while construction carries the agreed direction into the work. Strother Built offers integrated architectural and interior design alongside construction, making design part of a tailored project discussion. Bring your goals and available property information to ground those choices in the needs of the space.
What should I prepare before planning a commercial remodel?
Prepare a short description of what isn’t working, what you hope to improve, and which areas may be affected. Gather available property documents, photos, design inspiration, and input from the people involved in decisions. Note how the space is used and any operational priorities to consider during planning. These details focus the initial project conversation without requiring you to settle every design choice in advance.
Comments