


Garage Conversion to Living Space in Des Moines: 2026 Planning Guide

Could the garage you rely on for parking and storage become the living space your household needs? A garage conversion to living space Des Moines homeowners can enjoy starts with more than choosing flooring or paint. The existing structure, utilities, insulation, and intended use all affect whether the space can become comfortable and code-compliant.
It’s reasonable to wonder whether your garage is a good candidate, how losing its everyday function might affect your routine, and which local planning steps come first. In Des Moines, building codes and permit requirements are part of the picture. A clear assessment can help you understand the work involved before design decisions take shape.
This guide compares common conversion options with other ways to add living space, outlines feasibility and local planning considerations, and shows how to move from an idea to a professionally planned project. Strother Built Construction’s remodeling expertise and integrated architectural and interior design services can help coordinate a new room with the rest of your home. Start with the space’s condition and purpose, then build a plan around the way you want to live.
Table of Contents
Garage Conversion to Living Space in Des Moines: Is It the Right Move?
What Makes a Des Moines Garage Suitable for Comfortable Living Space?
Garage Conversion, ADU, or Home Addition: Which Des Moines Option Fits?
How to Plan a Garage Conversion in Des Moines and Nearby Communities
Plan Your Des Moines Garage Conversion with Strother Built Construction
Garage Conversion to Living Space in Des Moines: Is It the Right Move?
Need another room, but not sure your home has space to spare? Adapting an existing garage can create useful interior space within the home’s current footprint, rather than building an addition. Still, a garage conversion to living space Des Moines homeowners consider isn’t the right answer for every household. The best choice depends on what you need, what the garage can support, and what you’d give up by repurposing it.
Start with daily life, not finishes. A room that looks appealing on a plan still needs to work with your household’s routines and the way people move through the home. Clarifying its purpose early helps shape a practical layout and shows whether a conversion can meet your needs.
Which household needs can a converted garage serve?
A converted garage could become a guest room, workspace, recreation room, or living area for a family member. Each use has different priorities. A home office may need quiet and separation from busy rooms, while a guest space may call for more privacy and convenient access. For independent living, consider whether the space needs its own everyday functions. A garage apartment is a type of dwelling distinct from a flexible room connected to the household.
Before considering furnishings or finishes, write down your must-haves. Separate essential needs, such as a private entrance or room for a desk, from preferences you could adjust. This keeps the design focused on how the space will actually be used.
Guest space: Consider privacy, access to the rest of the home, and how the room will function when no guests are staying.
Workspace: Think about separation from household activity, daylight, and where equipment or supplies will go.
Recreation: Account for the activities, storage, and clear floor area the room will need.
Independent living: Define how the space should connect to the home and what everyday functions it needs to support.
What should you assess before picturing the finished room?
Look at the garage as it is today. Its position on the property, condition, ceiling height, and connection to the home can all influence layout and access. Site conditions and a project-specific review matter. An attractive concept alone can’t establish whether the existing space is suitable. Consider how people will enter the converted area and how that route fits with the rest of the home.
Then weigh the trade-off honestly. Converting the garage may mean losing covered parking, storage, or a convenient place to reach tools and seasonal items. Where will those things go? Could vehicles be parked elsewhere without disrupting daily routines? If storage moves into another room, will that create a new space problem?
Make a short list of what the garage currently does for your household and what must replace those functions. If the space can meet your priorities without creating bigger daily inconveniences, a garage conversion to living space Des Moines homeowners plan may be worth exploring. If not, compare other ways to add living space and choose a plan that fits your home and routines.
What Makes a Des Moines Garage Suitable for Comfortable Living Space?
A finished floor and fresh paint won’t make a garage comfortable on their own. A successful conversion depends on the existing enclosure and whether its structure, insulation, ventilation, daylight, and utilities can support the planned room. Those elements work together. A quiet office, for example, may need a different approach to lighting, outlets, and heating or cooling than a recreation room.
Habitable-space planning is a coordinated review of safety, comfort, and intended use, shaped by the existing home and requirements that apply to the property. A garage conversion to living space Des Moines homeowners can use comfortably starts with those factors, not finish selections. The City of Des Moines adopted the 2024 International Residential Code and related building codes effective January 1, 2026. The rules that apply to a project depend on its scope and location, so local review helps establish the relevant requirements.
How do structure, moisture, and insulation affect the conversion?
Begin by noting observable conditions, without trying to diagnose them yourself. Look for visible cracks in the slab, signs of water entry, drainage patterns around the garage, and areas that appear damp. Also consider the walls and ceiling. The existing enclosure may need a coordinated insulation and air-control strategy, while the floor assembly can affect how comfortable the room feels underfoot. The right approach depends on the building and a project-specific assessment.
Structure: Note the visible condition of the slab, walls, roof, and ceiling, and how it relates to the proposed layout.
Moisture: Record signs of water and consider how drainage around the garage may affect the space.
Insulation: Plan walls, ceiling, and floor as parts of one comfort strategy rather than as separate finish choices.
How do light, ventilation, and utilities shape the layout?
Window placement affects daylight and the space available for furniture. Sketch where a bed, desk, or seating might go, then consider how windows, doors, and walking paths fit together. Ventilation and heating or cooling should suit the room’s use. Electrical needs will also vary: a workspace may need convenient outlets for equipment, while a guest room may have different priorities. Any new openings or system changes must be reviewed against applicable local requirements.
If the conversion includes a bedroom, safe exit provisions need attention in the design. Des Moines requirements state that a bedroom created in a garage conversion needs an egress window with at least 5.7 square feet of net clear opening, along with minimum opening dimensions and a maximum sill height. Treat those specifications as a planning consideration, not a substitute for confirming current requirements for the property and project.
For a garage conversion to living space Des Moines homeowners are considering, coordinated planning connects existing conditions with how the room should function. Strother Built Construction’s integrated design and remodeling services can help bring those considerations into the project plan and finished space.
Garage Conversion, ADU, or Home Addition: Which Des Moines Option Fits?
Choose the type of space you need before choosing how to build it. A garage conversion can make sense when the existing footprint suits the plan. An accessory dwelling unit (ADU) is a separate dwelling concept, while a home addition creates new space and may preserve the garage’s current role. Each option affects the home and property differently, so compare use, connection, and planning needs.
When does a living area differ from an accessory dwelling unit?
A living area can remain part of the household, even if it serves a distinct purpose such as hosting guests or providing a quieter place to work. An ADU is planned as a separate dwelling, with independent functions shaping its layout and use. That distinction can change the questions raised during local review. Don’t assume a garage conversion qualifies as an ADU or that the same requirements apply to both. Verify zoning and rules for the specific address.
For a garage conversion to living space in Des Moines, the intended arrangement matters as much as the room’s appearance. Describe who will use the space, how it will connect to the rest of the home, and whether it’s intended for independent living. Those details help frame design decisions and guide address-specific checks for zoning, parking, and permits. Requirements may differ by jurisdiction, including in nearby communities.
When might an addition suit the home better?
An addition may be a better fit if the garage’s location or condition makes it difficult to adapt, or if your household needs more room but still relies on covered parking and storage. It can create space alongside the existing home while leaving the garage functions intact. The trade-off is that an addition uses yard area and must work with the site’s layout, access, and relationship to existing rooms.
Think through the route between the new space and the rooms you use most. A new family room may work best near shared living areas, while a private room could benefit from a more separate approach. Compare that plan with the garage’s position and the outdoor space available. A broader Des Moines home remodeling planning guide can help you consider how the project fits into your home’s overall layout.
No option is automatically best. Match the design to your household’s priorities, then verify local zoning, parking, and permit requirements for your address before settling on a direction. That step helps turn a broad idea into a feasible plan.
How to Plan a Garage Conversion in Des Moines and Nearby Communities
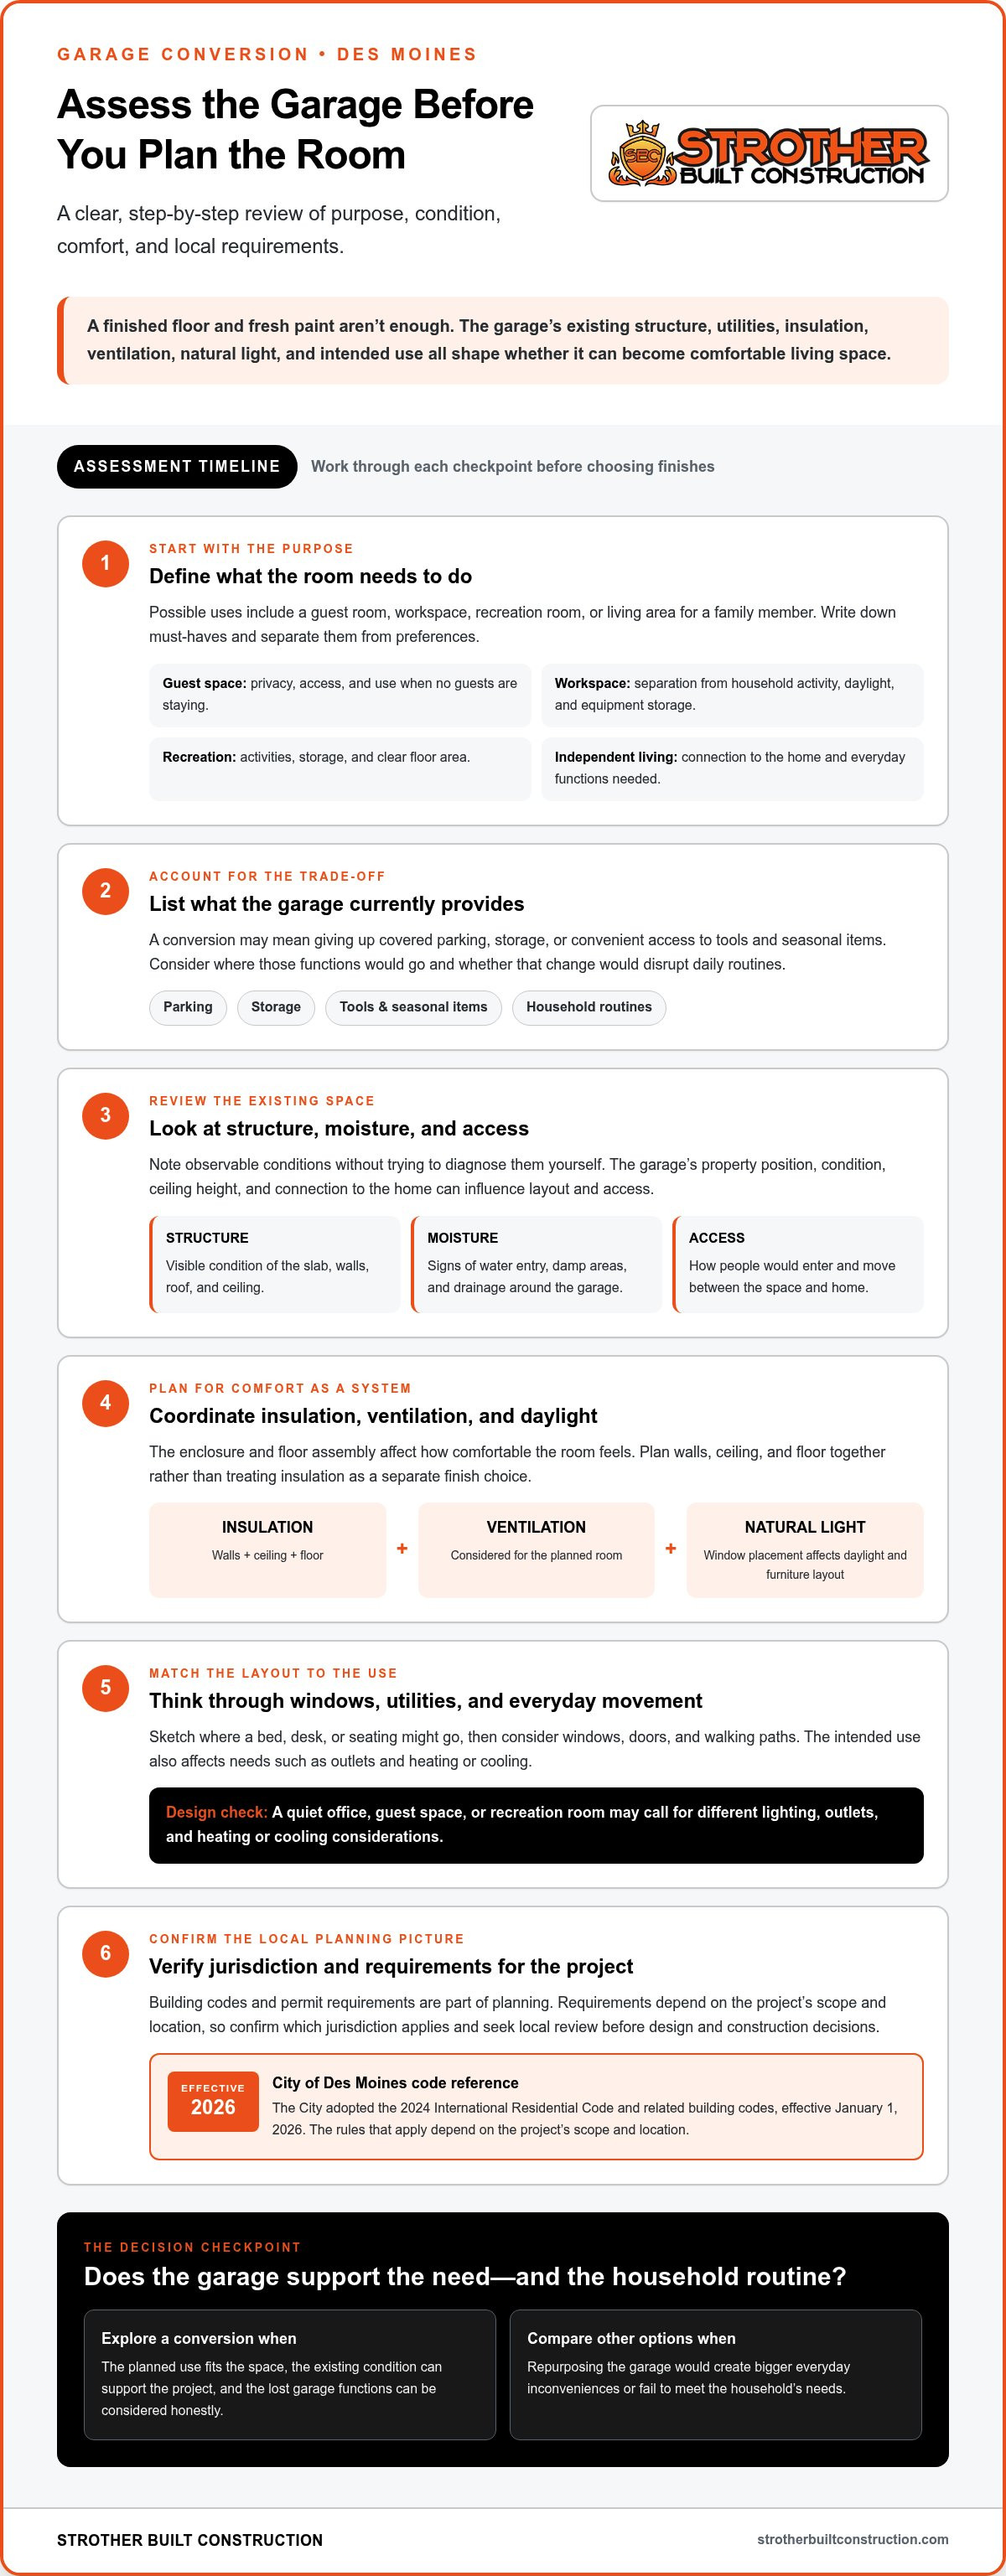
A clear sequence turns a garage conversion idea into a project that can be evaluated, designed, and coordinated. Begin with the room’s intended use, then assess the existing space and establish which local authority oversees the property. That groundwork helps prevent design decisions from getting ahead of site conditions or permitting requirements.
Define the use. Decide whether the space will serve as a guest area, workspace, recreation room, or another purpose. Note privacy, access, and any features the room needs to function well.
Assess the garage. Record visible conditions and questions about structure, moisture, insulation, openings, ventilation, and utilities. Also consider how the conversion affects parking and storage.
Verify the jurisdiction. Confirm which municipality has authority over the property and where its current planning and permit information is provided.
Develop the design. Translate your priorities and the garage’s conditions into a layout and coordinated scope of work.
Plan construction. Organize the work around the approved design and applicable review requirements, including any separate trade permits that apply.
What should the initial project assessment cover?
Write down the intended use, household priorities, and how the new room should connect to the home. Then document what you can observe, such as visible slab or wall concerns, signs of moisture, existing openings, and current utility locations. These notes don’t diagnose hidden conditions; they give the design process a practical starting point. If you’re weighing other ways to create interior space, compare the project with basement finishing in Des Moines.
Keep the assessment focused on questions that can shape the plan: Does the intended use call for more daylight? How might ventilation and heating or cooling work? Will electrical needs change with the room’s planned equipment? A project-specific review can help determine what the existing garage can support and which conditions need to be addressed in the design.
How do design and local review fit into the project?
A clear design connects the room’s purpose with its layout, openings, systems, and relationship to the rest of the house. Integrated architectural and interior design can help coordinate those decisions with the construction scope. For related context, see architectural design services in Des Moines.
For properties within Des Moines, the Permit and Development Center is a local starting point for current information. Nearby communities may have different permitting authorities, processes, and requirements, so first verify the property’s jurisdiction. Strother Built Construction serves homeowners in Des Moines, Ankeny, West Des Moines, Waukee, Altoona, Polk City, Bondurant, Grimes, Ames, Huxley, Norwalk, and Indianola. Confirm applicable zoning, building, and permit rules with the authority having jurisdiction. Requirements can depend on the address, intended use, and work involved, so guidance for one municipality may not apply elsewhere.
Strother Built Construction brings architectural design, interior design, and remodeling together to connect planning with execution. Discuss your garage conversion planning and align the intended use, existing home, and desired finished space.
Plan Your Des Moines Garage Conversion with Strother Built Construction
A garage conversion involves more than changing the room’s appearance. The intended use, existing conditions, and connection to the rest of the home all shape the design and construction plan. Strother Built Construction brings architectural design, interior design, and remodeling together to help coordinate those decisions, so the finished space is planned as part of the home rather than as an isolated room.
For a garage conversion to living space in Des Moines, an early project conversation can turn a broad idea into a clearer direction. Whether you’re considering a guest room, workspace, or space for another household need, the plan should reflect how you want to use it and what the existing home can support. Locally owned by Josh Strother, Strother Built Construction serves Des Moines and nearby communities, bringing a local perspective to home transformation planning.
What does a coordinated design-and-remodeling approach help organize?
Design choices guide the construction scope. The planned layout can help clarify how the room connects to the home, where circulation should flow, and how the new space relates to nearby rooms and exterior access. Coordinating these decisions early helps keep the project’s purpose, design, and execution aligned. For broader context on planning a home transformation, explore this Des Moines home remodeling guide.
That coordination is useful when decisions depend on one another. For example, a change to an opening may influence room layout, privacy, and how the converted area feels from inside the home. A design-led plan brings those pieces into the same conversation before construction details are set. Integrated architectural and interior design services help shape a cohesive vision, while remodeling experience helps consider the conversion in relation to the home as a whole.
What should homeowners bring to a first project conversation?
You don’t need a finished design to begin. Bring the idea, the priorities behind it, and any useful details about the garage. A few photos can help illustrate its current condition and connection to the house. Notes about storage, parking, access, and comfort can also make trade-offs easier to discuss, especially if the conversion would change everyday routines.
Intended use: Describe who will use the room and what activities it should support.
Household priorities: List must-haves such as privacy, a convenient route from the home, or room for specific furniture.
Current garage use: Note what you store there, how you park, and what would need a new place.
Existing conditions: Share photos and observations about the structure, visible moisture, openings, and utilities.
These details help connect your goals with the home’s existing layout and the questions that need attention during planning. They also give the design discussion a practical starting point, without requiring you to settle every finish or construction detail in advance.
Strother Built Construction’s integrated design and remodeling approach can help organize the path from initial ideas to a coordinated project plan. If you’re ready to talk through what your garage could become, discuss your garage conversion plans with Strother Built Construction.
Turn Your Garage Idea into a Thoughtful Plan
Give your next step a clear purpose: picture one ordinary day in the finished space. Where would someone enter? What would they do there? Which parts of your home should feel connected, and where would you want privacy? These questions can turn a general wish for more room into a vision that feels personal and useful.
If your search for garage conversion to living space Des Moines has brought you here, let that idea grow into a plan shaped around your household. You don’t need every design decision settled to begin. Start with the change you want the room to make in daily life, then bring your priorities and questions into a project conversation. A considered first step can make the possibilities feel more manageable.
Explore your garage conversion project with Strother Built Construction and take the next step toward a space that feels at home in your home. A well-planned transformation can begin with one clear idea.
Frequently Asked Questions
Can I convert my garage into living space in Des Moines?
It may be possible to convert a garage into living space in Des Moines, but approval depends on the property, intended use, and applicable local requirements. A garage conversion to living space Des Moines homeowners are considering should first be defined as either an extension of the household or a separate dwelling. Then verify zoning and permit requirements with the authority responsible for your address. General online guidance can help you prepare, but it isn’t property-specific approval.
Do I need a permit to convert a garage into living space in Des Moines?
Permit requirements depend on the work, intended use, and jurisdiction. Don’t assume that interior finishing alone answers whether review is needed. Before construction, identify the authority having jurisdiction and confirm what current requirements apply to your scope. For properties within its jurisdiction, the Des Moines Permit and Development Center is a useful starting point. Nearby cities, including Ankeny, West Des Moines, Waukee, and Norwalk, may have their own permitting processes.
Can a detached garage be converted into a living space?
A detached garage may be considered for a different use, but suitability depends on the building, its location, utilities, access, and intended occupancy. For example, a room used by household members may raise different planning questions than a separate dwelling intended for independent use. Before deciding on a floor plan, document the building’s current condition and how people would reach it. Then verify the property-specific zoning and review requirements with the local authority.
Will converting my garage affect parking or storage?
It can, especially if the garage currently holds a vehicle, tools, seasonal items, or household equipment. Before planning the new room, make a simple inventory and identify where each essential item could go. Consider a winter routine, too: if covered parking matters during cold or snowy weather, moving a vehicle outdoors may affect daily convenience. Check whether local parking rules apply to the proposed use, then compare the conversion with an addition or another space plan.
How can I make a converted garage comfortable year-round in Iowa?
Plan for the whole enclosure, not just the visible finishes. The garage’s existing walls, ceiling, floor, and signs of moisture can affect the approach to insulation and comfort. Ventilation and heating or cooling should also suit the room’s intended use. A home office used daily may have different needs from a room used occasionally for guests. Include these considerations in the project design, and confirm the requirements that apply to your property before work begins.
Does a garage conversion add value to a home?
It may, but the effect depends on the finished space, how it fits the home, and what local buyers value. A well-planned room could be useful to one household, while another may place greater importance on a garage for parking or storage. Think about how long you expect to use the space and whether it supports your home’s layout. Treat broad return-on-investment estimates as general context, not a promise about your property’s resale value.
Can I keep part of my garage for storage after a conversion?
Possibly. The workable amount depends on the garage’s dimensions, access, and the living area you want to create. For example, keeping shelves along one wall may suit a flexible room, while a private sleeping area could call for a different layout. Mark the storage you need on a rough floor plan and consider whether it blocks circulation or access. If retaining parking or substantial storage is essential, compare other ways to add interior space.

Comments