


Bathroom Layout Guide: Functional Design for Iowa Homes

What if the secret to a high-end master suite isn't the square footage, but the invisible "clearance zones" between your fixtures? Most homeowners in Des Moines feel the frustration of a cramped bathroom layout, where every morning routine feels like a clumsy dance around the vanity and the shower door. You want a space that feels open and airy, yet you're likely worried about the spiraling costs of relocating plumbing or accidentally violating the latest Iowa building codes.
It's entirely possible to achieve a spa-like retreat even in a modest footprint. This guide shows you how to plan a layout that maximizes every inch of your space while balancing modern luxury with strict local standards. We'll walk through the essential NKBA clearance requirements, smart storage solutions for small floor plans, and strategic design choices that improve your home's resale value. Get ready to transform your outdated space into a functional masterpiece that meets the 2024 IRC requirements used throughout the Des Moines metro area.
Table of Contents
The Foundations of a Functional Bathroom Layout
A successful bathroom layout is more than just fitting a toilet and a sink into a room. It's the strategic science of placing fixtures to optimize movement, hygiene, and daily convenience. Understanding bathroom design and terminology helps you see your space as a series of functional zones rather than just a collection of tile and grout. You want a room that works for you, not against you.
Think of your room in two distinct parts: wet zones and dry zones. Wet zones include your shower and tub, where moisture management and drainage are the priorities. Dry zones focus on the vanity and storage, where you need clear lighting and easy access to daily essentials. Separating these areas effectively prevents a "clogged" feeling in high-traffic households. It also protects your home's long-term value in the Des Moines market. A smart design today means better resale appeal tomorrow.
Privacy is another cornerstone of a functional plan. Always aim for a "buffer space" between the toilet and the door. No one wants the toilet to be the first thing they see when they walk past an open bathroom door. Tucking it behind a vanity or a small partition creates a much more polished and comfortable environment.
Working with Existing Footprints in Iowa Homes
Many homeowners in neighborhoods like Beaverdale or Sherman Hill love their 1920s charm but struggle with tiny, outdated footprints. You might feel stuck with a 5x8 room that hasn't changed in a century. Identifying load-bearing walls is your first step. These walls support the weight of your home and are often the biggest restriction to your layout options. Leveraging architectural design services des moines allows you to explore structural changes safely. A professional can help you find hidden inches or even expand into an adjacent closet to create the master suite you've always wanted.
The "Golden Triangle" of Bathroom Design
Adapt the kitchen work triangle concept to your bathroom by focusing on the relationship between the sink, toilet, and shower. Prioritize the vanity as the high-traffic focal point. It's the fixture you'll use most, so give it the most breathing room. Keep the path between these three points clear of obstructions like swinging doors or protruding cabinets. Ensuring the toilet is tucked away from the direct line of sight makes the entire room feel more like a private spa and less like a utility closet.
Decoding Standard Bathroom Dimensions and Clearances
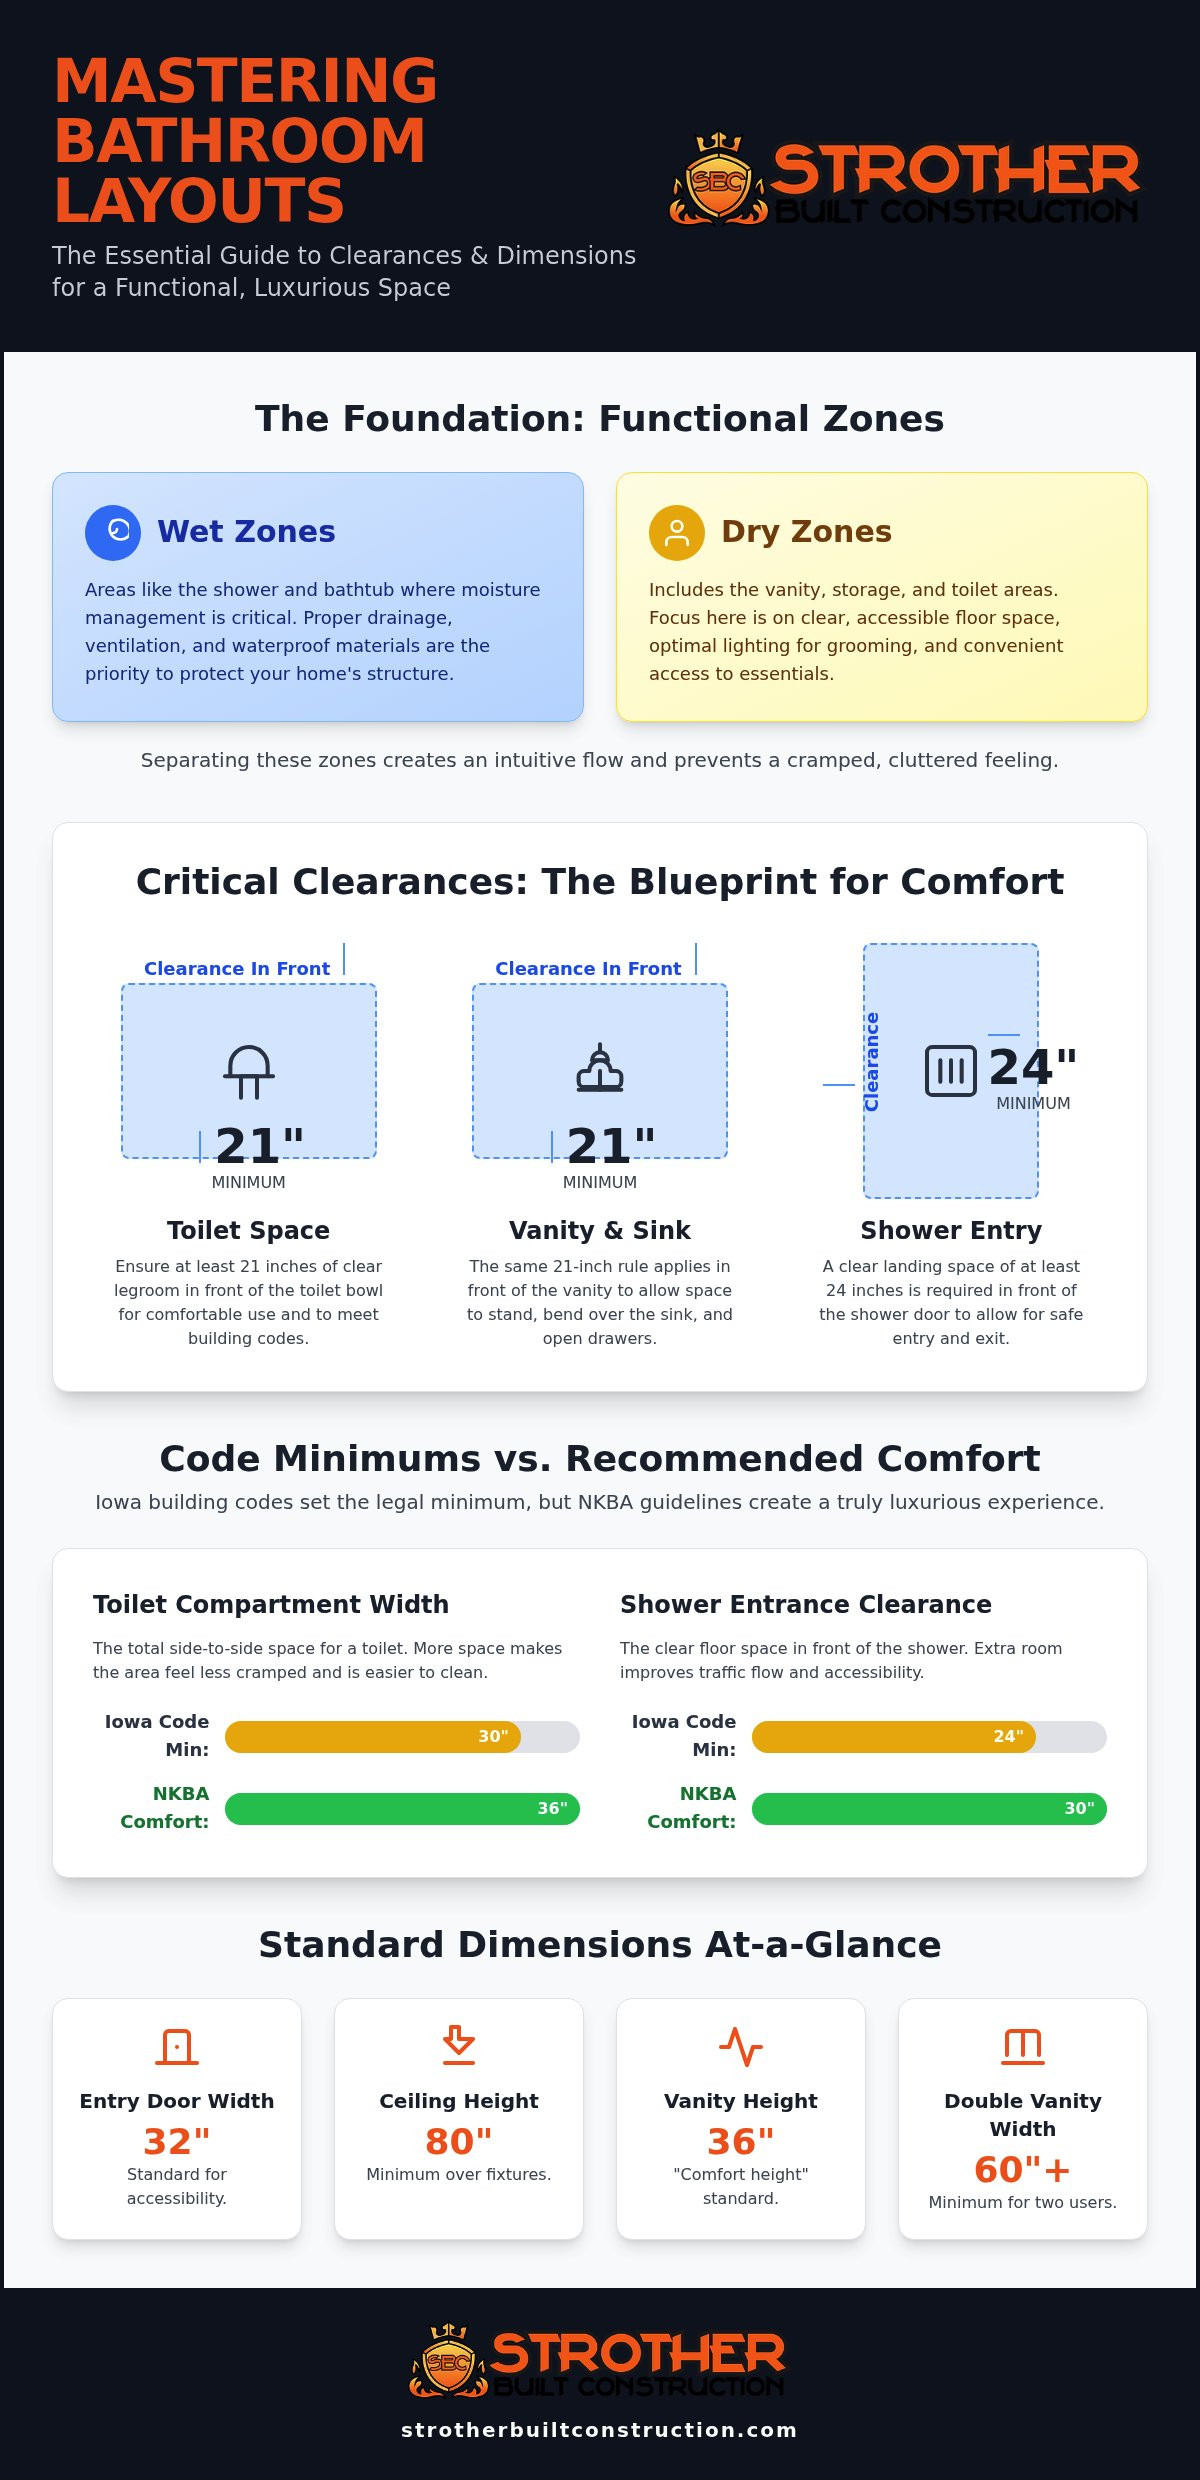
Designing a bathroom layout requires a delicate balance between what's legal and what's comfortable. Iowa's 2024 International Residential Code (IRC) sets the floor for safety, but design best practices create the ceiling for luxury. One common mistake homeowners make is ignoring the door swing radius. A door that strikes the vanity or overlaps with the toilet's clearance zone makes a room feel poorly planned and frustrating to use. In 2026, standard vanity heights have settled at 36 inches, often called "comfort height," while floating cabinets are typically mounted to leave 10 to 12 inches of open floor space beneath them for a modern, airy feel.
To ensure your space functions perfectly, keep these essential measurements in mind:
Entry Doors: A 32-inch wide door is the standard for accessibility, though 30 inches is often the minimum allowed by code.
Ceiling Height: Most Iowa codes require at least 80 inches over the fixtures and the path to them.
Towel Bars: Mount these 48 inches above the floor for easy reaching from the shower or tub.
NKBA Guidelines vs. Local Iowa Building Codes
While local codes in Des Moines might allow a toilet compartment as narrow as 30 inches, the NKBA Planning Guidelines recommend a 36-inch width for a truly comfortable experience. This extra six inches prevents that boxed-in feeling and allows for easier cleaning. If you're planning a walk in shower remodel des moines, clearance becomes even more critical. You need at least 24 inches of clear space in front of the shower entry, though 30 inches is preferred for better flow. Curbless designs are rising in popularity across Iowa, but they require a specific floor pitch that must be planned during the framing stage to meet both aesthetic goals and drainage requirements.
Vanity and Storage Clearance Requirements
The 21-inch minimum rule is the gold standard for floor space in front of a sink. This ensures you can stand, bend, and move without hitting the wall behind you. For couples, 60 inches is the magic number for a double vanity. Anything less often results in bumped elbows and shared personal space that feels anything but luxurious. If your footprint is tight, look up. Vertical storage solutions, like recessed medicine cabinets or tall linen towers, provide the organization you need without eating into your precious floor plan. If you're feeling overwhelmed by these technical measurements, our team can help you visualize the perfect fit through our integrated design-build process.
Comparing Popular Bathroom Floor Plans for Every Home
Selecting the right bathroom layout depends entirely on who's using the space and the specific footprint of your Iowa home. A family with young children in Ankeny has different requirements than a couple remodeling a historic primary suite in Des Moines. The most common configuration is the "three-in-a-row" layout. It places the vanity, toilet, and tub along a single wall to minimize plumbing expenses. While cost-effective, it can feel narrow and lacks the privacy some homeowners desire. For larger spaces, an "L-shaped" layout provides more flexibility. It allows you to tuck the toilet away while making a statement with a large vanity or a separate walk-in shower.
Families in growing suburbs like Waukee often prefer the "Jack and Jill" configuration. This layout connects two bedrooms through a shared bathroom, typically featuring a double vanity to prevent morning bottlenecks. If you're looking for a modern, streamlined flow in a primary suite, the "Center-Walkthrough" layout is an excellent choice. It creates a linear path through the bathroom, often leading directly into a walk-in closet, which keeps your morning routine organized and efficient.
The Primary Suite: Creating a Luxury Sanctuary
Your primary bathroom should feel like a retreat from the world. Achieving this often involves balancing a large walk-in shower with a freestanding tub. These tubs are beautiful focal points, but they require careful planning to ensure they don't crowd the room. Many high-end master bathroom design ideas now include private water closets. This separate, enclosed space for the toilet adds a layer of privacy and sophistication that makes a shared bathroom much more functional for couples.
Powder Rooms and Guest Baths: Efficiency First
Guest bathrooms and powder rooms often live in tiny footprints, sometimes as small as 18 to 25 square feet. In these tight spaces, efficiency is everything. Wall-mounted toilets are a fantastic option here because they reveal more floor space, making the room feel larger. You can also use corner sinks to reclaim underutilized areas. Even in a small half-bath, you can create a high-impact experience for guests. Focus on a bold layout that prioritizes a beautiful vanity and strategic lighting to make the most of every square inch.
How to Optimize Your Bathroom Floor Plan: A Step-by-Step Guide
Optimizing a bathroom layout isn't just about picking pretty tiles. It's about engineering a space that works for your life and your budget. Start by measuring your current footprint and locating the main plumbing stack. This vertical pipe is the heart of your home's drainage system. Moving fixtures away from it increases your costs quickly. Next, define your "Must-Haves" versus "Nice-to-Haves" based on your lifestyle. If you never take baths, trading a tub for a luxury walk-in shower might be the best use of your square footage. Sketch your "Wet Wall" first to keep plumbing grouped together. Finally, layer in your lighting and review the plan for universal design features that will serve you for decades.
Strategic Plumbing: The Key to Budget Control
This is where your budget is won or lost. Keeping the toilet within 3 to 5 feet of the main stack can save thousands in labor and materials. If you're remodeling a bathroom adjacent to another, use the "Back-to-Back" plumbing trick. This involves sharing a common wall for supply and waste lines between two rooms. It's a highly efficient way to manage multiple bathrooms. While moving plumbing for a better flow is sometimes necessary, it should be a calculated decision. Focus on the long-term value that a corrected flow adds to your home's appeal. Ready to see what's possible in your space? Contact our design-build team to turn your rough sketches into a professional architectural plan.
Lighting and Ventilation: The Invisible Layout Elements
Iowa's humid summers make high-quality ventilation a non-negotiable part of your bathroom layout. Place your exhaust fan directly over the shower or tub to capture steam at the source before it can cause mold issues. For lighting, move beyond a single overhead fixture. You need a layered approach to create a functional and inviting atmosphere:
Task Lighting: Place sconces at eye level on either side of the vanity mirror to eliminate shadows while you get ready.
Ambient Lighting: Use recessed ceiling lights to provide a soft, even glow throughout the entire room.
Accent Lighting: Add LED strips under floating vanities or inside shower niches to highlight architectural details.
If your layout allows for a window, position it to maximize natural light without compromising your privacy. High clerestory windows or frosted glass are excellent solutions for Iowa homes. These choices ensure your bathroom feels bright and airy while remaining completely private from neighbors.
Professional Design-Build: Bringing Your Des Moines Bathroom to Life
Executing a primary bathroom renovation involves far more than just swapping out a sink or picking a new tile color. It requires a deep understanding of structural loads, moisture management, and local building codes. A standard contractor might follow your rough sketches, but they often lack the architectural eye to spot potential issues before the walls come down. By choosing an integrated design-build approach, you ensure your bathroom layout is both beautiful and structurally sound. We handle the entire journey from start to finish. This means we manage the transition from a rough floor plan to a finished, luxury retreat without the stress of you managing multiple subcontractors.
The Advantage of Custom Architectural Design
Don't leave your dream space to chance. Our team uses detailed 3D renderings to help you visualize your new layout before we ever swing a hammer. You can see exactly how the morning light hits the vanity or how much room you'll have in the shower. This process allows you to test different configurations and see exactly how your storage and mobility needs will be met. We also ensure every structural change meets the 2024 IRC standards adopted by Polk County and the City of Des Moines. Whether you're adding a home addition to expand your footprint or reconfiguring an existing space, our architectural expertise keeps your project on track and up to code.
Your Local Partner for High-End Remodeling
Strother Built Construction is your neighbor in the Des Moines metro area. We've spent over 13 years building a reputation for steady reliability and master craftsmanship. We serve West Des Moines, Waukee, Grimes, and all surrounding communities with a commitment to excellence. You can expect clean job sites, transparent communication, and a dedicated partner who values your satisfaction above all else. We take pride in our heritage and our hands-on approach to every project. Let's transform your daily routine with a space designed specifically for your lifestyle. Start your bathroom layout consultation with the Strother Built team today and experience the fulfillment of your vision.
Transform Your Daily Routine with a Smarter Layout
Planning a successful bathroom layout is the foundation of a home that works for your lifestyle. You now have the tools to balance Iowa's building codes with the high-end features you've always wanted. By prioritizing clear zones and proper fixture clearances, you can turn a cramped space into a functional sanctuary. Don't let a small footprint or outdated plumbing limit your vision. A well-planned floor plan improves your daily routine and adds long-term value to your property.
Strother Built Construction is an award-winning design-build firm in Des Moines with over 13 years of local experience. We specialize in custom architectural floor plans that solve complex structural challenges before construction begins. Our team manages every detail from the initial design to the final high-end finish. We take pride in our heritage and our commitment to your personal satisfaction. It's time to stop settling for a bathroom that doesn't fit your needs.
Ready to reimagine your space? Schedule your bathroom layout consultation with Strother Built today. Your ideal home transformation starts with a steady hand and a clear plan. Let's create something beautiful together.
Frequently Asked Questions
What is the most efficient layout for a small bathroom?
The single-wall or "three-in-a-row" configuration is the most efficient choice for tight spaces. It aligns the vanity, toilet, and shower along one plumbing wall to save square footage and reduce installation costs. This 5x8 foot setup is standard in many historic Des Moines homes. To make this bathroom layout feel more open, use a floating vanity or a clear glass shower door to maintain long sightlines across the room.
How much clearance do I need around a toilet?
You need at least 15 inches from the center of the toilet to any side wall or fixture, creating a 30-inch total clearance. While this meets the minimum Iowa building code, we recommend a 36-inch width for a more comfortable, high-end feel. You also need a minimum of 21 inches of clear floor space in front of the toilet, though 30 inches is the preferred standard for better movement.
Can I change my bathroom layout without moving the plumbing?
Yes, you can update your space by focusing on cosmetic changes or "flipping" fixtures that stay on the same "wet wall." Swapping a standard tub for a walk-in shower is often possible without major drain relocation. However, moving a toilet or sink to an opposite wall usually involves cutting into the subfloor to re-route lines. This adds labor but is often necessary to fix a truly dysfunctional flow.
Is a double vanity always better than a single vanity?
A double vanity is only better if you have at least 60 inches of available wall space. Forcing two sinks into a 48-inch vanity leaves you with almost no usable counter room. In smaller primary baths, a single vanity with expanded drawer storage often provides better daily utility. Consider your morning routine and whether you and your partner actually use the sink at the exact same time.
What are the standard dimensions for a walk-in shower?
A standard walk-in shower should be at least 36x36 inches to meet basic comfort levels. For a luxury primary suite, we often design showers that are 42x60 inches or larger. If you want to include a built-in bench or multiple showerheads, you'll need at least 48 inches of width. Always ensure you have 24 to 30 inches of clear floor space in front of the shower entry.
How does a bathroom layout affect resale value in Des Moines?
A smart layout significantly boosts resale value by addressing common buyer frustrations like cramped movement or poor lighting. In the Des Moines market, homes with an updated primary suite featuring a private water closet and double vanity often sell faster. Buyers prioritize functional flow and modern fixtures. Investing in a professional floor plan ensures your remodel appeals to the widest range of future homeowners in Polk County.
Should I prioritize a bathtub or a larger shower in my master suite?
Prioritize a larger walk-in shower if you have at least one other bathtub in the house. Most modern homeowners in Iowa prefer the convenience and accessibility of a spacious shower over a tub they rarely use. However, if this is the only full bathroom in the home, keep the tub to maintain appeal for families with small children. A high-end curbless shower is a major selling point for buyers.
What are the building code requirements for bathroom ventilation in Iowa?
Iowa code requires a mechanical ventilation system in any bathroom that doesn't have an operable window. Even with a window, we recommend installing a fan rated for at least 50 CFM for a standard bathroom. Larger rooms require higher airflow ratings. The fan must exhaust directly to the outdoors, not into an attic or crawlspace. This prevents moisture damage and mold growth during our humid Iowa summers.

Comments