


Quality Craftsmanship in Home Remodeling: What Lasts Beyond the Finish

What if the best sign of quality craftsmanship in home remodeling is something you can’t see in the finished room? A beautiful kitchen or bathroom matters, but lasting work also depends on thoughtful design, sound construction, and details that fit together behind the surfaces.
If you’re planning a remodel, it’s natural to wonder whether the layout, materials, and construction will work together, and how the project will affect your home while work is underway. Craftsmanship shows in practical choices, careful execution, and coordinated decisions, not just a polished final photo.
This article explains what to look for, from design decisions that support everyday use to construction details that help a space stand the test of time. You’ll also see how architectural design, interior design, and construction can work together on a kitchen, bathroom, basement, or addition. Strother Built Construction serves Des Moines and nearby communities, bringing these services together to help homeowners shape spaces that feel right and work well for years to come.
Table of Contents
What Quality Craftsmanship Means in Home Remodeling
Quality craftsmanship in home remodeling combines thoughtful planning, sound construction, and purposeful finishes to create a space that serves its owners well. The idea of workmanship is closely tied to the care and skill applied in making something. In a remodel, that care should show in what you see, how the room fits its purpose, and how its parts come together.
A room can look polished in a photograph and still be awkward to use. A kitchen island might leave too little room to move, or a bathroom cabinet might block a drawer or door. Quality craftsmanship home remodeling considers these everyday interactions alongside appearance, so the completed space feels intentional rather than simply new.
A surface update can be the right choice when the layout works and the goal is a refreshed appearance. A broader renovation may address connected decisions such as changing the layout, preparing surfaces, and fitting new elements together. Neither approach is automatically better. Choose the scope based on the home, the problem to solve, and your priorities.
How Does Craftsmanship Affect a Remodel’s Everyday Function?
Good planning starts with household routines. In a kitchen, consider how people move between the refrigerator, sink, and cooking area, where everyday items belong, and how lighting supports different tasks. In a bathroom, accessible storage and enough room to use doors, drawers, and fixtures can make a compact space easier to live with.
Careful fitting makes those decisions work in practice. Cabinets that align, trim that meets cleanly, and flooring transitions that feel deliberate help a room function as well as it looks. These details are more than decoration. They make the room feel cohesive and help avoid awkward edges where components meet.
Why Do Planning and Finish Quality Belong Together?
Finishes depend on the work beneath them. Paint, tile, cabinetry, and flooring look and perform as intended when surfaces are prepared and components are installed with care. If measurements or sequencing are off, materials may meet unevenly, interfere with one another, or stray from the intended design.
Design intent gives each choice a reason. Tile placement, cabinet alignment, and transitions between surfaces all contribute to a consistent result. Materials should also suit their location and be installed according to their requirements. Appearance alone doesn’t establish either condition.
Planning: Connect the layout to how the household uses the room.
Preparation: Create sound surfaces and conditions for installation.
Coordination: Keep measurements, materials, and design decisions working together.
Finishing: Check alignments, edges, and transitions for a deliberate result.
Look beyond a room’s first impression. Craftsmanship is the combined care behind its function, construction, and final appearance.
How Quality Craftsmanship Appears in Remodeling Work
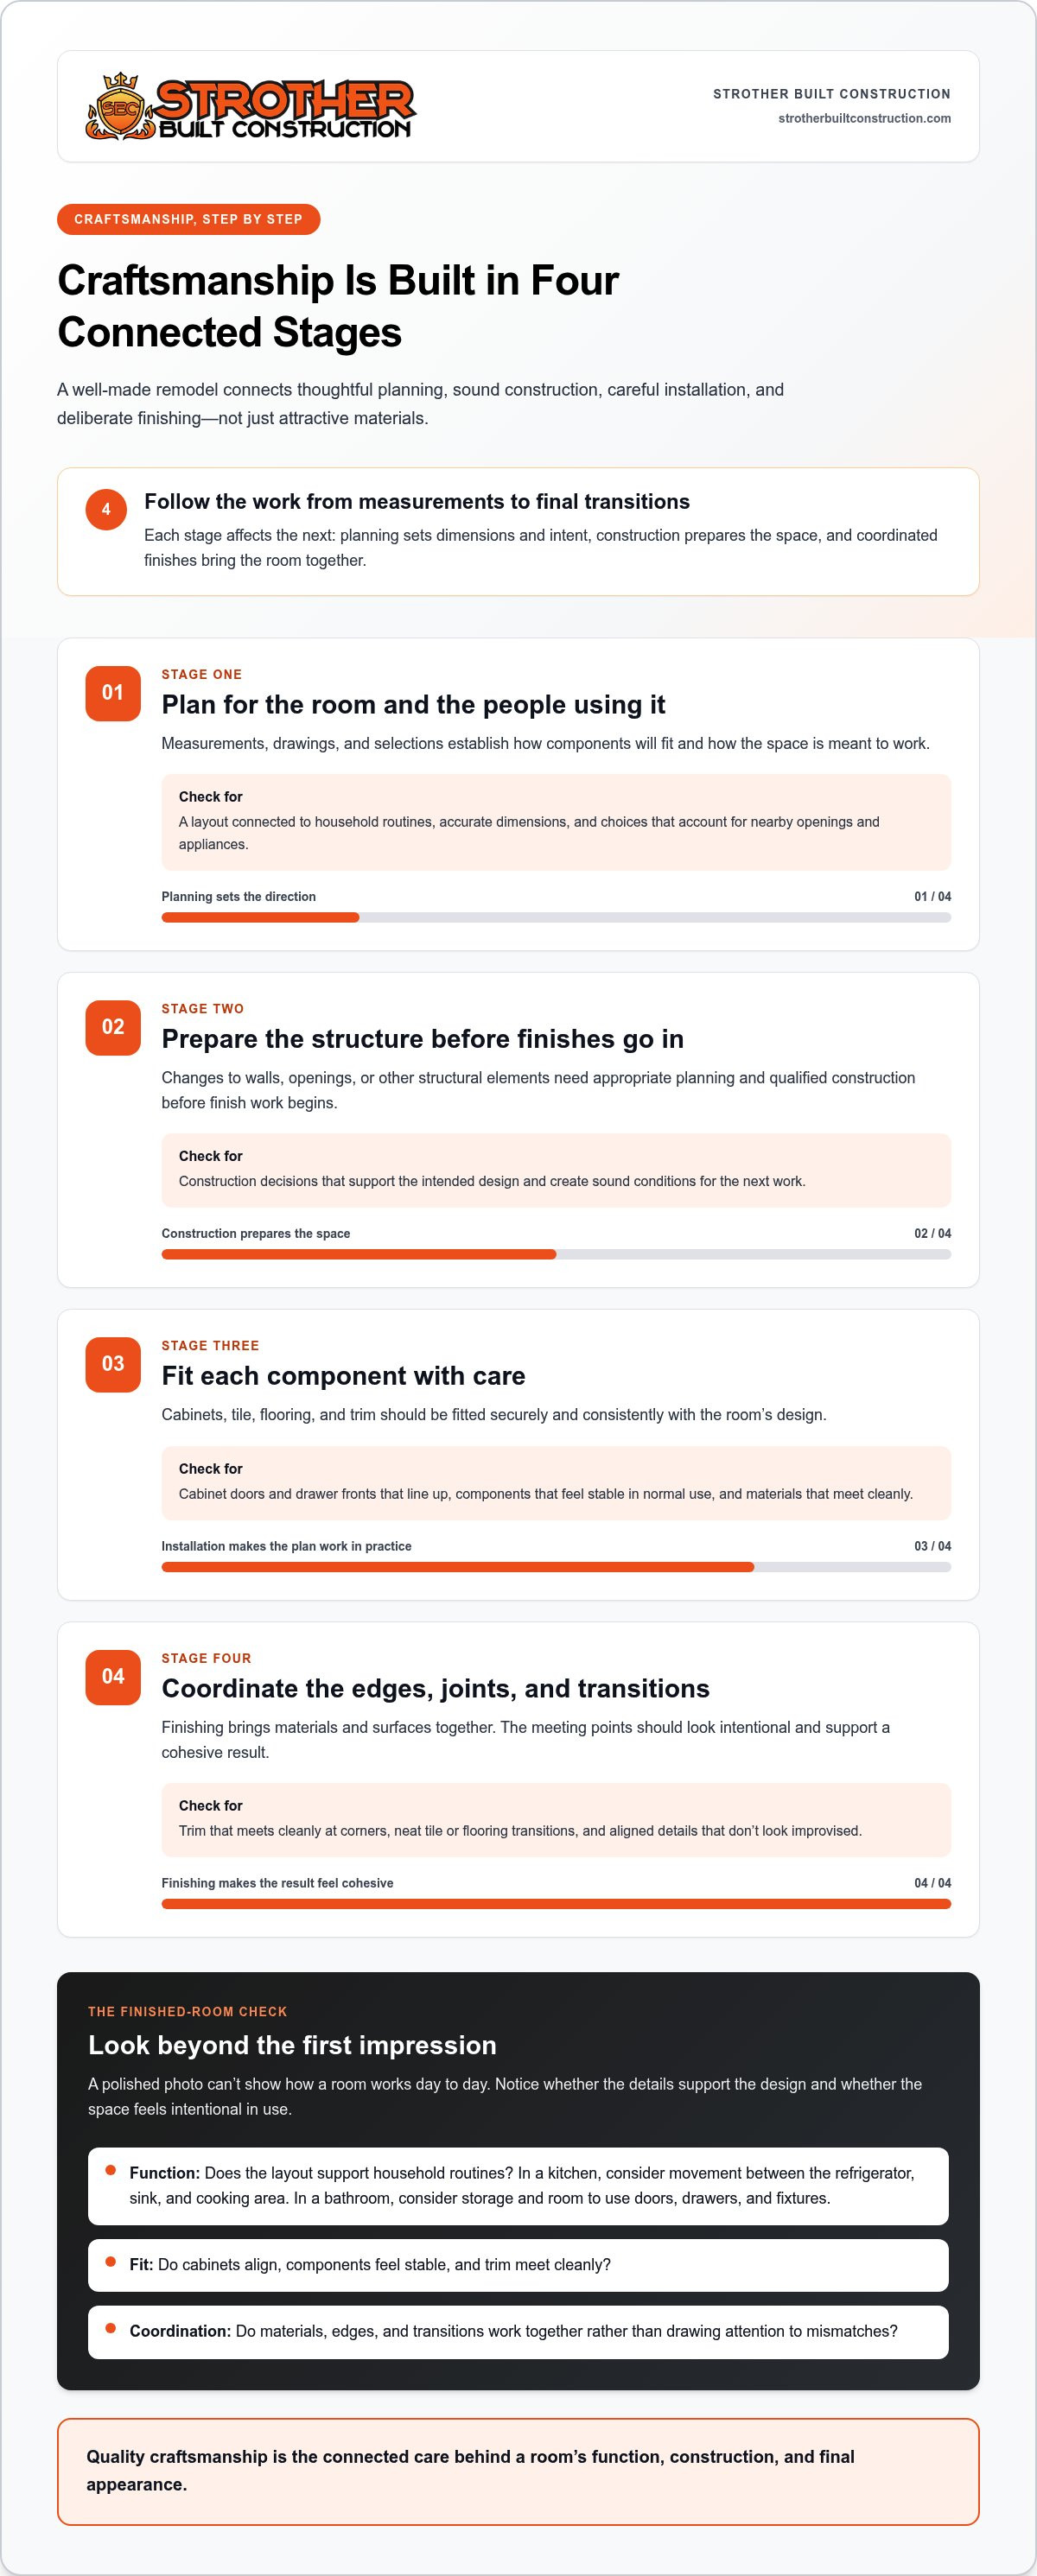
Craftsmanship is easier to recognize when you follow the work from initial measurements to final transitions. Each stage affects the next: planning sets dimensions and intent, construction prepares the space, and finish coordination brings the room together. Look for connected decisions, not just attractive materials.
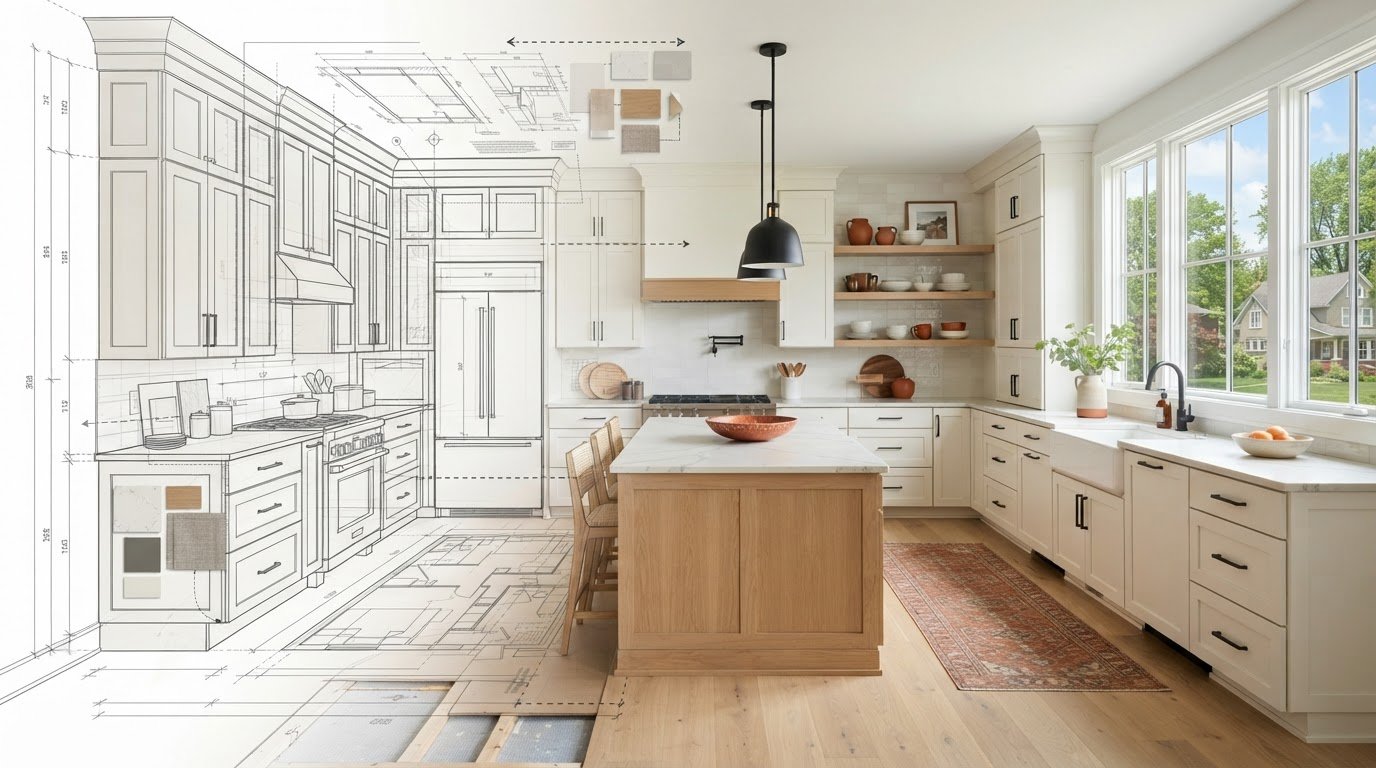
Planning: Measurements, drawings, and selections establish how components will fit and how the space will be used.
Structural work: Changes to walls, openings, or other structural elements need appropriate planning and qualified construction before finishes go in.
Installation: Cabinets, tile, flooring, and trim should be fitted securely and consistently with the room’s design.
Finish coordination: Edges, joints, and transitions should look deliberate where materials or surfaces meet.
What Details Reveal Careful Installation?
Notice whether cabinet doors and drawer fronts line up, trim meets cleanly at corners, and tile or flooring transitions sit neatly against adjacent surfaces. Components should feel stable during normal use, not loose or improvised. These signs don’t require a particular material or finish style. They indicate that measurements, preparation, and installation have been handled with care.
Accurate measurements help prevent small mismatches from adding up. A cabinet run, for example, needs to fit the available wall space while leaving room for nearby openings and appliances. A flooring transition should account for where one surface ends and another begins. Clean transitions help unify a room, while poor alignment draws attention to the places where separate parts meet.
How Do Design and Construction Decisions Connect?
Drawings and selections give a project direction, but decisions made on site should stay aligned with that intent as work progresses. A change in one part of an addition can affect how the new room connects to the existing home, including openings, trim, flooring, and visual flow. Architectural and interior design services working alongside construction can help keep those choices connected.
That coordination matters beyond additions. In a whole-home remodel, decisions in one room can influence how finishes and transitions carry into the next. Consistent planning helps the home feel considered as a whole, rather than like a series of unrelated updates.
Workmanship coordinated at every stage helps a remodeled room serve its intended purpose and remain cohesive through everyday use. Quality craftsmanship home remodeling is visible in the details, but supported by decisions made well before the finishing work begins.
For a substantial remodel, Strother Built brings architectural and interior design together with construction. Explore remodeling design and construction as a connected approach to planning changes across your home.
How to Assess Remodeling Craftsmanship Beyond the Photos
Project photos can help you understand the look and scope of a remodel. They show visible surfaces, proportions, and design choices, but a single image can’t tell you whether storage works for the household, how the room feels to move through, or what construction decisions sit behind the finish. Use photos as one piece of evidence, then assess the project against its purpose and design intent.
This four-step review helps separate personal style from execution and connect the finished room to the decisions that shaped it.
Start with intended function. Identify what the remodel was meant to improve. A kitchen might be designed to create more usable counter space; a bathroom might aim to make storage easier to reach. Consider whether the finished layout supports those goals in everyday use.
Look for planning clarity. Compare the arrangement with the intended layout and selections. Do key elements appear positioned for their purpose? Do storage, lighting, and access make sense for the household? A clear plan makes it easier to judge whether the result meets its goals.
Consider construction coordination. Notice how design choices relate to the built space. Materials, fixtures, and room features should feel like parts of one plan, not disconnected decisions. Project information and clear communication can help explain how design choices and construction phases fit together.
Examine finished details. Look for consistent finishes, neat transitions, and elements that fit together cleanly. Check whether circulation remains usable and storage is practical, not just attractive. Judge details in context: a finish you wouldn’t choose can still be carefully installed.
Which Signs Can Homeowners Notice in a Completed Space?
Walk through the room as you would use it. Notice whether doors and drawers open without interference, storage is accessible, and the route through the space feels clear. Look at edges where materials meet and check for consistency across visible finishes. Then compare what you see with the intended layout and household needs. This helps separate personal taste from execution.
Photos are useful for reviewing visible details and comparing design intent with the result. They can’t show every angle, reveal how a space works during daily routines, or explain what lies behind a finished surface. A gallery is a starting point, not a complete assessment.
What Should a Well-Coordinated Project Make Clear?
Design decisions, material selections, and construction phases should connect to the same project goals. Clear communication makes those connections easier to understand, especially when one choice affects another part of the work. Quality craftsmanship home remodeling is easier to recognize when the finished details make sense as the outcome of a coordinated plan.
Strother Built brings architectural and interior design services together with remodeling construction. Explore Strother Built remodeling services to see how design and construction can support a connected project.
What Des Moines-Area Homes Need From a Quality Remodel
A successful remodel starts with the home you have, not an idealized floor plan. Across the Des Moines area, homes differ in layout, age, structure, and how they meet the site. Household routines matter just as much. A plan for a busy kitchen, a basement used for several purposes, or an addition for changing family needs should fit the property and the people who live there.
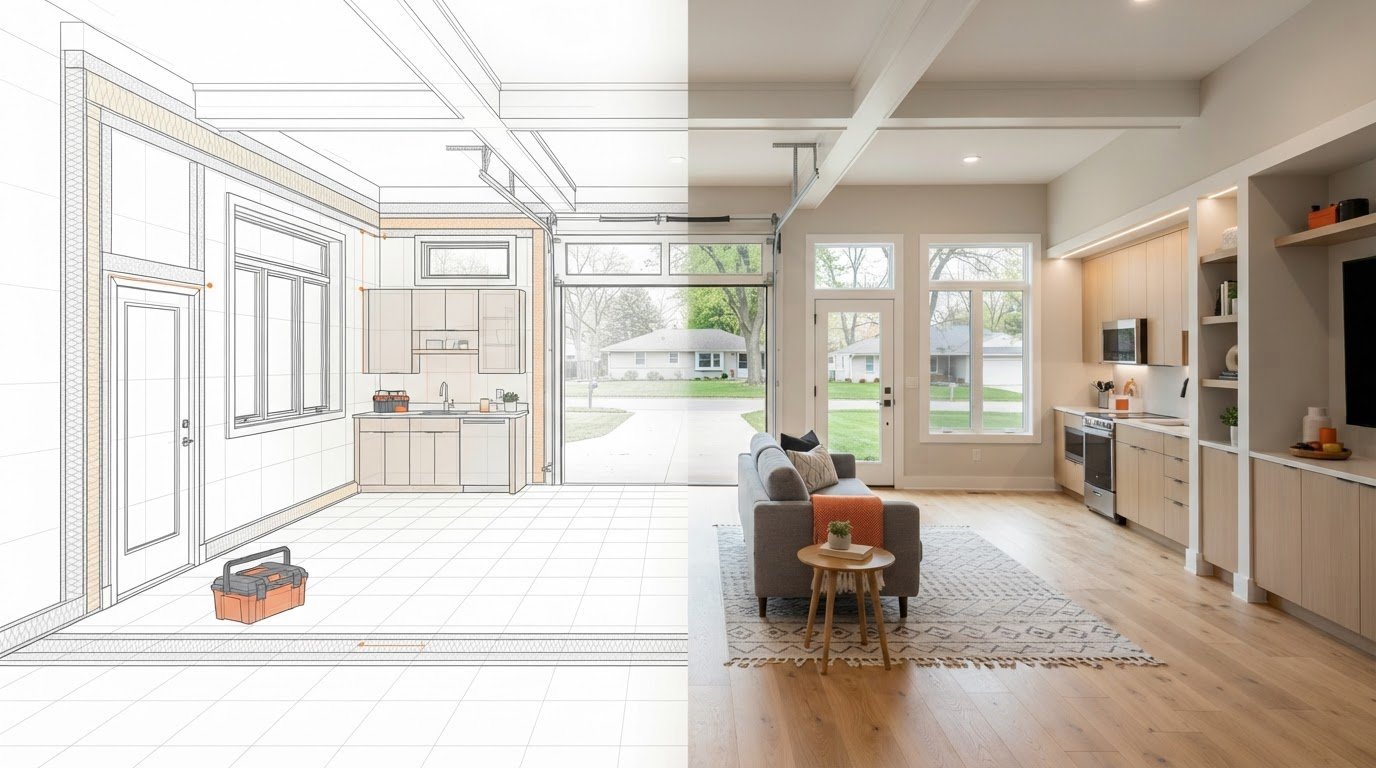
Local context also means considering where the work sits. Exterior renovations face the elements, so material choices and project details should suit the part of the home they serve. Interior projects have their own demands: a basement remodel, for example, needs to work with the existing layout and connect comfortably to the rest of the house. The right scope depends on the home, site, and goals, not a one-size-fits-all template.
For a wider look at project planning in the area, the Des Moines home remodeling guide offers additional local context.
How Should a Remodel Respond to the Existing Home?
Start by looking at how rooms connect and how people move between them. Consider the existing layout, structural conditions, circulation, and relationship between adjoining spaces. A kitchen renovation may need to improve its connection to a dining area; an addition should feel like a useful extension of the home, not an isolated room. Its layout, appearance, and access should support daily life and feel consistent with the house.
Define the project’s purpose before settling on its scope. Is the goal more usable space, a better connection between rooms, or a change in how the household uses the home? Clear priorities guide design choices without assuming every project needs a major alteration. Quality craftsmanship home remodeling means shaping the work around the property and its intended use.
Where Does Local Design-Build Coordination Help?
Architectural and interior design services can connect the broader plan with choices made during construction. Drawings, material selections, and decisions about how spaces meet should support the same goals. That connection is especially helpful when a project affects more than one area, so a change in one space doesn’t feel disconnected from the rest of the home. Learn more about Des Moines architectural design services and the role of coordinated planning.
For example, a kitchen remodel can involve decisions about the room’s layout and how it relates to nearby living areas. Keeping those decisions connected helps the finished work feel intentional. Clear project communication also helps homeowners understand how selections and construction decisions relate.
Strother Built Construction serves Des Moines and nearby communities. If you’re planning a remodel that needs to work with your home’s layout and household needs, explore remodeling with Strother Built.
How Strother Built Brings Craftsmanship Into a Remodeling Project
A well-considered remodel takes more than a strong finish. Design choices and construction work need to support the same goals, from the initial layout through the details that make a space feel complete. Strother Built Construction is a locally owned, award-winning general contractor serving Des Moines and nearby communities, with architectural and interior design services for comprehensive remodeling projects.
That connected approach applies across different scopes of work. In a kitchen or bathroom, it ties the room’s layout to material and finish decisions. In a basement or addition, it helps address how the new or updated space relates to the rest of the home. For whole-home remodeling, thoughtful coordination can help the project feel cohesive rather than like a set of unrelated updates.
How Does Integrated Design Support Better Project Decisions?
Architectural design helps shape the layout and broader plan; interior design helps guide the look and feel of the finished spaces. Together with construction planning, these perspectives can keep decisions aligned as a remodel takes shape. The goal is not simply to select attractive materials, but to make choices that work with the design and the home’s intended use.
Consider a kitchen where the goal is to improve how the room works. Layout planning can establish where cabinets and work areas belong, while material selections define how those elements come together visually. Connected decisions help the finished kitchen reflect the original intent in both use and appearance. The Des Moines kitchen remodeling planning guide offers further context for thinking through those choices.
For other projects, the same principle applies in different ways. A bathroom remodel may coordinate fixtures and finishes around the room’s plan. A basement project may need to connect its intended use with how people reach and move through the space. Additions and whole-home work extend these decisions across adjoining areas, making a shared design direction especially valuable.
That is the practical meaning of quality craftsmanship home remodeling: design intent, construction decisions, and finished details work together to serve the homeowner’s goals. Each project has its own needs, so the right scope and choices depend on the home and the vision for it.
What Is the Next Step for a Des Moines-Area Remodel?
Start with what you want your home to do better. You might be planning a kitchen, bathroom, or basement remodel, considering an addition, or rethinking several parts of the home. Sharing those goals gives the project a clear starting point. You don’t need to have every material or design decision settled before beginning a conversation.
Strother Built brings architectural and interior design together with remodeling construction for projects in Des Moines and nearby communities. If you’re ready to talk through your plans, start a conversation about your remodeling project.
Take the First Step Toward a Home That Works Better
A remodel can begin with one clear observation: a room no longer fits the way you live. Before making decisions, note what feels difficult, what you’d like to change, and what you hope the space will make possible. Those priorities give the project a useful starting point and keep choices grounded in daily life.
That’s where quality craftsmanship home remodeling becomes personal. The goal isn’t simply to create a finished room that looks impressive. It’s to shape a home that feels considered, functions comfortably, and reflects what matters to the people who live there. You don’t need every detail figured out to take the next step. A conversation can help turn your ideas into a clearer direction.
Whether you’re imagining a refreshed room or a larger transformation, Strother Built Construction welcomes the chance to hear what you have in mind. Share your remodeling ideas with Strother Built and begin shaping a space that feels right for your home.
Frequently Asked Questions
What does quality craftsmanship mean in home remodeling?
Quality craftsmanship means the design, construction, and finishing choices support one another and the needs of the household. In quality craftsmanship home remodeling, a new feature should make sense as part of the whole project. Adding storage, for example, isn’t just about fitting in cabinets. Their placement and size should suit the room and make everyday items easier to reach. The result should feel thoughtfully made, not simply newly decorated.
How can you tell if a home remodel is well built?
Look at how the room’s components fit together and whether its features work as intended. Open doors, drawers, and cabinets; check that fixtures are usable and flooring transitions don’t create awkward changes underfoot. Look for consistent details, such as aligned hardware or trim that meets cleanly. These observations can reveal visible care, though they can’t establish the condition of work hidden behind finished surfaces.
Does quality craftsmanship make a remodel last longer?
Careful planning, appropriate material choices, and correct installation can support a remodel’s durability, but no single sign guarantees how long a space will last. How a room is used and maintained also matters. A surface selected for a high-use area, for instance, should suit that role, and its installation should follow the material’s requirements. Good workmanship helps the parts of a remodel perform as intended, rather than relying on appearance alone.
What should homeowners look for in remodeling project photos?
Study more than the overall style. Look for views that show how rooms connect, how built-in features relate to the available space, and how edges or material changes are finished. Multiple angles can reveal details a single wide shot misses. Consider whether the project appears to address a clear household need, such as more accessible storage. Photos offer useful visual clues, but can’t show how a space feels during everyday use.
How does design-build coordination affect remodeling quality?
Design-build coordination helps keep project goals, plans, and construction decisions connected. If a layout changes, related choices such as cabinet dimensions, lighting placement, or finish selections may need to adapt too. Treating those decisions as linked can reduce conflicts between the intended design and the built space. Strother Built’s architectural and interior design services support comprehensive remodeling projects, connecting design considerations with the work needed to bring a plan into the home.
Can a quality remodel improve how a home functions?
Yes. A remodel can make daily tasks easier when it addresses a specific difficulty in the home. A bathroom might benefit from storage positioned near where items are used, while a basement could be arranged for its intended purpose without disrupting access to other areas. Start by identifying what feels inconvenient, then consider how changes to the space could help. Aesthetic updates alone may not solve a layout or usability problem.
What types of remodeling projects does Strother Built Construction handle?
Strother Built Construction handles kitchen, bathroom, and basement remodeling, along with additions, whole-home remodeling, architectural design, interior design, and exterior services. Its local service area includes Des Moines, Ankeny, West Des Moines, Waukee, Altoona, Polk City, Bondurant, Grimes, Ames, Huxley, Norwalk, and Indianola. A project can focus on one room or connect changes across several areas of a home, depending on the homeowner’s goals.

Comments