


Cost to Finish a Basement in Des Moines: 2026 Planning Guide

What if the size of your basement isn’t the biggest factor in your finishing budget? The cost to finish basement Des Moines homeowners can expect depends on more than square footage. Moisture concerns, utility changes, or a layout that needs reworking can shape the project just as much as the finishes you choose.
It’s understandable to look for a quick online estimate, but generic figures can’t account for your basement’s condition or how your household wants to use it. A flexible family room, an added bedroom, and a space with a bathroom or bar can involve very different scopes of work.
This guide explains the main factors that influence basement finishing costs in the Des Moines area and how to compare project scopes without relying on one-size-fits-all averages. You’ll learn what to consider about existing conditions, layout, utilities, and finishes, plus which details to gather before planning your next steps. The guidance is relevant to homeowners in Des Moines, Ankeny, West Des Moines, Waukee, Altoona, Polk City, Bondurant, Grimes, Ames, Huxley, Norwalk, and Indianola.
Table of Contents
What Determines the Cost to Finish a Basement in Des Moines?
A single generic figure can’t accurately represent every Des Moines basement project. Two homes with similar floor areas may need very different work, depending on the basement’s condition, the rooms planned, and how much of the existing layout can be used. A search for “cost to finish basement Des Moines” can offer a starting point, but a useful project plan comes from assessing the home and defining the work.
The overall budget reflects several connected decisions: existing conditions, project scope, material selections, and design choices. An unfinished basement may need a full build-out, while a partly finished space might need targeted updates or a new layout. A previously remodeled basement can still require changes if its rooms don’t suit the household or existing work needs adjustment to fit the new plan.
A basement budget reflects the work needed to create the space you want, not just the number of square feet beneath your home.
Basements also vary in form and function. This overview of basement types and considerations provides useful background, but an assessment of your home is what connects general ideas to a practical plan.
How basement size and layout affect project scope
Room count and circulation shape how the floor plan works. A large open room may suit a family area, while a bedroom, bathroom, or separate activity space requires more divisions and coordination. Before settling on a layout, note the ceiling height, support posts, stairs, and narrow or irregular areas. These features can affect where walls, doors, and furnishings make sense.
Not all basement floor area serves the same purpose. Mechanical equipment, utility connections, and storage may need to remain accessible, so don’t automatically count them as finished living space. When comparing plans, distinguish the total basement area from the space that can comfortably support the rooms you want. Two basements with the same area can have different usable footprints, layouts, and construction needs.
Why existing basement conditions matter in Iowa
Start by documenting what’s already there: visible moisture, foundation surfaces, plumbing, wiring, and mechanical equipment. Note where systems are located and which areas need to stay accessible. These observations help show what may work with the proposed design and what needs further assessment or coordination. Moisture and drainage conditions differ from property to property, so don’t assume a problem exists, or that a clear-looking room needs no assessment.
Local weather exposure can be part of planning, especially when considering how the property handles rain and snowmelt. It doesn’t determine the work on its own. A site assessment helps identify actual needs and keeps plans grounded in the home’s conditions rather than a general assumption about Des Moines basements.
Bring these observations together before settling on a layout or choosing finishes. Strother Built Construction’s basement remodeling service can account for household priorities and the existing space, connecting design decisions to the work they require.
Basement Finishing Cost Drivers: From Behind-the-Wall Work to Finishes
A basement’s budget takes shape through several layers of work, some visible and some tucked behind walls or ceilings. The cost to finish basement Des Moines homeowners are planning depends on how the existing space supports the design, which systems need changes, how rooms are arranged, and which finishes bring the plan together.
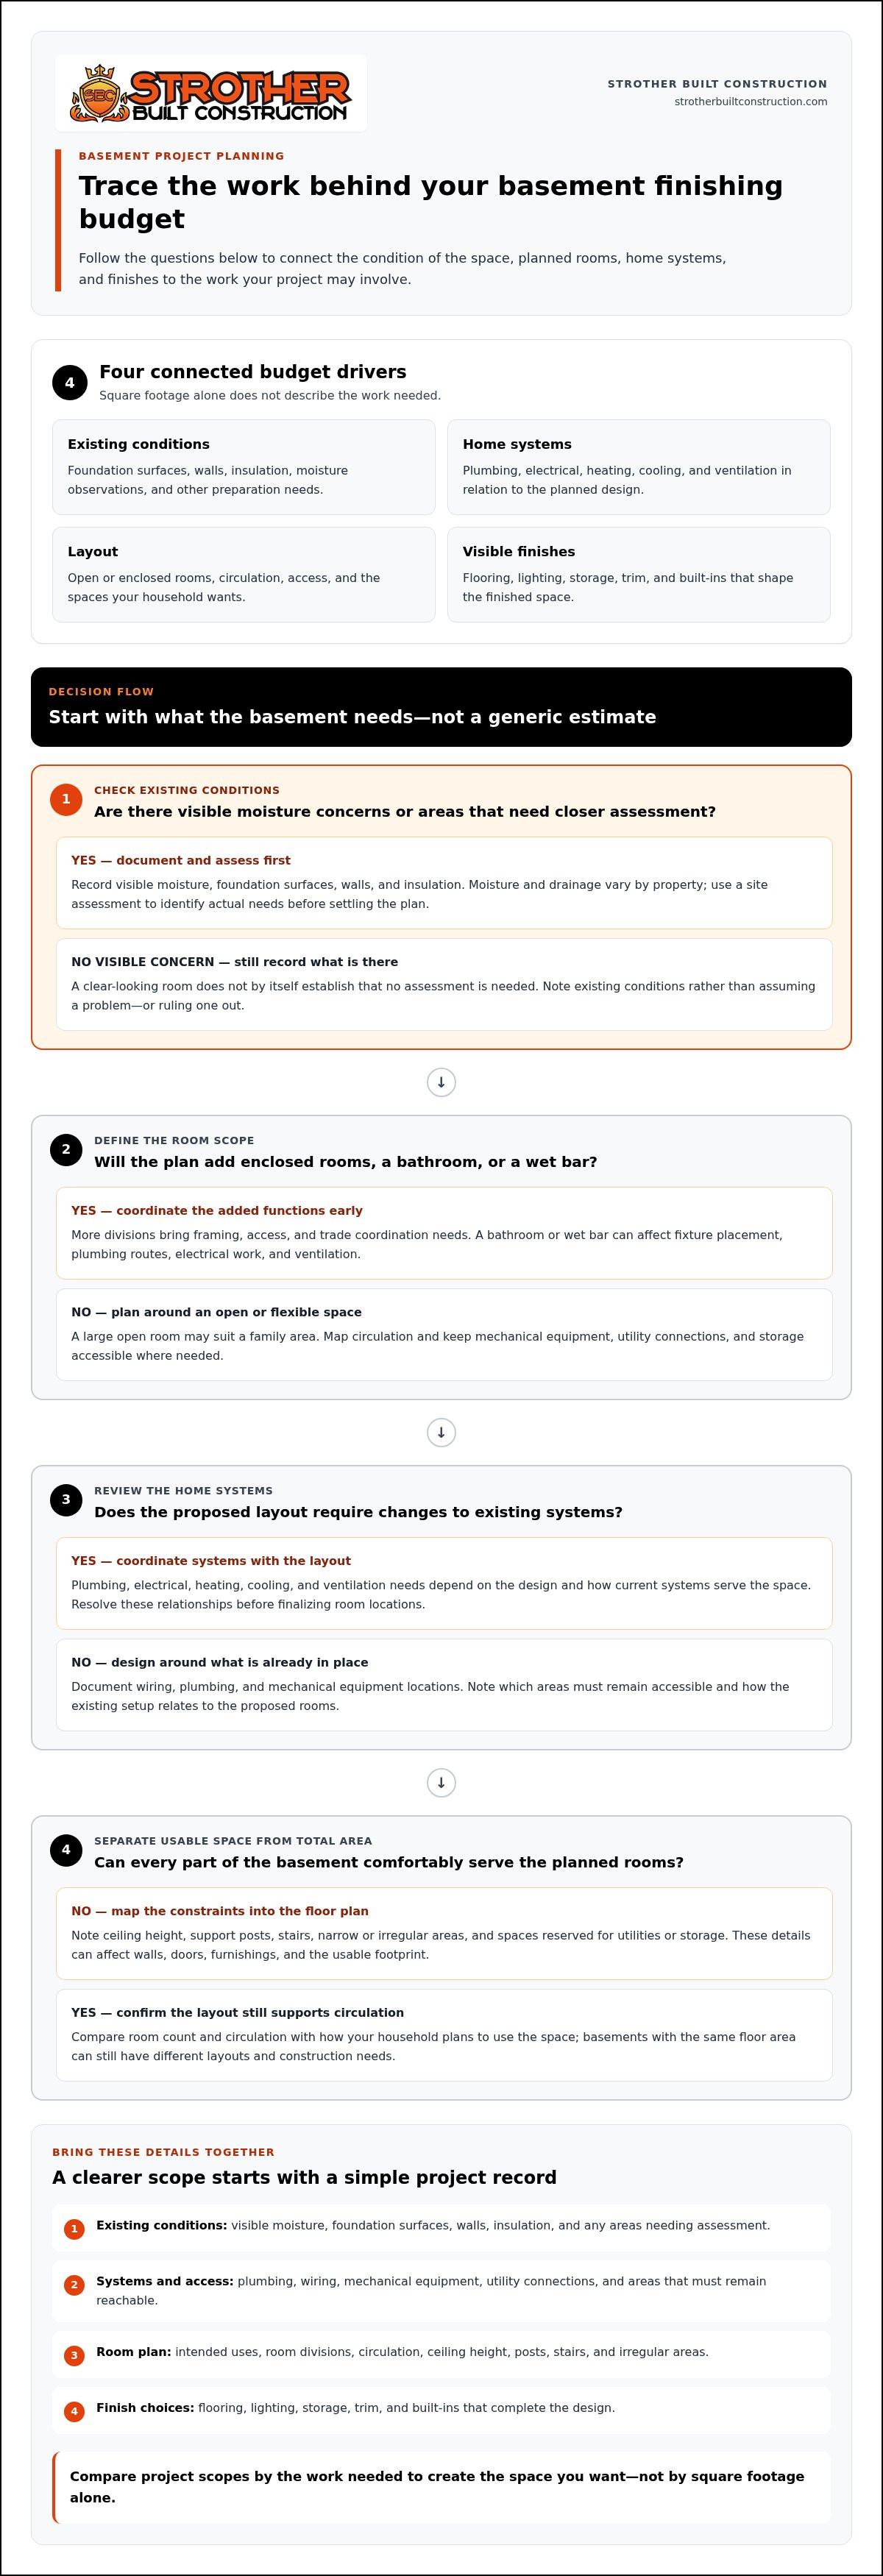
Four broad factors shape a basement project budget: existing conditions, home systems, layout, and finish selections. Each can affect the others. For example, adding a bathroom may influence the floor plan and plumbing route, while the ceiling design may depend on how wiring and mechanical equipment are arranged.
Existing-condition work: The condition of foundation surfaces, walls, insulation, and other areas affects what preparation may be needed before finishing.
Systems: Plumbing, electrical, heating, and cooling changes depend on the intended design and how current systems serve the space.
Layout: Open rooms, enclosed spaces, bathrooms, and wet bars bring different framing, access, and trade coordination needs.
Visible finishes: Flooring, lighting, storage, trim, and built-ins influence the look, feel, and function of the completed basement.
Systems, framing, insulation, and moisture management
Plan around what’s already in place. Reviewing walls, insulation, wiring, plumbing, and ventilation helps show how the proposed layout can work with existing systems. Some conditions may be concealed until work progresses, but that doesn’t mean every basement has a hidden issue. Treat moisture and radon as site-specific considerations, and use qualified assessment and verified guidance to determine whether they affect your plans. The National Association of the Remodeling Industry offers broader remodeling context as you prepare to make project decisions.
Bathrooms and wet bars deserve early coordination. Their plumbing needs may shape where fixtures can go, and electrical or ventilation requirements can influence the surrounding plan. Decide whether these spaces are priorities before finalizing the layout, so the design reflects the work they involve.
Rooms, built-ins, flooring, and finish selections
An open area can keep the basement adaptable, while defined rooms create specific uses but call for more planning around walls, doors, and circulation. Then consider the details people see and use every day: flooring, lighting, storage, trim, and built-ins. When comparing options, consider how each material will function in the intended room and how the finishes will work together. For practical flooring considerations, explore this basement flooring durability guide.
Make selections as a coordinated group rather than in isolation. For example, plan storage and lighting together so shelves don’t block useful light, and choose flooring to suit how each area will be used. Strother Built Construction’s basement remodeling planning connects design and construction decisions with household priorities.
Compare Basement Finishing Scopes Before Setting a Des Moines Budget
A useful way to plan is to compare the space you need with the work each version of the project involves. A finished basement doesn’t have to include every room or upgrade on your wish list. Start with the main purpose, then decide which additions matter now and which could wait. This makes the cost to finish basement Des Moines homeowners are planning easier to connect to a clear scope, without relying on generic price tiers.
A practical scope comparison for different households
Let household routines lead the layout. A family that gathers downstairs may value an open area, while guests, remote work, or recreation may call for more defined spaces. For each potential room, consider who will use it, when they’ll use it, and how people will move between it and the stairs.
For a broader look at how a tailored plan connects design and construction, explore this Basement Finishing Des Moines design-build guide. The National Association of Home Builders also offers home-building and remodeling resources for wider industry context.
Essential work versus optional design upgrades
Separate what the space needs to function from details chosen to personalize it. Essential work is tied to the agreed layout and the preparation needed to complete it. Optional enhancements might include decorative ceiling treatments, custom built-ins, upgraded lighting features, or more distinctive finishes. The right choice depends on your priorities, not on whether a finish is labeled premium.
List must-haves first, then rank the extras. If a recreation area is the priority, for example, preserve comfortable movement and useful storage before committing to decorative details. You can also identify features to consider in a later phase, while planning the overall design so future choices remain compatible.
Strother Built Construction provides basement remodeling shaped around your household’s needs, with design and construction planning working together.
Plan a Basement Finishing Budget in Des Moines Step by Step
A well-organized plan makes it easier to connect your budget with the basement you actually want. Before choosing finishes, clarify how the space should work, record what you know about its current condition, and identify which decisions need to be made early. This gives the design and construction team a practical starting point for shaping a tailored scope.
Prepare a project brief before design decisions
Write down who will use the basement and what they’ll do there. Note the current layout, visible plumbing and mechanical equipment, storage needs, and any known concerns. Include practical details such as how people enter the space and what belongings need to stay accessible. A clear brief helps translate household priorities into a plan that fits the home.
Describe the goal. Decide whether the basement should support family time, guests, work, recreation, or a mix. Rank these uses so the plan has a clear priority.
Record existing conditions. Sketch the layout and note visible systems, ceiling constraints, storage areas, and concerns such as signs of moisture. Keep observations separate from assumptions that still need assessment.
Separate must-haves from options. Identify the rooms and features needed for the space to function, then list elective finishes or enhancements. Mark any items that could be considered in a later phase.
Identify coordination decisions. Flag choices that may affect the layout or other work, such as adding a room, changing lighting locations, or incorporating plumbing. Making these priorities visible early supports clearer planning.
Check local requirements. Permit and code requirements depend on the property’s municipality and project details. Verify the applicable requirements with the relevant local jurisdiction as the scope takes shape.
Refine the scope and plan for uncertainty. Review the included work and distinguish known tasks from conditions that may only become clear during construction. Set aside a contingency that fits the project’s uncertainty and your comfort level, without treating it as money for optional upgrades. If new information changes the work, revisit the scope and budget together.
Build flexibility into scope and decision-making
Some decisions affect more than appearance. Room divisions influence circulation; finish selections can shape coordination; and added features may involve several parts of the plan. Discussing these connections helps make trade-offs visible before work begins. For broader renovation context, the 2026 Des Moines home remodeling planning guide can help you think through the wider process.
A clear scope lets you compare what matters most with what can wait, rather than feeling pressure to include every idea. Strother Built Construction’s basement remodeling service connects design choices with construction planning.
Finish Your Des Moines Basement With a Coordinated Design-Build Plan
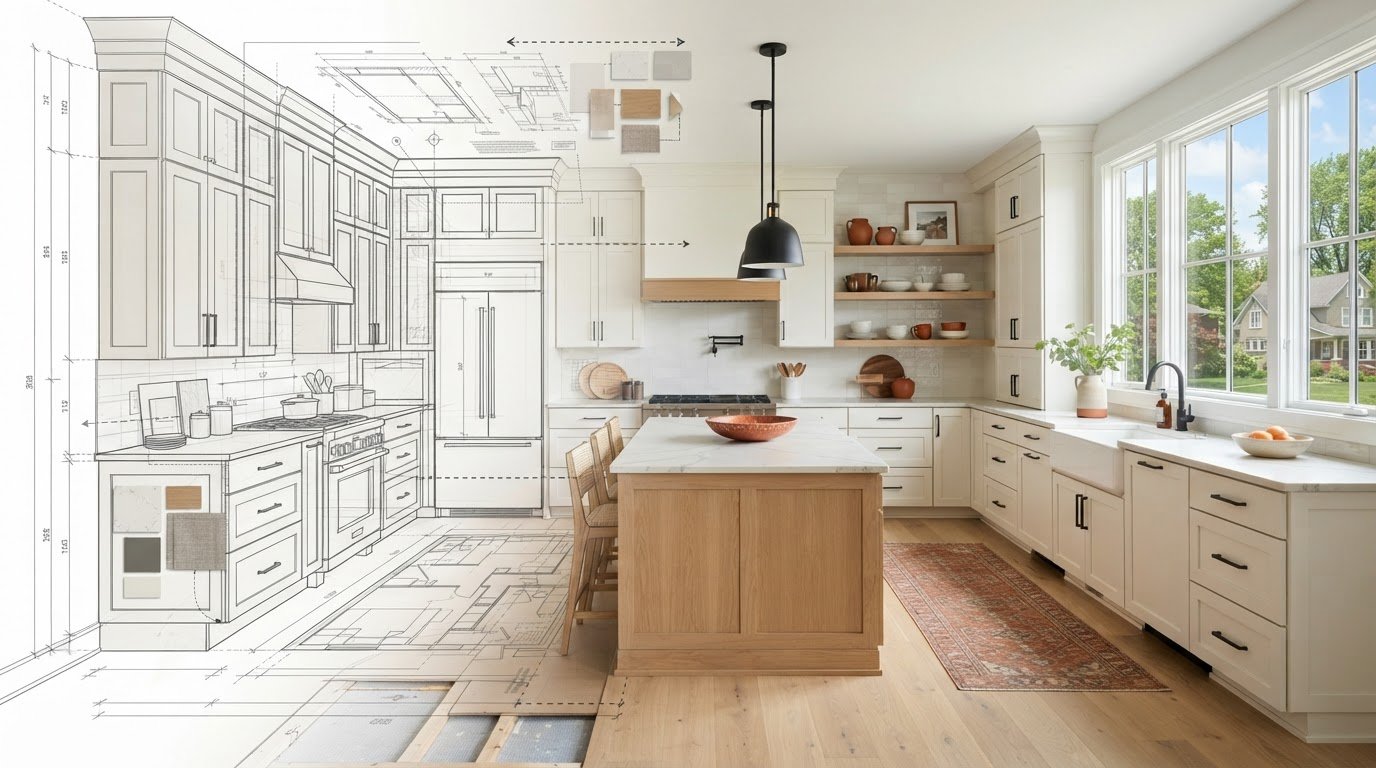
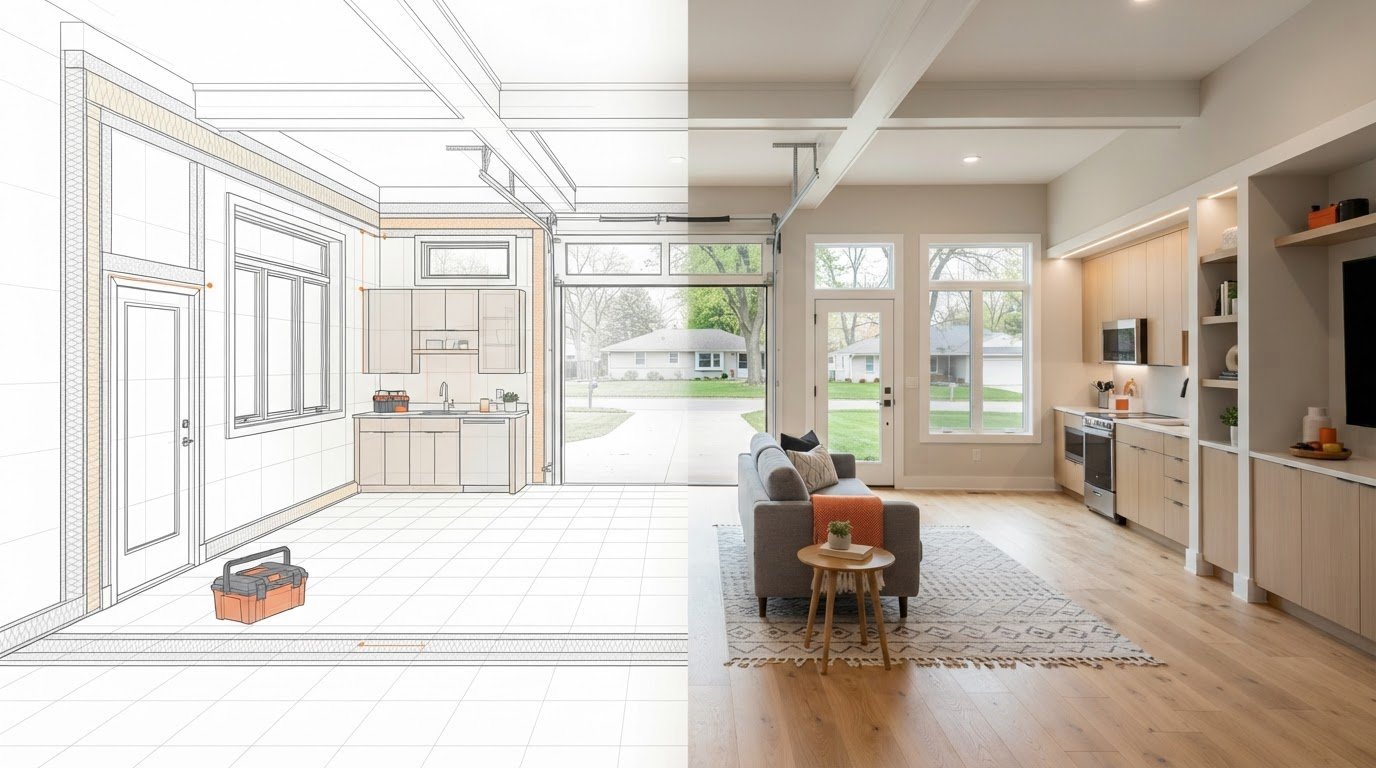
A basement remodel brings together decisions about how the space should work, how it should look, and what the home needs to support the design. Coordinating architectural design, interior design, and construction planning connects those choices in one project. Instead of treating the floor plan, finishes, and construction work as separate tasks, the team can consider how each decision affects the overall direction.
What a coordinated basement remodeling process helps align
Start with the rooms and activities that matter to your household. A guest area, workspace, and family room each call for different arrangements. Design planning can consider privacy, circulation, storage, and how people move through the basement, while construction planning accounts for the existing space and systems. That connection brings practical needs and visual preferences into the same discussion.
Design choices also make more sense alongside the basement’s conditions. For instance, consider a proposed room arrangement with visible equipment, existing plumbing, or ceiling constraints before finalizing the plan. This doesn’t remove every uncertainty, but it gives decisions a shared context and helps clarify which details may affect the work. For homeowners researching “cost to finish basement Des Moines,” a coordinated plan makes it easier to understand how intended use connects to project scope.
Strother Built Construction provides basement remodeling tailored to the home and the people who live there. Integrated architectural and interior design services connect the layout, finish selections, and construction considerations rather than relying on a preset package. The plan is shaped around your priorities and the character of the existing basement.
Turn your basement goals into a clear project direction
Before a project discussion, gather a few useful details. A finished list doesn’t have to be complicated. Bring notes about:
Priorities: Who will use the basement, what activities should it support, and which needs come first?
Current conditions: What’s already finished, where are visible systems and storage areas, and are there known concerns?
Desired rooms: Which spaces feel essential, and which ideas could remain flexible as the plan develops?
These notes give the conversation a practical starting point. From there, the project scope can be shaped around the home’s layout, existing conditions, and intended use. You don’t need every finish selected before defining the direction. A tailored plan helps organize decisions and clarify how the pieces relate, so you can better understand what the project involves.
Explore basement remodeling with Strother Built Construction to see how design and construction planning can bring your project goals together.
Take the First Step Toward a Basement That Fits
Your basement can become more than extra square footage. It can support the way your household lives now, with a plan that feels considered from the first layout decisions to the finishing details. As you weigh the cost to finish basement Des Moines homeowners may face, focus on the space you want to create and the choices that will make it useful over time.
Strother Built Construction is locally owned and operated by Josh Strother, bringing basement remodeling together with architectural and interior design services. As an award-winning general contractor, the team can help turn your home’s needs into a thoughtful project direction without forcing your plans into a standard package.
Start with a few notes about what’s working, what isn’t, and what you hope the basement will make possible. Then start planning your basement transformation with Strother Built Construction. Your vision can take shape one well-considered decision at a time.
Frequently Asked Questions
Does finishing a basement increase a home's resale value in Des Moines?
Finishing a basement can make a home more useful and appealing, but it doesn't guarantee a higher sale price. Resale impact depends on buyer demand, workmanship, and how the space compares with nearby homes. Appraisal reporting generally distinguishes below-grade area from above-grade living area, even when the basement is finished and comfortable. Treat resale as one factor in your decision, not the only reason to remodel.
How much contingency should I plan for when finishing a basement?
There’s no universal contingency for the cost to finish basement Des Moines homeowners are planning. Set one based on how much is unknown after reviewing the property, especially areas or systems that won’t be visible until work begins. Keep this reserve separate from money for optional upgrades, and agree on what newly discovered work would justify using it. This makes it easier to consider changes against the remaining scope.
Can I finish my basement in phases?
Yes, a basement can be finished in phases if the overall layout is planned with that sequence in mind. You might complete the main gathering area first and defer a secondary room. Before work begins, identify wiring, plumbing routes, or wall locations that could be harder to change later. Planning those connections up front can help avoid disturbing completed finishes when a later phase moves ahead.
How long does it usually take to finish a basement?
There isn’t one dependable timeline for every basement project. A straightforward finish and a design with several rooms or added systems involve different tasks and sequencing. Existing conditions, design decisions, material selections, and permits or inspections that apply in your municipality can also affect the schedule. Once the project scope is defined, use a project-specific schedule that identifies key stages and decisions needed before work can proceed.
Does basement square footage count as living space in Iowa?
Basement square footage doesn’t automatically count as above-grade living space in Iowa. Appraisal reporting generally distinguishes below-grade area from above-grade gross living area, even when the basement is finished and useful. Local requirements also depend on the home’s jurisdiction, from Des Moines to nearby communities such as Ankeny, West Des Moines, Waukee, Altoona, Polk City, Bondurant, Grimes, Ames, Huxley, Norwalk, and Indianola. Check applicable criteria before describing the space in a listing.
Can I keep using parts of my home while the basement is being finished?
It may be possible to use the rest of your home, depending on the work area and how workers, tools, and materials will move through the house. Plan around access routes and any work that could interrupt essential utilities. Keep children and pets away from active work zones, and agree on boundaries for areas that should remain undisturbed. Discuss these practical details as part of planning the project.
What should I do if moisture appears during a basement project?
If moisture appears, pause work on covering or finishing that area and record what you see, where it appears, and when you noticed it. Move stored belongings away from the affected spot, then share your observations with the project team so the condition can be assessed before walls or flooring conceal it. Don’t assume a surface treatment alone will address the cause; if unexpected water intrusion or damage is discovered, bringing in a property recovery specialist like TBC Restoration can ensure the area is properly remediated before finishing resumes.

Comments