


Design Build vs General Contractor: Which is Right for Your Des Moines Remodel?

Updated: Oct 5
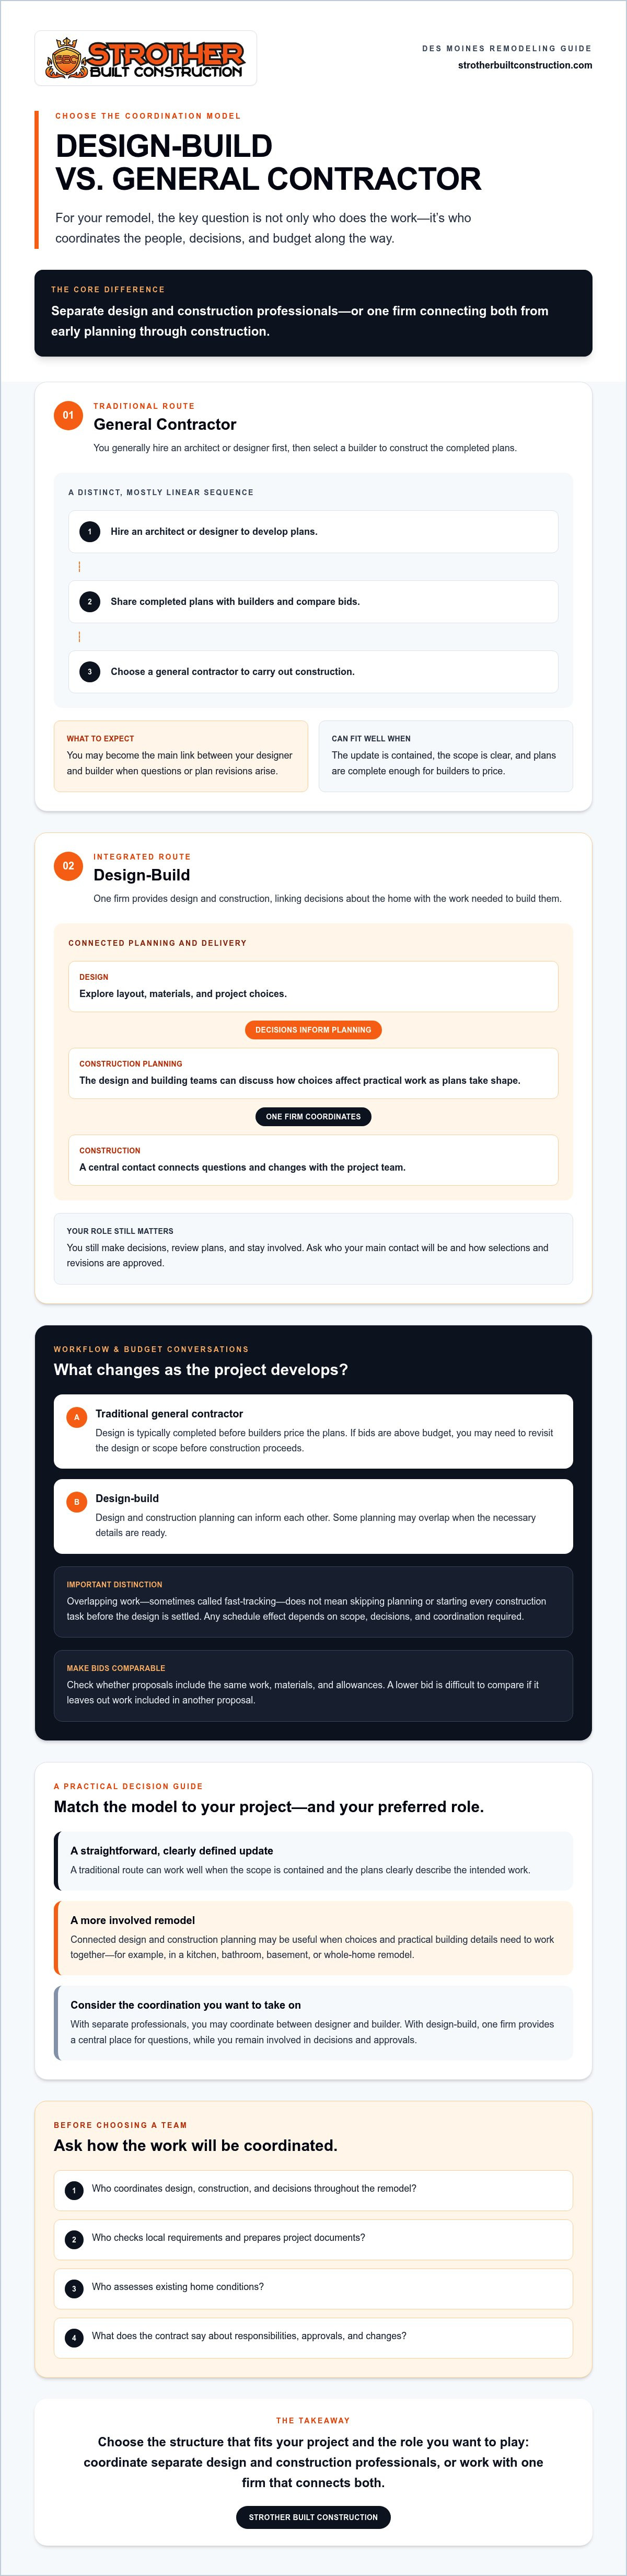
The renovation path that looks simplest at first can become complicated when design decisions and construction plans don’t line up. If you’re weighing design build vs general contractor for your Des Moines remodel, the key question isn’t only who will do the work. It’s who will coordinate the people, decisions, and budget along the way.
With a traditional general contractor arrangement, you typically hire a designer or architect and a builder separately. With design-build, one firm brings design and construction together, giving you a central point of contact when questions or changes arise. Either way, you’ll need to make decisions and understand what your agreements cover.
This guide compares the two approaches, including how each affects your role, project workflow, and budget conversations. You’ll learn what to consider for a straightforward update versus a more involved kitchen, bathroom, basement, or whole-home remodel. Strother Built combines architectural and interior design with construction, helping Des Moines homeowners plan connected design and building decisions from the first sketch toward the finished space.
Table of Contents
Design Build vs General Contractor: Understanding the Fundamentals
The main difference in design build vs general contractor is how design and construction are organized. In the traditional general contractor model, you hire an architect or designer to prepare plans, then hire a builder to construct them. In design-build, one firm provides both design and construction, linking decisions about the home’s layout and finishes with the work needed to build them.
This choice affects who coordinates the professionals, where you take questions, and how design choices connect to construction planning. Decide how you want those responsibilities handled before plans are complete and expectations are set.
The Traditional General Contractor Path
Often called design-bid-build, the traditional process moves through distinct stages:
Hire an architect or designer to develop plans.
Share the completed plans with builders and compare their bids.
Choose a general contractor to carry out construction.
This approach can work well for a contained update when the scope is clear and the plans are complete. The trade-off is that you may become the main link between your designer and builder. If the builder raises a question that requires a plan adjustment, you may need to bring the right people together and confirm how the revision affects the project.
Before requesting bids, check that the plans describe the intended scope clearly enough for builders to price. Ask whether the bid includes the same work, materials, and allowances as the others. A lower number is difficult to compare if one proposal leaves out work that another includes.
The Integrated Design-Build Path
With design-build, architectural design is part of the construction relationship from the start. The design and building teams can discuss how choices affect the practical work as plans take shape, instead of waiting until a finished set of plans goes out for bids. For a neutral overview of how this method compares with design-bid-build, see Design-build project delivery.
One firm coordinates design and construction, so you have a central place to bring questions and discuss changes. That can reduce the work of relaying details between separate professionals, though you’ll still need to make decisions, review plans, and stay involved. Ask who your main contact will be and how you’ll approve selections and revisions.
This connected approach can be especially useful in a kitchen remodel, where the layout, materials, and construction details need to work together. Explore the kitchen remodeling Des Moines planning guide for more on preparing for that kind of project.
In short, choose the structure that fits your project and the role you want to play. With a general contractor, you coordinate separately hired design and construction professionals. With design-build, one firm connects the work from early planning through construction—an integrated approach also embraced by building firms like KUBUS HOUSE to oversee custom home construction, renovations, and extensions from start to finish.
Project Workflow: Comparing the Traditional vs. Integrated Approach
The workflow affects when decisions are made, how teams coordinate, and when you receive construction cost information. A traditional general contractor process is usually linear: design is completed first, bids are gathered next, and construction follows. Design-build can bring design and construction planning together, allowing some planning work to overlap when the necessary details are ready.
This overlap is sometimes called fast-tracking. It doesn’t mean skipping planning or starting every construction task before the design is settled. It means the team may prepare for a later phase while appropriate earlier details are still being finalized. Whether that changes the schedule depends on the scope, decisions, and coordination required.
The GC Workflow: Design First, Build Later
With a general contractor, you typically complete the design before asking builders to price the plans. If the bids come in above your budget, you may need to revisit the design or scope before construction can proceed. Gaps in the drawings can also leave questions to resolve during the work, when changes may affect tasks already planned.
A bathroom remodel follows the same broad sequence: develop the design, seek bids, select a contractor, then schedule and complete construction. The time each stage takes depends on the project and the decisions required. Ask prospective teams to explain their process and what information they need from you at each step, rather than relying on a generic timeline. For planning ideas, see this bathroom remodeling Des Moines guide.
Change orders can arise in either model when you revise the scope or discover an unexpected condition. In a separate designer-builder arrangement, clarify who documents revisions, updates plans, and communicates any cost or schedule impact. Confirm how you’ll review and approve a change before the related work proceeds.
The Design-Build Workflow: Collaborative Evolution
In design-build, builders can provide practical feedback as the design develops. If a layout or finish choice affects construction planning, the team can discuss alternatives before plans are finalized. This can help align decisions with the project budget, but no approach can prevent every unexpected condition or homeowner-requested change.
Interior design choices matter early, too. Making selections before construction reaches the point where they’re needed can help the team plan around them. Ask when each selection is due and what happens if it remains undecided. A shared team can also make it clearer who should address drawing questions, reducing the chance that you’re caught between separate professionals. The Design-Build Institute of America offers additional information on the integrated delivery approach.
For homeowners weighing design build vs general contractor, the practical difference is how closely design, selections, and construction planning stay connected. Strother Built combines architectural and interior design with construction. Explore its architectural design services in Des Moines to understand how those pieces can work together. Before moving ahead, ask any firm to explain the steps from initial design through construction and when you’ll review key decisions.
To learn more about how an integrated team approaches a project, visit Strother Built’s website.
Budget and Accountability: Who Carries the Risk?
A remodel can feel stressful when costs change or it’s unclear who should address a problem. In a traditional arrangement, the architect or designer and general contractor have separate agreements with you. If an open kitchen layout proves difficult to build as drawn, you may need to bring both professionals together to resolve the design, cost, and construction questions.
That doesn’t mean a homeowner automatically pays for every error in a general contractor project. Responsibility depends on the contracts, the cause of the issue, and the agreed process for changes. But with separate teams, you may have to relay information while they work out what happened. Review the agreements so you know who is responsible for each decision and how concerns should be raised.
The Finger-Pointing Trap in Traditional Contracting
Imagine a design that looks right on paper but needs revisions once the builder reviews how it can be constructed. The architect may see the issue as a construction concern, while the builder may say the plans didn’t show enough detail. You’re left waiting for a resolution, and costs may arise if the plans need revision or the work must change. These gaps are often described as design errors or omissions. Review your agreements to understand how revisions, added work, and disputes will be handled.
Unified Accountability in Design-Build
With design-build, one firm provides design and construction under an integrated relationship. That gives you a clear first point of contact for questions about how the design will work during construction. The firm can coordinate a response across its design and construction work, though the contract still governs responsibility, payment, and how changes are approved. One point of contact can reduce handoffs, but it doesn’t replace the need to understand your agreement.
Estimate accuracy also depends on how much is known about the project. When builders contribute during design, they can flag practical issues and provide cost feedback before plans are final. That can help you consider alternatives early, but no estimate removes the possibility of unknown conditions or homeowner-requested changes. Ask what assumptions the estimate relies on and which items may need to be priced later.
Contract format matters, too. A lump-sum agreement generally sets a price for a defined scope, so review what’s included, excluded, and subject to change. An open-book arrangement may show project costs and how charges are calculated. Ask what records you’ll see, how fees are handled, and how proposed changes affect the budget. The Design-Build Institute of America’s Design-Build Myths and Facts also addresses common assumptions about owner control and flexibility.
As you compare design build vs general contractor, look at the agreement as carefully as the project structure. Check who can authorize added work, how you’ll receive revised cost information, and whether changes must be approved in writing. For a closer look at coordination across a remodel, read about home remodeling project management.
Decision Guide: Choosing the Best Model for Your Iowa Remodel
The right choice depends on more than the size of the job. Consider how much design work it needs, how closely construction must follow your vision, and how much time you can give to coordinating people and decisions. In the design build vs general contractor decision, neither model is automatically best for every home. Choose the one that matches your project’s complexity and your preferred level of involvement.
When a General Contractor Makes Sense
When Design-Build Is the Better Fit
Consider design-build for a larger exterior remodel, a basement renovation, or an interior project where layout, structure, and finishes must work together. A connected design and construction team can assess options as the plan develops. This may suit you if you want professional guidance and prefer not to serve as the main go-between. For ideas, explore this guide to exterior home remodeling in Des Moines.
The same collaborative process is often applied when expanding beyond a home's primary footprint; for example, firms like Optisoul Garden Rooms and Outdoor Living Spaces leverage integrated design and construction to deliver bespoke outdoor structures tailored to individual lifestyles.
Balance Design Goals With Budget and Local Requirements
Before selecting a team, decide which design elements matter most and where you’re open to alternatives. Ask how estimates are updated as plans evolve and what happens if a choice pushes the project beyond your budget. For homes in Iowa, ask how the team will confirm local permit requirements and account for existing conditions and seasonal factors relevant to the work. Requirements can vary by location and project scope.
Use this checklist when talking with firms:
Experience: Ask about projects with similar scope and complexity.
Team and communication: Find out who your main contact is and how design or construction questions are resolved.
Budget: Ask what the estimate includes, what may change, and how proposed changes are reviewed and approved.
Plans and permits: Confirm who prepares project documents and who will clarify which local requirements apply.
Agreement: Review responsibilities, payment terms, exclusions, and the process for handling unexpected conditions before signing.
For a basement project, look beyond a basic pros-and-cons list. Existing conditions and design choices can affect how the space functions, making clear coordination especially useful. If integrated design and construction fit your priorities, explore Strother Built’s remodeling approach as you compare your options.
Why Integrated Design-Build Can Fit Des Moines Homeowners
Not every Des Moines remodel calls for the same approach. Local requirements and the conditions of an existing home deserve attention from the start. Permit rules can vary by project and jurisdiction, and older homes may reveal conditions that affect how a renovation can be designed and built. Seasonal ground conditions can also matter for some exterior or structural work, so ask how your team will assess what applies to your project.
Codes differ by location, too. The City of Des Moines adopted the 2024 International Residential Code effective January 1, 2026, while unincorporated areas of Polk County operate under the 2021 International Codes. Don’t assume one rule or process covers every nearby community. Confirm requirements with the local authority having jurisdiction for your property and scope of work.
Local Knowledge Helps Clarify the Process
A design-build team can coordinate design and construction questions within one firm, but homeowners should still ask who will confirm permit needs, prepare required documents, and communicate with local offices. If your project involves structural changes or an addition, clarify those responsibilities before work begins. For more background on planning a Des Moines remodel, see this home remodeling guide.
Local experience can also help a team identify questions about an existing home instead of assuming its structure matches a new-build plan. Strother Built brings more than 13 years of local experience to remodeling, with integrated architectural and interior design alongside construction. Ask how the team will assess your property’s specific conditions and address local requirements as part of planning.
Design That Fits, Without Looking Generic
Local character can inspire a renovation, but your home should still reflect how you live. Interior design connects the look of a kitchen, bathroom, or basement with its everyday function. When design and construction planning are integrated, the team can discuss those choices together as you shape a space that feels at home in its surroundings and distinctly yours.
Strother Built specializes in kitchen, bathroom, and basement remodeling, bringing design and construction together from early planning through the finished work. As you weigh design build vs general contractor, consider whether a coordinated team would make it easier to manage decisions while preserving your vision.
Explore Strother Built’s design-build approach as you consider the right path for your Des Moines remodel.
Choose a Remodel Path That Fits Your Vision
The right team structure should make it easier to move from ideas to a finished home. A general contractor may suit a defined project with completed plans, while design-build can connect design and construction when your remodel calls for closer coordination. As you decide between design build vs general contractor, weigh the project’s complexity, how involved you want to be, and how clearly each firm explains its responsibilities, budget process, and communication.
Strother Built brings award-winning service and more than 13 years of local remodeling experience to kitchens, bathrooms, and basements. With architectural and interior design integrated with construction, the team can help homeowners coordinate project decisions from early planning through the finished space.
Ready to discuss your plans? Contact Strother Built Construction to discuss your remodel and explore a design and construction approach for your home.
Frequently Asked Questions
Is design-build more expensive than hiring a general contractor?
Not necessarily. Total cost depends on project scope, design needs, selections, and contract terms, so compare what each proposal includes rather than judging by the model alone. A design-build team can provide construction cost feedback while plans are developing, which may help you consider budget-conscious choices earlier. Ask each firm how estimates are prepared, what could change the price, and how revisions are approved.
Can I use my own architect with a design-build firm?
Sometimes, but it depends on the firm’s process and agreement. Design-build typically brings design and construction together under one firm, so adding an outside architect may affect coordination, responsibilities, and how plans are reviewed. Before committing, ask whether the firm will work with your architect, who manages plan updates, and how construction questions will be resolved. Get the roles in writing so everyone understands the arrangement.
How long does the design phase typically take in a design-build project?
There isn’t one reliable timeline for every design-build project. A focused bathroom update may need fewer design decisions than a whole-home remodel or structural change. Existing home conditions, project scope, revisions, and your selections can all affect the schedule. Ask the firm to outline design milestones, explain what decisions it needs from you, and identify when construction planning can begin. Request an updated outline if the scope changes.
Who is my main point of contact in a design-build remodel?
Your agreement or project plan should identify the main contact, often a project lead who coordinates communication across design and construction. Confirm who answers questions about selections, schedule, costs, and proposed changes, and how often you can expect updates. A single point of contact can simplify communication, but it doesn’t remove your role in reviewing plans and approving decisions. Know whom to contact before work begins.
What happens if I don’t like the design produced by a design-build firm?
Share your concerns early, while the design is still being developed. Explain what feels wrong and what you want the space to do differently, then ask how revisions are handled and whether they affect the schedule or project costs. Review the agreement for design review stages, approval points, and any limits on revisions. Clear feedback and documented approvals help keep the design aligned with your priorities before construction moves forward.
Does design-build work for small bathroom or kitchen remodels?
Yes. Design-build can suit a small kitchen or bathroom remodel if you want help coordinating layout, finishes, and construction. For a simple replacement with few design decisions, hiring a general contractor to build from clear plans may also be practical. Compare the support each option includes and consider how much coordination you want to handle. The best fit depends on your project needs, not room size alone.
How do permits work differently with a design-build company in Des Moines?
The project delivery model doesn’t change the permit requirements that apply to your property and scope. What may differ is how design and construction responsibilities are coordinated. Homeowners in Des Moines, Ankeny, West Des Moines, Waukee, Altoona, Polk City, Bondurant, Grimes, Ames, Huxley, Norwalk, and Indianola should confirm requirements with their local authority. Ask your firm who prepares documents, checks permit needs, and communicates with the city or county.
What is the biggest risk of hiring a general contractor without a designer?
The main risk is starting work without enough planning for the space’s function, appearance, or project details. For a straightforward, practical update, that may not be a concern if your scope and plans are clear. But a kitchen layout change, bathroom redesign, or larger renovation can involve choices that need careful coordination. If design matters to you, clarify who will develop the plans and answer design questions before construction begins.
Comments