


Finished Basement with Bathroom Cost: 2026 Budgeting Guide

The most expensive part of your basement remodel isn't the high-end flooring or the custom wet bar; it's the plumbing you'll never actually see. When you're trying to pin down a finished basement with bathroom cost for 2026, it's easy to get lost in the visible finishes and forget the technical hurdles hidden beneath the slab. You want a space that adds real value to your Des Moines home, but the fear of hidden plumbing issues or confusing Iowa permit requirements can make the planning process feel overwhelming.
We understand that anxiety. It's perfectly normal to worry about moisture, mold, or how you'll handle sewage from a below-grade shower. This guide provides a professional breakdown of the investment required to add a functional bathroom to your lower level. You'll learn about realistic budget ranges for the coming year, the technical necessity of tools like sewage ejector pumps, and how local regulations like the 2026 radon mitigation laws impact your project. By the end, you'll have a clear roadmap to transform your basement into a high-value, comfortable extension of your home.
Table of Contents
The ROI of Adding a Bathroom to Your Finished Basement
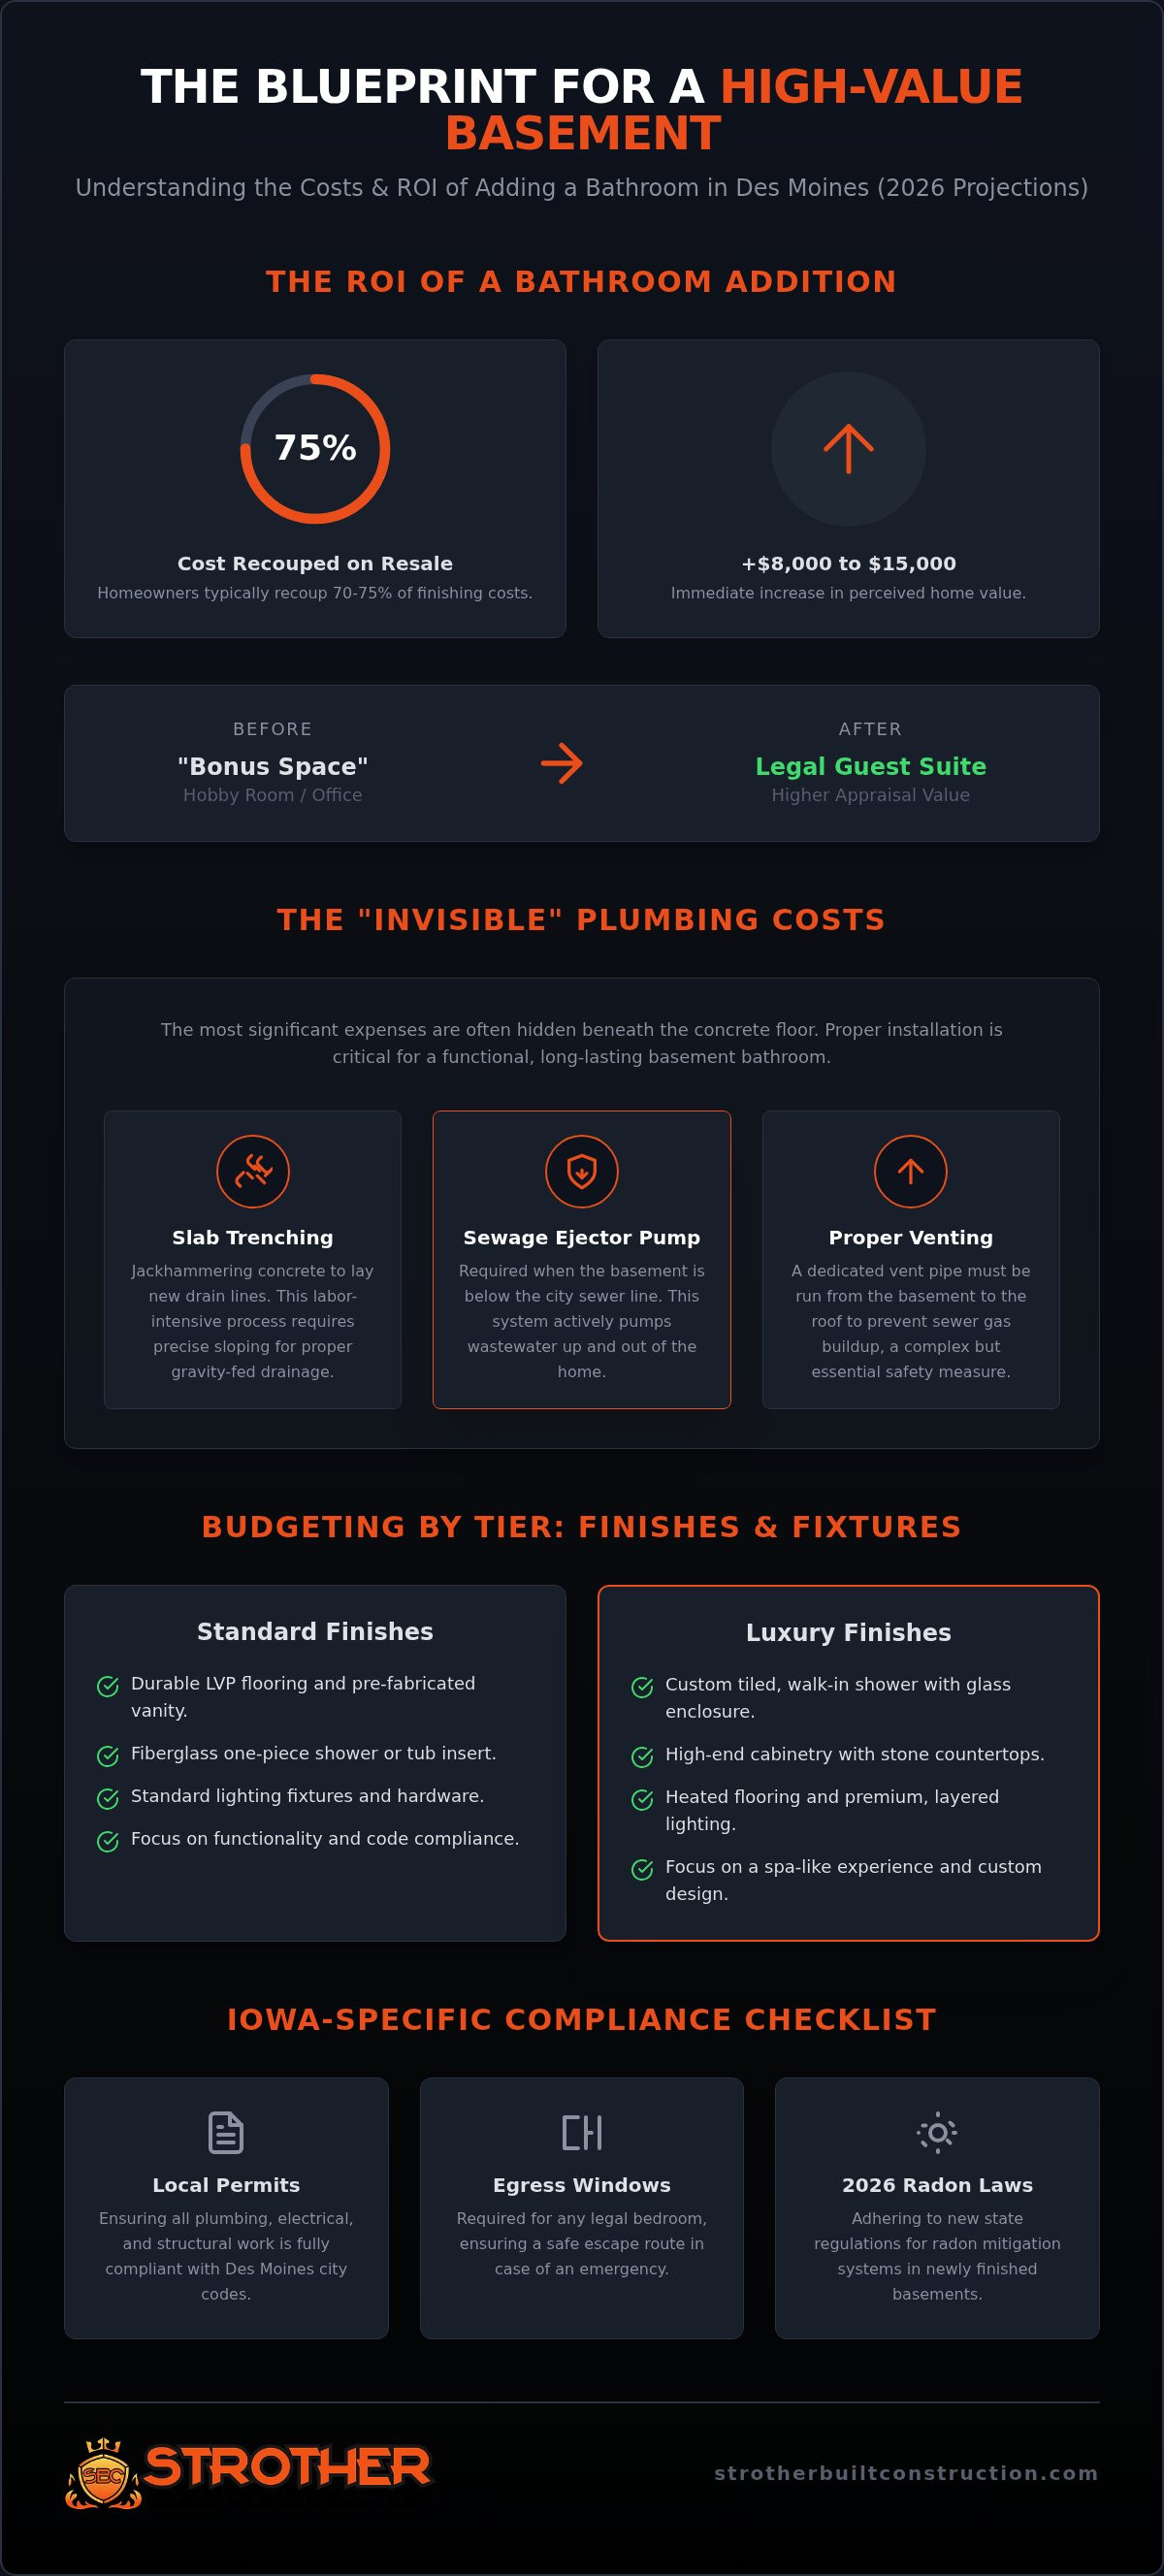
A bathroom is the single most important addition for your lower level. It shifts the entire perception of the space from a "finished cellar" to a primary living area. In Des Moines, 2026 buyers aren't just looking for extra square footage; they want functional independence. Industry research indicates that homeowners can expect to recoup about 70% to 75% of their basement finishing costs upon resale. Adding a full bathroom specifically can increase the perceived value of your home by $8,000 to $15,000. While your finished basement with bathroom cost might seem higher upfront, the long-term equity gain often justifies the investment.
Professional Basement design and construction requires understanding how appraisers view below-grade space. Typically, finished areas below ground are valued at 50% to 75% of the price per square foot of the main living levels. However, a bathroom acts as a multiplier. It validates the rest of the basement's features. It turns a simple wet bar into a lounge and a guest room into a legitimate suite. Without a bathroom, a basement feels like a secondary space. With one, it feels like a natural extension of your home's footprint.
Turning a Basement into a Legal Living Space
To reach the highest possible appraisal, your basement needs to be more than just "nice." It needs to be legal. A bedroom without a nearby bathroom is often categorized as a hobby room or office in a real estate listing. To qualify as a guest suite, the space must have proximity to a full bath. This distinction is critical for your resale ceiling. A home listed with an additional bedroom and bathroom reaches a different tier of buyers than one with "bonus space." If you're planning a project, choosing the right basement finishing Des Moines partner ensures you meet these technical requirements from the start.
The Long-Term Value of Multi-Generational Design
We see a growing trend in Iowa toward multi-generational living. Whether it's for aging parents or adult children returning home, a dedicated bathroom provides essential privacy. Future-proofing your plumbing now avoids the massive expense of tearing up finished floors years down the road. This "guest wing" mentality offers a psychological benefit that's easy to feel. It creates a sanctuary where visitors or family members feel welcome rather than like they're intruding on your primary living space. Investing in these lifestyle additions ensures your home remains adaptable for decades.
Major Cost Drivers for Basement Bathroom Plumbing
Plumbing is the invisible backbone of your project. While the tile and vanity are exciting to pick out, a significant portion of your finished basement with bathroom cost goes into what's under the floor. If your home was built recently, it might already have "rough-in" plumbing. This means the builders left capped pipes in the slab. However, if those pipes aren't exactly where your new layout needs them, we still have to modify the concrete. For older homes in Des Moines, we usually start from scratch. This involves custom trenching, which is a labor-intensive process that requires precision to maintain the structural integrity of your foundation.
Sewage ejector pumps are another major factor to consider. If your basement floor sits lower than the city's main sewer line, gravity can't move waste out of your home. You'll need a pump system to handle that work. These systems are incredibly reliable when installed correctly, but they do require a dedicated power circuit and specific plumbing connections. Additionally, every bathroom needs proper venting to prevent sewer gases from entering the home. Navigating a vent pipe from the basement through finished upper floors to the roof is a technical puzzle. It's exactly why having an experienced basement remodeling team is so valuable; they can find the most efficient path through your home's existing framework.
Trenching and Concrete Removal
Creating a new bathroom where none existed before requires jackhammering the concrete slab. This is the most labor-intensive part of the build. The further your new bathroom sits from the main sewer stack, the more concrete we have to remove. We prioritize dust containment and structural safety during this phase. A clean, organized dig ensures the rest of the project stays on schedule and your home remains livable during construction. Trenching isn't just about digging; it's about maintaining the exact "slope" required by code so water drains correctly without future clogs.
Water Systems and Pressure Considerations
Your new shower needs more than just a drain; it needs a consistent supply of hot water and steady pressure. Many homeowners find that adding a bathroom is the perfect time to upgrade to a tankless water heater. This ensures you never run out of hot water, even with a full house. According to the Cost vs. Value Report, these functional upgrades are what truly protect your investment over time. We also install pressure-balanced valves to prevent "shower shock" when someone else in the house runs a faucet. These small technical details make the difference between a basement that feels like an afterthought and one that feels like a luxury suite.
Budgeting by Tier: Standard vs. Luxury Basement Baths
While we've already covered the invisible plumbing costs, the visible tier of your bathroom determines the final atmosphere. It's helpful to isolate your finished basement with bathroom cost into two categories: the structure and the finishes. A standard tier focuses on functional utility. We use durable fiberglass inserts and pre-fabricated vanities that look great and stand up to heavy use. A luxury tier allows for full creative expression. This involves custom tile work and premium cabinetry that matches the rest of your home’s high-end design.
Most homeowners find success in the middle ground. You don't need a five-piece spa to impress guests. Splurge on a high-quality showerhead and a stylish faucet. These are the items people touch and use daily. You can save money by choosing a standard toilet or basic vanity mirrors. This balanced approach ensures your basement feels premium without overextending your resources. Our interior designers work with you to identify these high-impact areas, ensuring every dollar spent adds maximum aesthetic and functional value.
The Standard Guest Bathroom
A typical layout for a basement guest bath is about 5x8 or 6x9 feet. This footprint provides enough room for a full vanity, toilet, and shower without eating up too much of your recreation area. For flooring, we recommend Luxury Vinyl Plank (LVP). It's waterproof, durable, and warmer to the touch than bare tile in a below-grade space. Standard lighting and ventilation packages keep the space bright and dry. They fulfill the basic needs of a guest bathroom while keeping your budget focused on the main living areas.
The Luxury Basement Spa
If you're building a primary suite or a dedicated guest wing, a luxury spa approach is the way to go. We design custom walk-in showers with built-in bench seating and recessed niches for a clean, modern look. One of our favorite recommendations for cold Iowa winters is heated tile floors. They turn a chilly basement floor into a warm, inviting surface. This level of detail is a hallmark of our bathroom remodeling des moines services. We ensure every selection reflects your personal style while creating a space that feels like a natural, high-end extension of your home.
Iowa-Specific Considerations: Permits, Egress, and Radon
Iowa's unique climate and geology create specific challenges for basement renovations that many national guides overlook. When calculating your finished basement with bathroom cost, you must account for local regulations that ensure your family's safety and your home's longevity. For instance, Iowa has some of the highest radon levels in the country, with 5 out of 7 homes testing above the EPA action level. As of July 1, 2026, House File 2297 mandates passive radon mitigation for new homes, but it's a critical consideration for any basement remodel. Adding a bathroom involves cutting into the slab, which can inadvertently create new pathways for gas. We ensure your new space is properly sealed and vented to keep your air clean and healthy.
Another local factor is the egress window rule. If your new bathroom is part of a guest suite, Iowa follows the International Residential Code (IRC). This requires a minimum net clear opening of 5.0 square feet for below-grade spaces. The window must be at least 20 inches wide and 24 inches high, with a sill no more than 44 inches from the floor. These aren't just suggestions; they are life-saving requirements that also protect your home's resale value. We often find that adding a bathroom is the perfect time to install these windows, as the heavy equipment is already on-site for other structural work.
Local Building Codes and Inspections
Navigating the permit process in Des Moines or Ankeny doesn't have to be a headache. Permits typically cost between $600 and $2,500, and they provide an essential layer of protection for you as a homeowner. We manage the three critical inspections: framing, plumbing rough-in, and the final walkthrough. Skipping these steps is a major risk. Unpermitted work is often a deal-breaker during Iowa home sales and can lead to forced tear-outs. We also verify that your space meets the 7-foot minimum ceiling height requirement to ensure the area is legally habitable.
Moisture and Mold Prevention
The Iowa freeze-thaw cycle is brutal on foundations. Budgeting for a finished basement with bathroom cost in Iowa requires a deep understanding of our state's unique moisture conditions. When you add a bathroom, you're introducing a new source of humidity into a naturally damp environment. We select high-performance backer boards for all shower stalls rather than standard drywall. To prevent mold, we install high-CFM fans with dedicated exterior venting. A simple shower pan isn't enough; we use comprehensive waterproofing systems to create a "tanked" environment. If you're ready to start planning your project with local experts, schedule a consultation with our design-build team today.
The Strother Built Advantage: Integrated Design-Build
The design-build model is the most effective way to control your finished basement with bathroom cost. By integrating architectural design and construction under one roof, we eliminate the communication gaps that often lead to expensive surprises. In traditional remodeling, a designer might draw a beautiful bathroom layout without realizing the main sewer line is ten feet away. This disconnect usually results in costly change orders once the jackhammer hits the floor. At Strother Built, our designers and master craftsmen work together from day one. We identify plumbing hurdles before we ever provide an estimate, ensuring your budget remains predictable and transparent.
Our interior design team plays a vital role in this process. They don't just pick colors; they help you select finishes that align with your financial goals. Whether you want a standard guest bath or a high-end spa, we guide you toward materials that offer the best longevity and aesthetic appeal for your investment. This streamlined approach gives you a single point of contact from the initial site visit to the final inspection. You won't have to juggle multiple contractors or worry about who is responsible for what. Our process ensures your final finished basement with bathroom cost reflects the quality and design we promise from the start.
Custom Design for Unique Basement Layouts
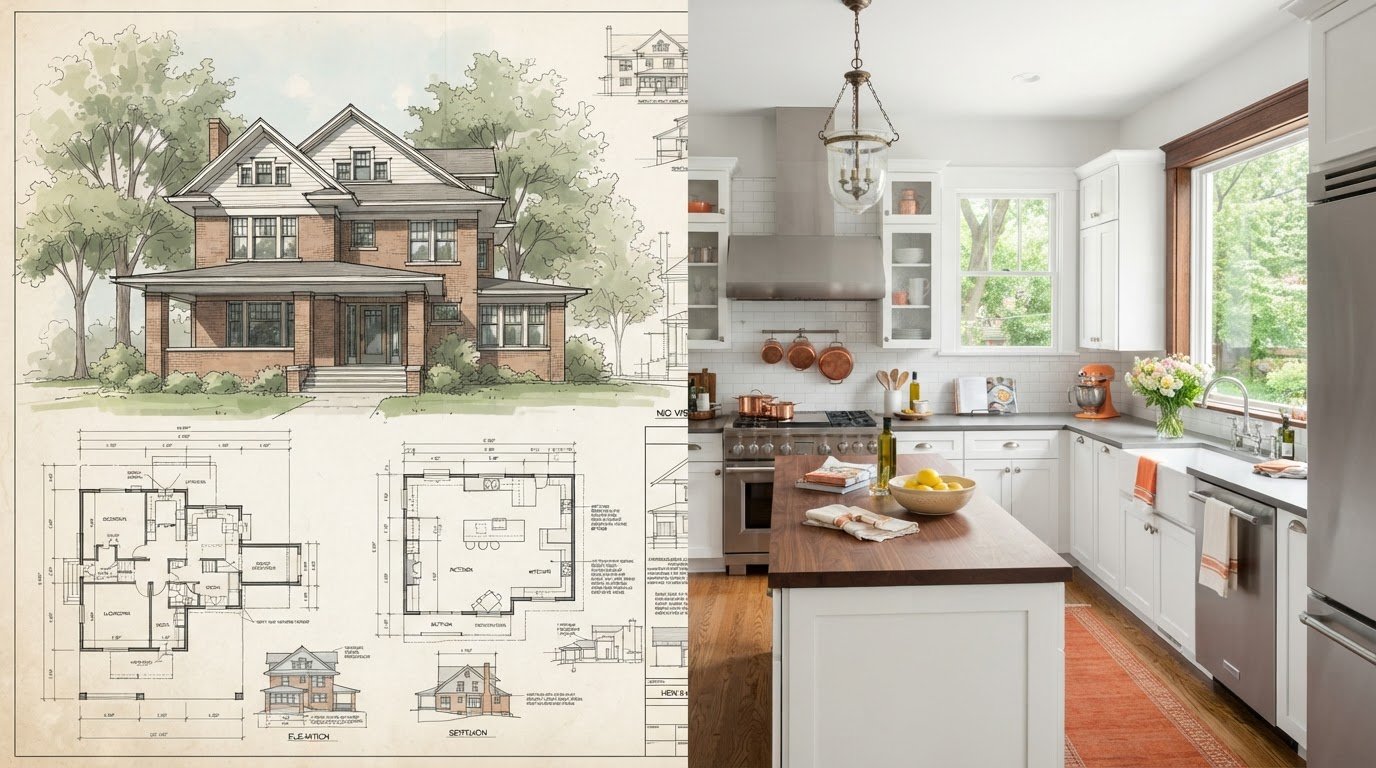
Every basement has its quirks. You might have support poles in the way of your ideal shower or low-hanging ductwork that complicates your ceiling height. We specialize in working around these existing mechanicals to create a space that feels intentional. Our goal is to design a bathroom that looks like it was part of the original home's blueprint, not an afterthought squeezed into a corner. For more inspiration on layout possibilities, explore our modern basement finishing ideas.
Ready to Start Your Project?
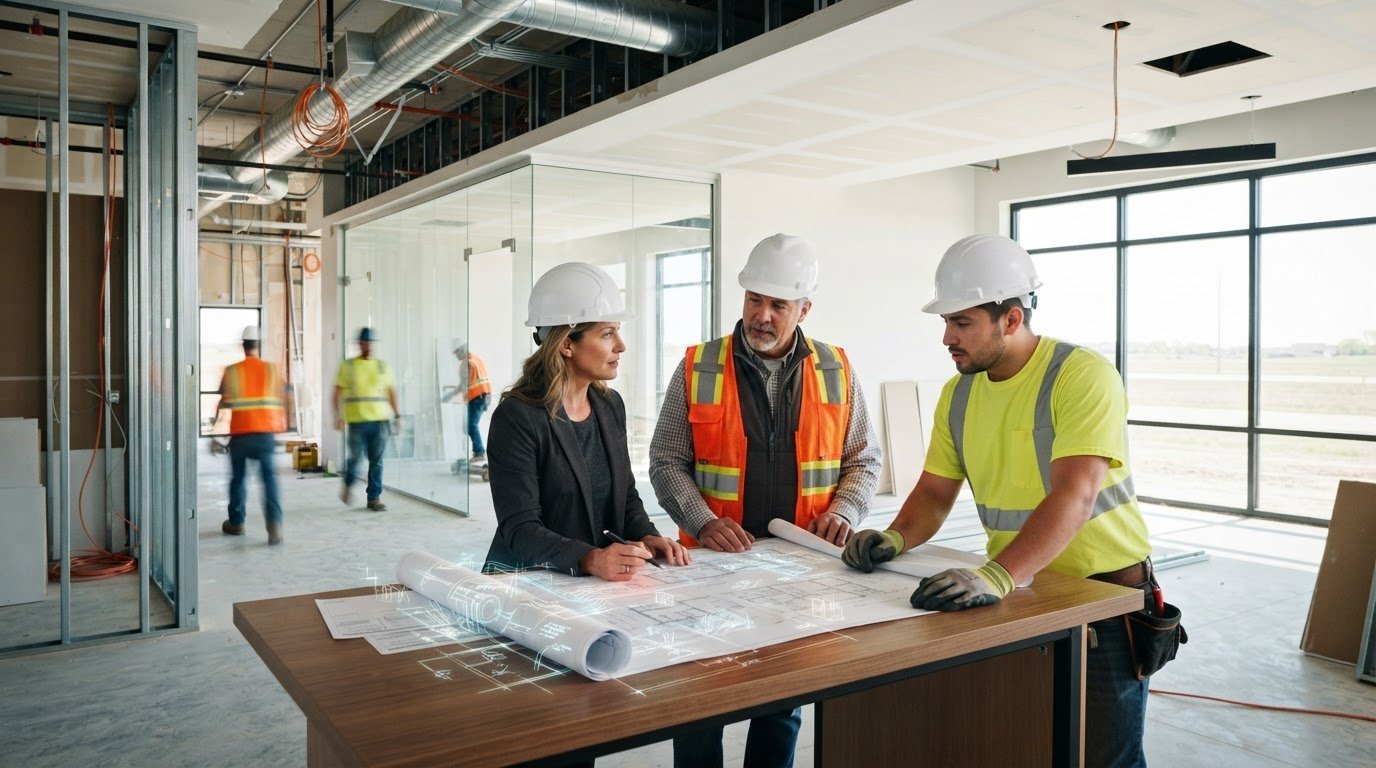
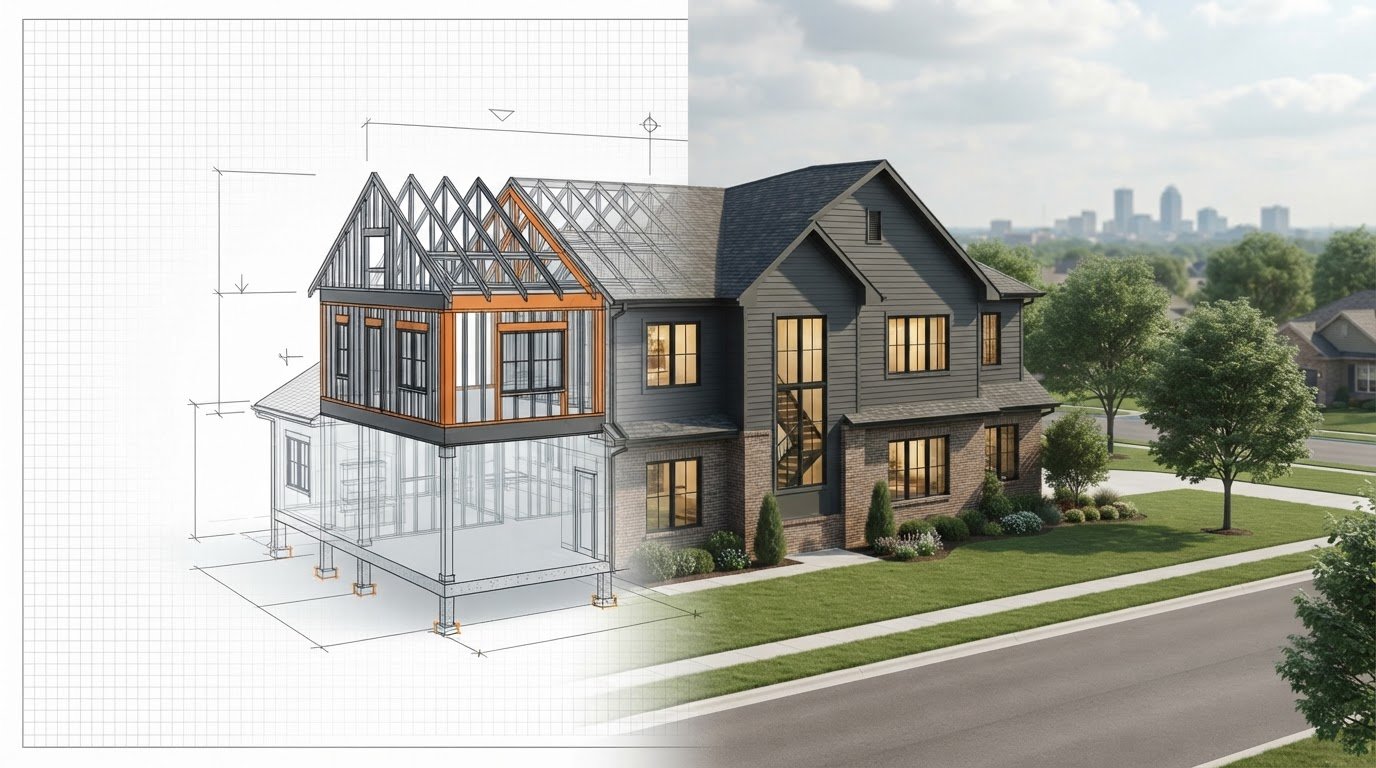
We invite you to experience our comprehensive consultation process. It starts with a detailed site visit where we assess your current plumbing and structural needs. From there, we create 3D renderings of your new space. This allows you to visualize every detail, from the tile pattern to the lighting placement, before construction begins. Seeing your vision in three dimensions helps you make confident decisions about your investment. When you're ready to add real value and function to your Des Moines home, Schedule your basement consultation today!.
Start Your Basement Transformation
Adding a bathroom is the smartest way to maximize your home's footprint and resale value. You now have a clearer understanding of how your finished basement with bathroom cost is shaped by both high-end finishes and essential "invisible" infrastructure like plumbing and radon mitigation. Navigating these technical hurdles and Des Moines building codes requires a partner who knows the local landscape inside and out. It's about more than just construction; it's about creating a space that functions perfectly for your family.
Strother Built Construction brings over 13 years of local experience to every project in the Greater Des Moines area. Our award-winning design-build team simplifies the process through integrated architectural planning and professional project management. We provide transparent pricing and a steady hand to guide you from the initial 3D rendering to the final inspection. Don't let the complexity of plumbing or permits stall your vision for a better home.
Get Your Custom Basement Remodeling Quote and take the first step toward a beautiful, functional new level of living. We can't wait to help you bring your vision to life!
Frequently Asked Questions
How much does it cost to add a bathroom to a basement that already has rough-ins?
Having rough-ins reduces labor significantly because the main drainage lines are already under the slab. You avoid the heavy costs of jackhammering and trenching. However, you still need to budget for framing, electrical, plumbing hookups, and finishes like tile and vanities. While it's cheaper than starting from scratch, your total finished basement with bathroom cost still depends heavily on whether you choose standard or luxury fixtures.
Do I need a sewage ejector pump for my basement bathroom?
You only need a sewage ejector pump if your new bathroom plumbing sits below the level of your home's main sewer line. In many Des Moines basements, gravity alone isn't enough to move waste up to the city sewer. These pumps sit in a sealed basin and push waste upward. We assess your home's elevation during the design phase to determine if this technical requirement is necessary for your specific layout.
Can I add a bathroom to my basement without breaking the concrete floor?
Yes, you can use up-flush toilet systems if you want to avoid jackhammering the slab. These systems sit behind the toilet or inside a small wall and macerate waste before pumping it to existing lines. While this saves on labor and mess, these units can be noisier and may have a shorter lifespan than traditional gravity-fed plumbing. Most homeowners in Iowa prefer the longevity and reliability of traditional trenching for permanent renovations.
How long does it typically take to finish a basement with a bathroom?
A full basement remodel with a bathroom usually takes between 8 and 12 weeks from the first day of construction. The bathroom adds complexity because it requires multiple specialized inspections for plumbing and electrical rough-ins. We coordinate these phases carefully to keep the project moving. Factors like custom tile work or waiting for specific vanity deliveries can extend the timeline, but our integrated project management keeps the schedule as efficient as possible.
What is the most expensive part of a basement bathroom remodel?
The invisible labor of plumbing and structural prep is usually the largest expense. If you don't have rough-ins, the cost of trenching concrete and installing a sewage ejector pump takes a large portion of the budget. Following that, high-end tile work and custom glass shower doors are the primary drivers of your finished basement with bathroom cost. Choosing a fiberglass insert instead of custom tile is the fastest way to reduce these expenses.
Will adding a bathroom to my basement increase my property taxes in Iowa?
Yes, increasing the number of bathrooms and finished living area generally leads to a higher assessed value for your home. Iowa assessors look at the total habitable square footage and the number of plumbing fixtures. While your taxes may rise slightly, the increase in your home's market value usually far outweighs the annual tax adjustment. It's a long-term investment that makes your property more attractive to future buyers in the Des Moines market.
Is a permit required for a basement bathroom in Des Moines?
Yes, all basement bathroom additions in Des Moines and surrounding suburbs like Ankeny require building, plumbing, and electrical permits. These permits ensure the work meets safety codes for venting, drainage, and moisture control. We handle the entire permitting process for you, including the three mandatory inspections. Skipping this step can lead to legal issues, insurance complications, and major headaches when you eventually try to sell your home.
What kind of flooring is best for a basement bathroom?
Luxury Vinyl Plank (LVP) and porcelain tile are the top choices for Iowa basements. LVP is completely waterproof and stays warmer against the concrete than traditional tile. If you prefer the look of stone, porcelain tile is incredibly durable and moisture-resistant. We often recommend adding radiant heating coils under tile floors to combat the chill of our Iowa winters. Avoid hardwood or standard laminate, as they can warp in high-humidity basement environments.
Comments