


High-End Home Renovations Iowa: 2026 Luxury Guide

Updated: 24 hours ago
The most expensive mistake in luxury remodeling isn't choosing imported stone over quartz; it's forcing separate architects, interior designers, and builders to play telephone with your vision. To achieve exceptional results on high end home renovations Iowa properties require unified leadership from the start. True luxury happens when bespoke architectural design and master craftsmanship live under one accountable roof.
If you've ever dealt with unreturned calls, budget runaway, or conflicting trade schedules, you know how quickly an exciting remodel can turn stressful. You shouldn't have to act as your own general contractor just to get the quality you paid for. In this 2026 guide, you'll discover how to plan and execute a high-end home renovation in Iowa with seamless architectural design, premium materials, and master craftsmanship. From managing Central Iowa building codes to creating spaces built for Midwest winters, here is how you build equity and luxury with total confidence.
Table of Contents
What Defines High End Home Renovations in Iowa?
True luxury remodeling reaches far beyond swapping tile or painting cabinetry. High-end renovations represent complete architectural reconfigurations that optimize circulation, elevate daily living, and secure structural longevity. When investing in high end home renovations Iowa homeowners quickly learn that real transformation requires balancing aesthetic ambition with uncompromising building science.
A successful project demands a holistic approach rather than piecemeal updates. Professional interior design and space planning ensure materials, sightlines, and lighting communicate across every square foot. Instead of relying on stock products, luxury projects incorporate handcrafted millwork, tailored storage, and architectural details built specifically for your home's footprint.
Architectural Restructuring vs. Surface-Level Cosmetic Updates
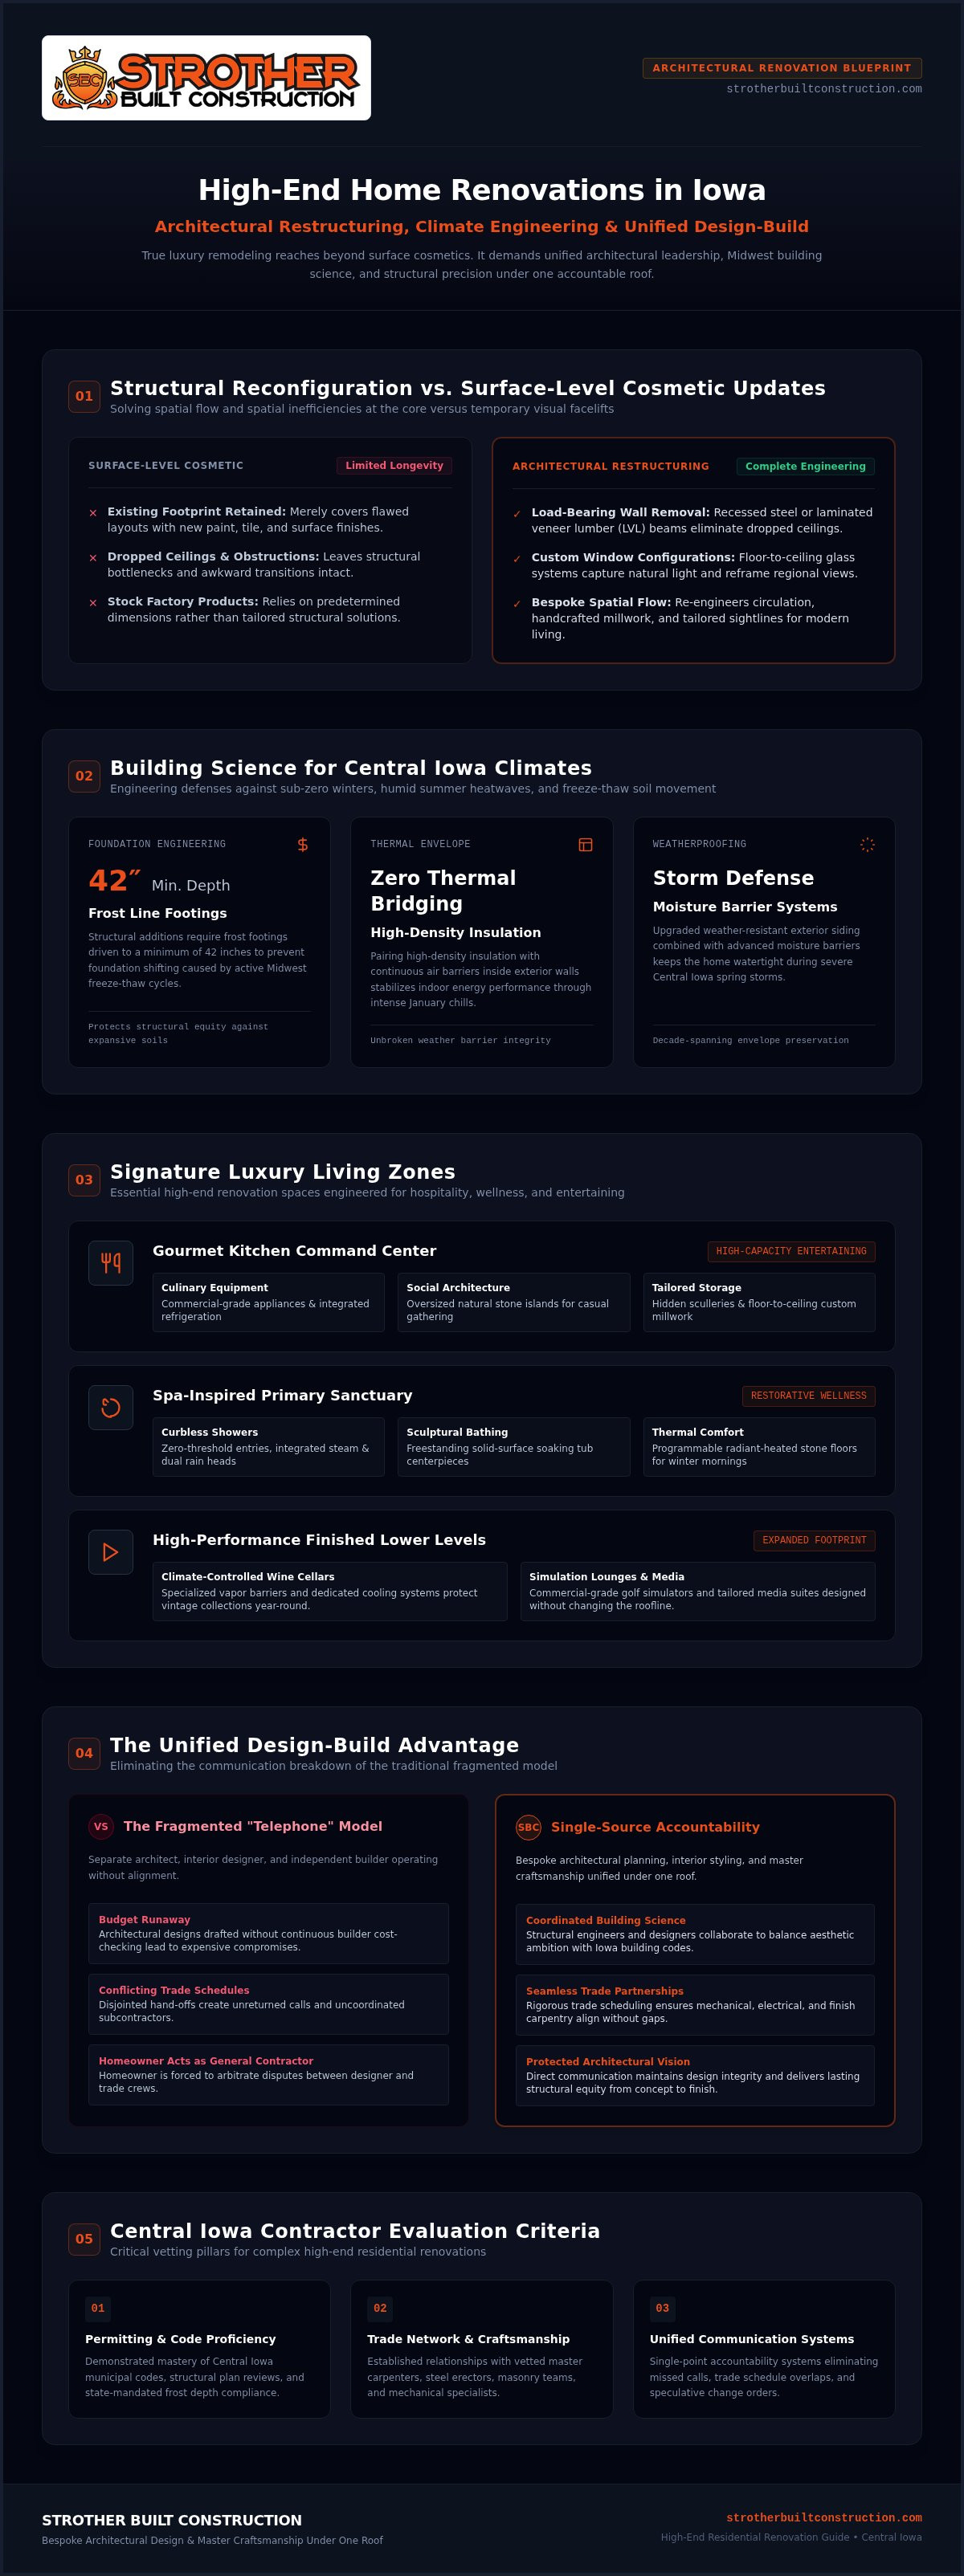
Cosmetic updates merely cover an existing floor plan with fresh surfaces. High-end renovations re-engineer the building's core to solve spatial inefficiencies:
Load-bearing wall removal: Installing recessed steel or laminated veneer lumber (LVL) beams opens up congested layouts without unsightly dropped ceilings.
Custom window configurations: Expanding window openings and adding floor-to-ceiling glass systems captures natural light and reframes regional views; for complex installations, engineering insights from specialists like Structural Glass Design Ltd demonstrate how structural glazing balances expansive visibility with rigorous safety standards.
Bespoke spatial flow: Repositioning rooms eliminates awkward transitions, uniting primary living spaces with modern functional demands.
Engineering for Iowa Climate and Soil Conditions
Central Iowa brings intense seasonal extremes, spanning humid summer heatwaves to sub-zero winter blasts. High-performance renovations protect against these temperature swings by reinforcing the building envelope from the ground up.
Structural additions require frost footings placed at a minimum depth of 42 inches to prevent foundation shifting caused by active Midwest freeze-thaw cycles. Inside the exterior walls, pairing high-density insulation with continuous air barriers prevents thermal bridging and keeps energy performance stable through January chills. Upgraded weather-resistant siding and advanced moisture barriers ensure your home stays watertight during severe spring storms, preserving structural equity for decades to come.
Signature Spaces: Essential High End Renovation Projects
Every exceptional residence centers around spaces crafted for genuine hospitality and everyday comfort. In modern high end home renovations Iowa homeowners increasingly prioritize multi-functional layouts that support quiet family living just as effortlessly as large-scale weekend entertaining. Executing these concepts requires precision trade coordination, uncompromising material choices, and strict adherence to Iowa state building codes to guarantee long-term safety and performance.
Gourmet Kitchen Transformations and Custom Cabinetry
The contemporary estate kitchen functions as a true command center. We pair commercial-grade cooking appliances and integrated refrigeration with oversized natural stone islands that invite casual conversation. Hidden sculleries keep meal preparation out of sight, while floor-to-ceiling custom millwork maximizes vertical storage. For in-depth layout strategies, explore our planning guide for kitchen remodeling Des Moines.
Spa-Inspired Primary Suites and Architectural Bathrooms
Turn your primary bath into a private sanctuary designed around restorative rituals. Modern luxury retreats feature curbless, zero-threshold walk-in showers with integrated steam units, dual rain shower heads, and linear floor drains. Freestanding solid-surface tubs serve as visual centerpieces alongside programmable, radiant-heated stone floors that take the chill off brisk Midwest mornings. Discover more layout ideas in our bathroom remodeling Des Moines showcase.
Entertainment-Focused Finished Basements and Living Additions
Lower levels offer remarkable potential for expanding livable footprint without altering your home's roofline. Converting raw space into high-performance gathering areas brings world-class entertainment right beneath your feet:
Climate-controlled wine cellars: Specialized vapor barriers and dedicated cooling systems protect vintage collections year-round, with planning inspiration and custom storage ideas available from specialists like rosehillwinecellars.com.
High-tech simulation lounges: Commercial-grade golf simulators and tailored media rooms incorporate sound-absorbing drywall and insulated floor assemblies.
Architectural wet bars: Integrated drawer refrigeration, custom draft systems, and handcrafted stone bars create a genuine hospitality atmosphere.
Proper sub-slab moisture protection and tailored sump configurations keep these below-grade environments healthy and dry. Review our dedicated guide to basement finishing Des Moines to evaluate your lower level's possibilities. When you are ready to explore your property's architectural potential, connect with the Strother Built team to begin shaping your vision.
The Design-Build Advantage for Complex Home Renovations
Traditional remodeling often traps homeowners in an exhausting game of middleman. In the conventional system, you hire an independent architect to draft ambitious blueprints, send those plans out for competitive contractor bidding, and suddenly discover the build costs far exceed practical expectations. The builder blames the architect for unrealistic details; the architect blames the builder for inflated overhead. For homeowners pursuing high end home renovations Iowa properties deserve a streamlined, collaborative approach that eliminates this friction entirely.
The unified design-build method replaces fragmented handoffs with singular accountability. Leading industry organizations like the National Association of the Remodeling Industry champion integrated workflows because they protect project feasibility and budget targets from day one. When conceptual drafting, interior design, and site construction operate as one coordinated unit, your vision transitions smoothly from preliminary sketch to finished space without compromise.
Unified Architectural Design and Construction Management
Design-build unites architects, interior designers, and master carpenters around the same table. This direct collaboration guarantees every architectural flourish reflects real-world building science before permits are filed. Discover how this cohesive framework preserves your timeline through our guide on design build firms Des Moines.
A single point of contact guides you through every milestone:
Consistent accountability: One team owns the schedule, code adherence, trade oversight, and finish quality.
Synchronized communication: Your design concepts translate directly to on-site trade partners without distorted handoffs.
Paced decision-making: Selections for plumbing, lighting, and custom millwork follow a structured path that keeps crews moving without downtime.
Preventing Design Disconnects and Unbudgeted Project Delays
Luxury renovations fall apart when mechanical realities clash with finished renderings. In an integrated design-build model, estimating and site evaluation occur alongside 3D drafting. Dedicated project managers and trade specialists examine load paths, plumbing stacks, and electrical service requirements during the earliest conceptual reviews.
Catching structural or logistical conflicts on paper prevents costly mid-demolition change orders. It allows the team to value-engineer framing or duct routes long before materials arrive on site. Daily on-site supervision keeps trade specialists coordinated, ensuring that custom millwork, specialty stone slabs, and high-efficiency mechanicals install precisely as drawn.
How to Choose a High End Remodeling Contractor in Central Iowa
Selecting a builder for an estate-scale transformation requires far more diligence than checking online star ratings. With high end home renovations Iowa homeowners invest substantial capital into their properties; you need absolute confidence that your partner possesses deep engineering expertise, rigorous project management, and refined finish discipline. Establishing an objective vetting system protects your home, your investment, and your peace of mind.
Vetting Portfolios, Craftsmanship, and Professional Credentials
Look closely at portfolio photography. Don't settle for wide-angle hero shots that conceal uneven margins. Demand tight, high-resolution photos of mitered casing joints, tile layout symmetry around shower niches, and precise reveals on inset cabinetry. These finish details prove whether a contractor commands true trade discipline.
Beyond craftsmanship, verify vital operational benchmarks:
Licensing and comprehensive insurance: Confirm active Iowa contractor registration, commercial general liability, and full workers' compensation coverage to protect against on-site liability.
Dedicated project management software: Ensure your builder utilizes digital client portals providing real-time schedule tracking, daily construction logs, and clear change-order approvals.
Subcontractor stability: Ask how long the company has worked with its specialized trade partners, including master electricians, plumbers, and finish carpenters.
Direct client references: Speak with past clients specifically regarding site cleanliness, communication speed, and post-completion warranty responsiveness.
Navigating Central Iowa Building Codes and Permitting
A premier contractor must demonstrate extensive municipal familiarity across Polk, Dallas, and Story counties. Building departments in Des Moines, West Des Moines, Waukee, and Ankeny maintain strict enforcement for structural framing revisions, plumbing venting, and mechanical load calculations.
Removing structural partitions or cutting expansive exterior window openings requires stamped structural engineering documents to secure proper municipal permits. An experienced design-build firm coordinates these plan reviews seamlessly, avoiding stop-work delays and keeping your build fully compliant with state and municipal safety standards. For an expanded checklist on regional buying criteria, review our complete guide to home remodeling des moines.
Ready to collaborate with a dedicated team that prioritizes craftsmanship and transparency? Schedule a consultation with Strother Built Construction to review your home's structural and architectural potential.
Transform Your Living Space with Strother Built Construction
A transformative home renovation shouldn't feel like an endurance test. It should be an inspiring creative journey that culminates in a home tailored precisely to your daily routine. Founded circa 2011 by Josh Strother, Strother Built Construction has spent over 13 years delivering award-winning residential transformations across Central Iowa. We merge in-house architectural design, interior styling, and full-service general contracting into one cohesive, accountable experience.
When undertaking high end home renovations Iowa families trust our hands-on leadership to eliminate the typical stresses of major remodeling. Josh Strother remains actively involved in guiding our team of seasoned project managers and master carpenters. Our goal isn't just to produce stunning finish carpentry; it's to provide an organized, respectful construction environment where clear communication is the standard on every workday.
Our Proven Turnkey Process: Concept to Completion
We eliminate guesswork through a clear, phase-by-phase framework designed around total transparency:
Discovery and spatial planning: We analyze how you use your home, identify layout pinch points, and develop customized 3D models to visualize the future flow.
Integrated material curation: Our design specialists guide you through selections for cabinetry, premium plumbing fixtures, natural stone, and architectural lighting before construction begins.
Streamlined trade execution: With every trade partner synchronized around precise architectural schedules, daily site work advances with consistent momentum.
Comprehensive final walkthrough: Josh and the dedicated project manager inspect every joint, reveal, and mechanical integration to ensure flawless execution before handover.
Serving Des Moines, Waukee, Ankeny, and Surrounding Communities
Central Iowa is our home. We bring deep regional expertise to luxury remodeling projects across Des Moines, Waukee, Ankeny, West Des Moines, Altoona, Grimes, Johnston, and Ames. Our established relationships with the area's premier trade specialists and trusted material vendors ensure your project receives priority scheduling and exceptional craftsmanship from start to finish.
Your property holds incredible untapped potential. Whether you're re-engineering a historic floor plan or curating an expansive entertainment space, our team is ready to guide you from initial blueprint to final finish. Take the first step toward a more functional, beautiful residence and schedule a design consultation with our team today.
Bring Your Architectural Vision to Life
Investing in high end home renovations Iowa properties demand goes far beyond surface-level upgrades; it's about reimagining your living environment for lasting performance, daily comfort, and effortless flow. By uniting structural engineering with tailored interior architecture, you protect your estate against Midwest seasonal shifts while creating spaces that reflect your unique lifestyle.
Achieving this level of enduring beauty requires a dedicated partner who values craftsmanship and transparency as much as you do. With over 13 years of award-winning general contracting experience across Central Iowa, our integrated architectural and interior design team manages every detail under one roof. Locally owned and operated by Josh Strother, we pair meticulous on-site supervision with open communication so you never have to navigate the remodeling process alone. Start your luxury transformation with Strother Built Construction today, and step into a masterfully crafted home you'll love for decades to come.
Frequently Asked Questions
How long does a high-end whole-home renovation typically take in Iowa?
A comprehensive whole-home remodel generally takes between six and twelve months from initial architectural drafting to final walkthrough. The timeline depends heavily on structural engineering scope, material procurement lead times, and municipal permit turnaround. Securing all custom cabinetry, specialty tile, and plumbing fixtures before site demolition begins ensures construction crews maintain continuous progress without costly scheduling gaps.
What is the difference between a general contractor and a design-build firm?
A traditional general contractor simply builds from third-party blueprints, which frequently leads to finger-pointing and unexpected budget revisions when site realities clash with the plans. A design-build firm integrates architectural designers, interior styling experts, and master craftsmen under one roof. This single-source workflow provides complete accountability, streamlined daily communication, and real-time cost control throughout the remodeling process.
Can I remain living in my home during a major luxury renovation?
While staying in your home is technically possible for targeted single-room updates, vacating is strongly advised for whole-home reconfigurations. Major structural work involves power cutoffs, plumbing interruptions, temporary support walls, and heavy daily trade traffic. Relocating temporarily eliminates the daily stress of living inside an active job site while allowing trade specialists to advance through framing, mechanical rough-ins, and finish work much faster.
How do open-concept structural changes impact home heating in Iowa winters?
Removing interior partitions changes regional airflow, which can create distinct temperature imbalances during severe Midwest cold snaps if mechanical systems aren't re-engineered. Successful open layouts require calculating fresh heat-load requirements, rebalancing supply duct runs, and adding multi-zone thermostat controls. Incorporating radiant in-floor heating beneath natural stone or tile also delivers steady, draft-free warmth across expansive living areas.
What permits are required for high-end home additions in Polk County?
Estate-scale home additions in Polk County require comprehensive building, electrical, plumbing, and mechanical permits approved by local municipal building divisions. Structural framing revisions, foundation footings, and roofline alterations must include stamped architectural engineering plans that comply with current building codes. Professional contractors handle the entire permit application, plan review, and required on-site milestone inspections directly with city officials.
How does integrated interior design improve the final remodeling outcome?
Integrated interior design ensures spatial planning, fixture placement, and surface aesthetics are resolved before physical construction starts. For high end home renovations Iowa properties achieve elevated cohesion when lighting plans, trim profiles, and cabinetry layouts are synchronized directly with the framing carpenters. This seamless alignment prevents costly rework, eliminates visual clutter, and delivers a unified design language across adjoining rooms.
Why is custom cabinetry preferred over pre-fabricated options in luxury renovations?
Custom cabinetry is built to the exact millimeter of your room's dimensions, maximizing vertical storage and eliminating unsightly filler panels. When planning complex high end home renovations Iowa homeowners choose custom millwork for solid hardwood box construction, bespoke dovetailed joinery, and tailored internal accessories. It allows full creative freedom to conceal luxury appliances, integrate flush reveals, and create distinct furniture-grade focal pieces.


Comments