


Home Renovation: Priorities, Costs, and Expectations

A renovation goes more smoothly when you set priorities before demolition. To understand what to expect during a home renovation, address water problems and essential systems before cosmetic upgrades, then plan the design, materials, and approvals. Total cost depends on the home’s size, chosen materials, and project complexity. Hidden conditions can also affect the budget and schedule.
It’s natural to want a clear picture of the disruption, decisions, and expenses ahead. A written list of needs and wants keeps the work focused, while planning for possible delays makes the process easier to manage.
This guide covers how to prioritize renovation work, review the contract and timeline, prepare for construction, and manage the final walkthrough and punch list. It also explains what can affect the overall cost, helping you make informed decisions as your plans take shape.
Table of Contents
1. How should I prioritize renovation projects?
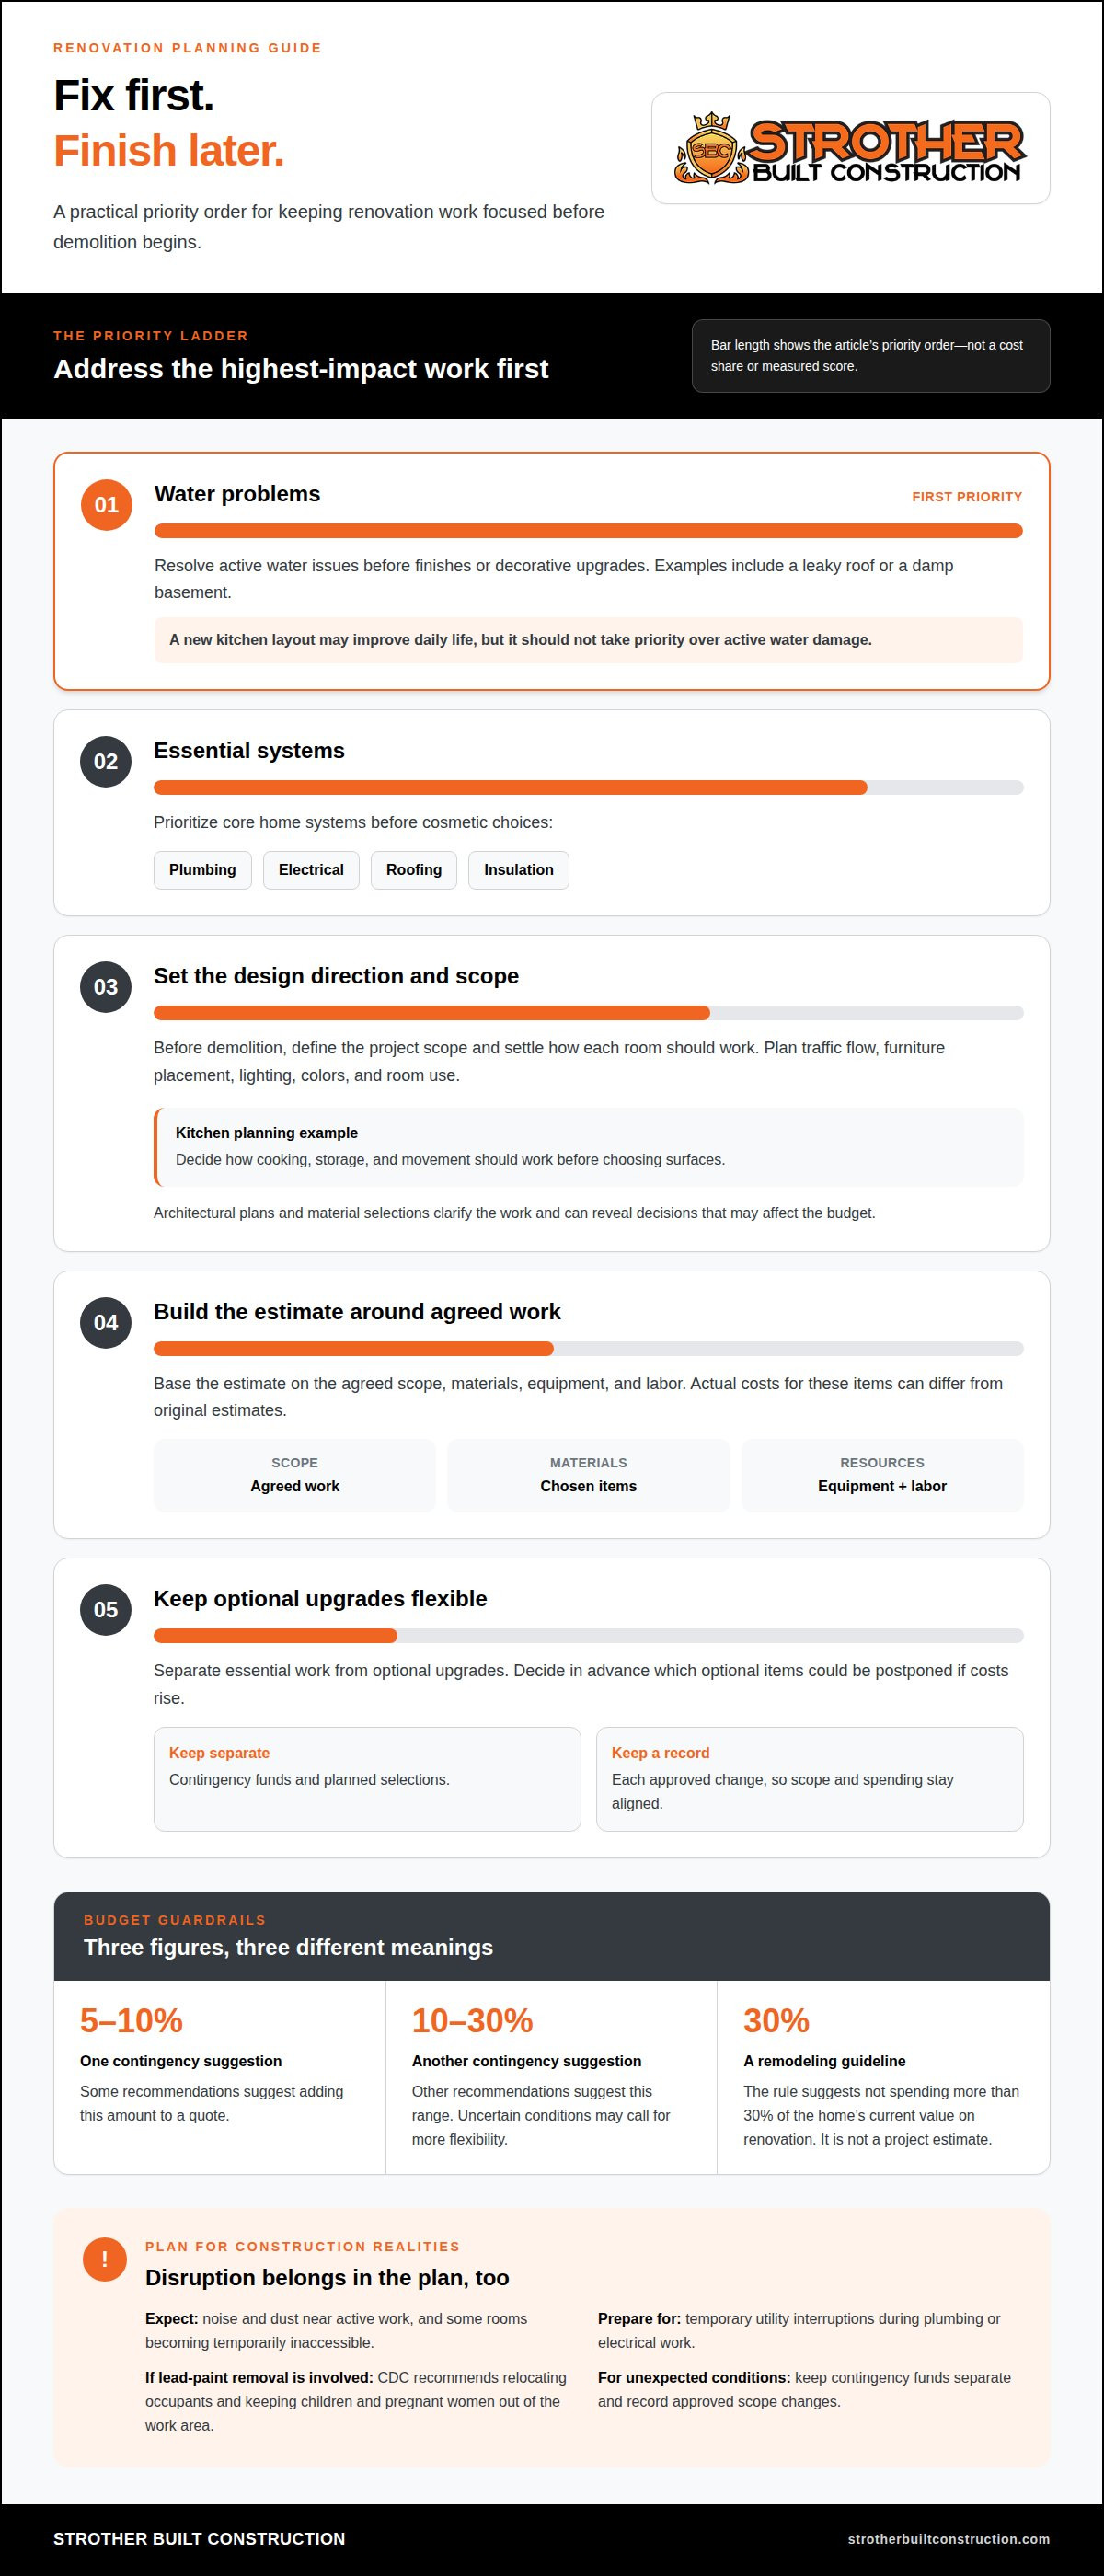
Start with a written list of needs and wants, then rank each item by urgency and impact. Address water problems, such as a leaky roof or damp basement, before finishes or decorative upgrades. Next, prioritize essential systems, including plumbing, electrical, roofing, and insulation. A new kitchen layout may improve daily life, but it shouldn’t take priority over active water damage.
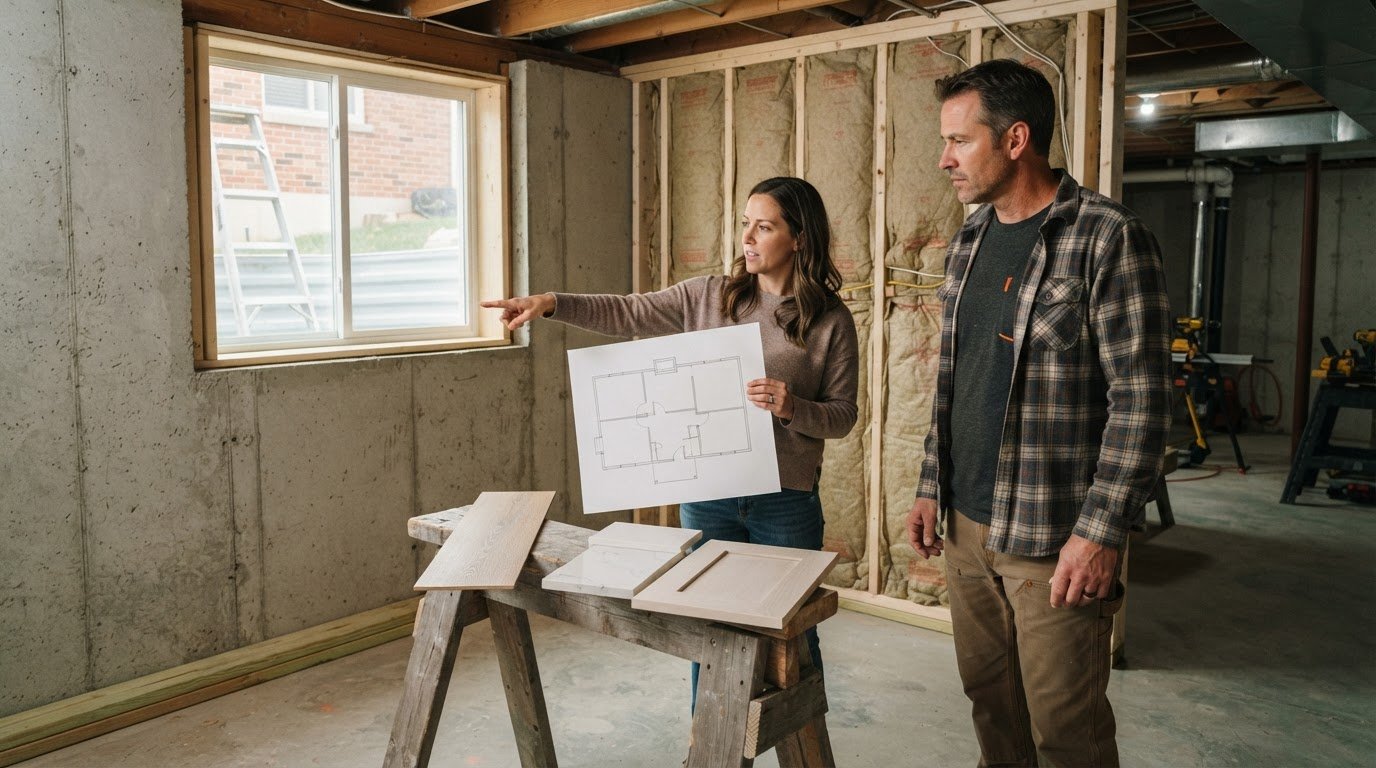
Before demolition, define the project scope and settle the design direction. Plan traffic flow, furniture placement, lighting, colors, and how each room will be used. For a kitchen, decide how cooking, storage, and movement should work before choosing surfaces. Architectural plans and material selections clarify the work and highlight decisions that could affect the budget.
Build the estimate around the agreed scope, materials, equipment, and labor. The Board of Governors of the Federal Reserve System notes that renovation costs can change when actual material, equipment, and labor costs differ from original estimates. Separate essential work from optional upgrades so you can adjust selections without losing sight of the project’s purpose.
Set a contingency buffer for unexpected costs, including problems hidden behind walls. Planning advice varies: some recommendations suggest adding 5-10% to a quote, while others suggest 10-30%. A large renovation with uncertain conditions may call for more flexibility than a tightly defined project. The 30% remodeling rule is a guideline suggesting homeowners should not spend more than 30% of their home’s current value on renovation, not a project estimate.
Expect noise and dust near active work, and understand that some rooms may become temporarily inaccessible. Plumbing or electrical work may require temporary utility interruptions, so include affected areas in your project plan. If lead-paint removal is involved, the Centers for Disease Control and Prevention recommends relocating occupants and keeping children and pregnant women out of the work area.
To ease budget concerns, decide in advance which optional items you could postpone if costs rise. Keep your contingency fund separate from planned selections, and record each approved change. This helps keep the scope and spending aligned while leaving room to address unexpected conditions.
2. Reviewing the contract, timeline, and payment schedule
Before work begins, compare the contract with the agreed project scope. It should describe the work, materials, payment milestones, and how changes will be documented. For example, confirm whether new floors include removing the old flooring, preparing the surface, and installing the replacement. Clear descriptions help prevent different expectations about what “complete” means.
Check that the timeline shows project phases, dependencies, and expected decision points. Demolition may depend on design revisions, zoning requirements, or material deliveries. Weather, backordered products, and hidden conditions can also cause delays. If a phase is estimated at five days, allow ten days in your own plans to make room for disruption, without assuming the work will take that long.
Build a schedule buffer into your household plans. Homeowners are advised to add 10-15% extra time to renovation schedules for contingencies. Ask that the work sequence be clear, especially when a kitchen or bathroom will be unusable. A phased plan agreed before demolition helps everyone understand what happens first and which decisions need timely answers.
Review payment terms alongside visible progress. Tie each payment milestone to a defined stage or completed work, and make sure the contract explains how added or changed work affects cost and timing. Change orders document new or revised work and its added or reduced cost. Keep signed changes, bids, receipts, permits, and product warranties together for easy reference.
Before hiring, review a contractor’s relevant credentials and insurance documentation, and consider contacting your local home builders association for a list of qualified remodelers. For designers, look at how their proposed plans address your priorities and the project’s scope. If a layout change needs coordinated drawings, architectural design services can help shape those plans.
Review completed work at each stage before the next phase starts or payment is made. Compare it with the written scope, note unresolved items, and record agreed corrections. This creates a clear handoff between phases and helps catch concerns before later work covers them.
3. Final punch-list work and project completion
A home remodel typically moves through planning, preparation, construction, and final corrections. For example, a bathroom project may progress from demolition to installation, followed by a walkthrough and punch-list fixes. Each stage involves different decisions, so keep project updates focused on the current phase.
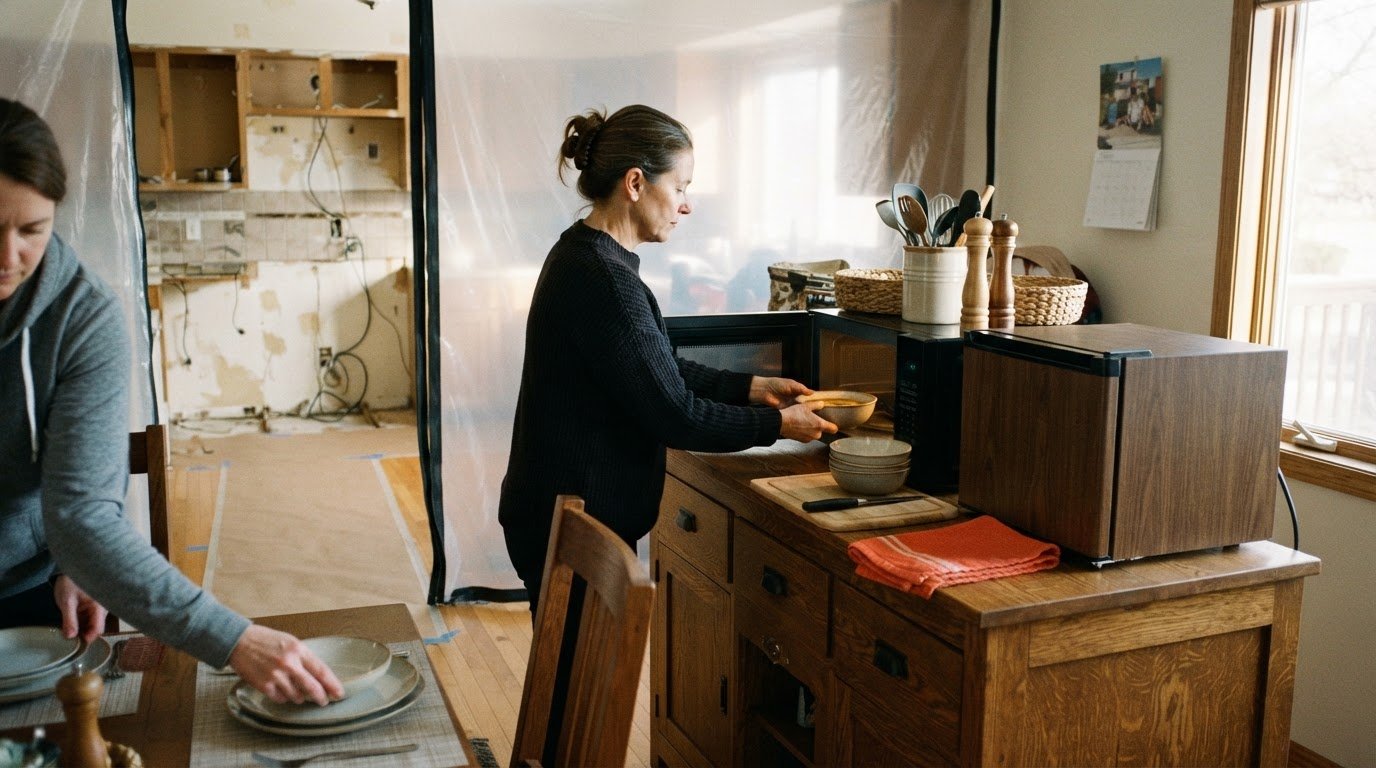
Prepare your household before work begins by clearing the construction area and moving belongings away from the work zone. Workers, tools, and equipment may be on-site daily, and parts of the home can become temporarily inaccessible. Plan a temporary kitchen setup if cooking areas are affected, or arrange bathroom access around the work schedule.
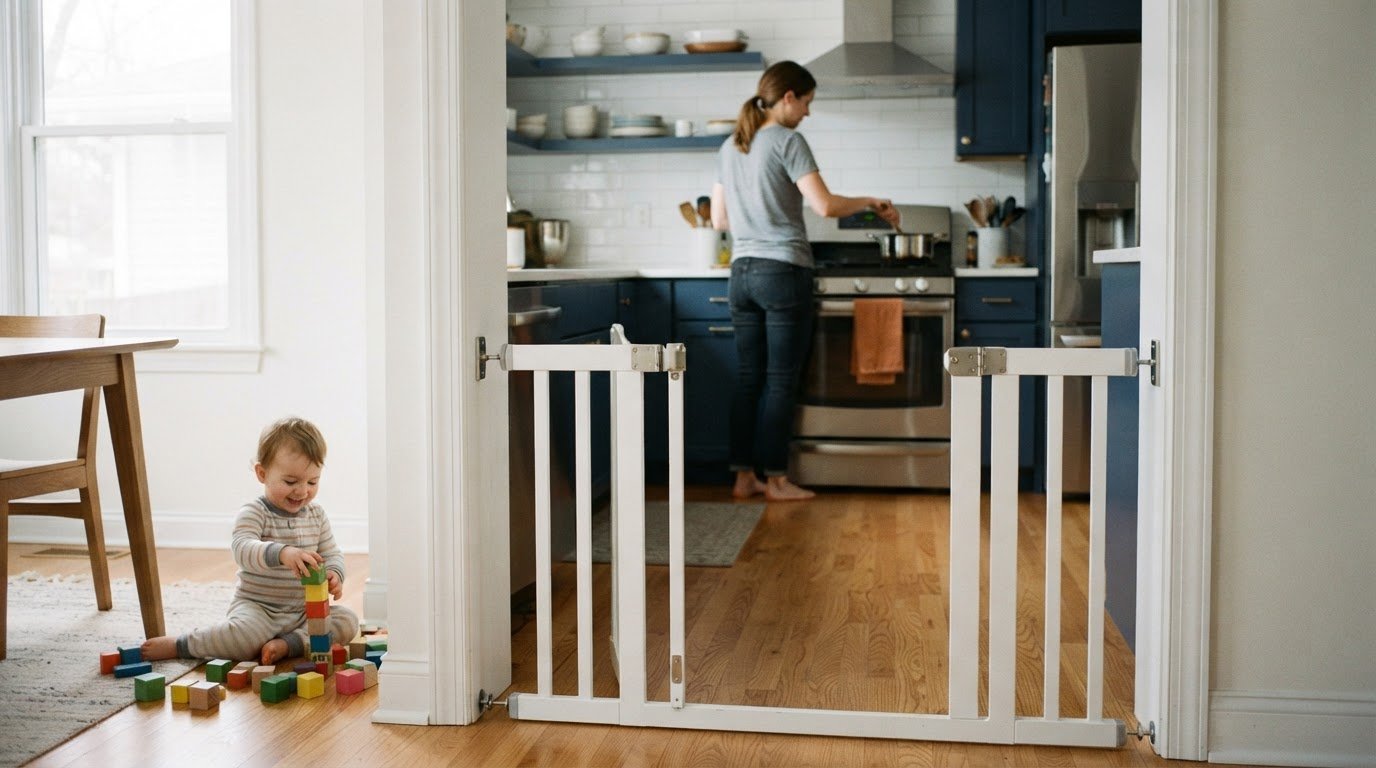
Noise and dust are common during active construction, especially during demolition or cutting. Ask for updates when the work area or schedule changes, and keep children and pets away from active work zones. If the project affects utilities, plan around the disruption and agree on how you’ll receive updates.
Schedule changes can follow a backordered or factory-ordered item. A faucet expected in six weeks may take 10 weeks to arrive, delaying installation and related work. If a material delay or hidden condition changes the plan, document the new work, cost impact, and revised timing before proceeding. That record helps everyone adjust expectations together.
Leave room in the schedule for final fixes. The last 5% of a remodeling job can take special attention, as small adjustments become visible once the main work is complete. During the walkthrough, test fixtures, open doors and drawers, and note paint touch-ups or incomplete trim. A walkthrough with the lead installer or supervisor may take 5-20 minutes, depending on the project’s scale.
Keep the punch list specific: identify the room, location, and needed correction, such as a sticking bathroom door or loose cabinet handle. Review each item with the project supervisor, agree on how it will be addressed, and record when it is complete. A clear list separates finishing work from new requests and gives the remodel a practical closeout process.
4. Factors affecting full home renovation cost
Total renovation costs depend on the home’s size, selected materials, and project complexity. Replacing finishes in one room differs from changing layouts across several rooms. Before work begins, connect each part of your vision to a defined scope. This makes it easier to see how additional rooms, upgraded materials, or structural work could change the estimate.
Conditions behind walls can also change the plan. Opening a wall may reveal mold, sagging beams, or old copper pipes that need attention. A structural assessment can identify concerns such as inadequate foundation support, compromised load-bearing walls, or outdated framing. These findings may require additional work, materials, and labor, so keep a separate contingency reserve rather than assigning every available dollar to planned finishes.
Change orders make cost adjustments visible by documenting new or revised work and its added or reduced cost. If you choose different flooring after demolition, for example, the change may affect materials, installation, and the schedule. Record the scope and cost impact before approving the change, then update your working budget.
Whether you can stay home depends on the work area and essential services. A contained project may allow occupants to remain, while a kitchen or bathroom renovation can require temporary arrangements. Consider access to cooking, bathing, sleeping areas, and utilities when deciding whether the disruption is manageable for your household.
Permit and inspection requirements depend on the project scope and location. A renovation involving structural changes can require a different review from one that replaces surface finishes. Include applicable local requirements in your plans before demolition. Costs can vary by location because materials, labor, and project conditions differ; permit processes also vary with local rules and the proposed work.
To budget for contingencies, separate planned work from possible discoveries and set aside a reserve for hidden conditions. Prioritize issues that protect the home, then adjust optional finishes if additional work becomes necessary. This keeps your renovation vision flexible without treating an early estimate as a fixed total.
Strother Built Construction
Strother Built Construction helps homeowners turn renovation priorities into a coordinated design and construction plan. When your project involves reshaping rooms, updating finishes, or connecting several spaces, architectural design services can help align the layout with your goals before work begins. Kitchen, bathroom, and basement remodeling can bring those plans to life.
A clear scope connects your vision to practical decisions about materials, project phases, and final details. Considering design and remodeling together helps you understand how choices shape the finished space. Ready to discuss your renovation plans? Contact Strother Built Construction.
Turn your renovation plans into a clear next step
Knowing what to expect during a home renovation gives you a strong starting point, but the plan should reflect your home and priorities. Before moving ahead, decide what you most want the finished space to do. A kitchen might make meal preparation easier; a basement might become more useful for everyday life. Let that purpose guide the decisions that follow.
Strother Built Construction can shape a renovation plan around your home, goals, and design choices. Whether you’re considering kitchen, bathroom, or basement remodeling, start a conversation to turn your early ideas into a practical direction for the project.
Take the next step when you’re ready: contact Strother Built Construction to discuss your renovation. A thoughtful plan can help you move forward with confidence and look ahead to a space that feels like home.
Frequently Asked Questions
What are the most common mistakes during home renovations?
Common mistakes include starting before key design choices are settled, expanding the project without revisiting its scope, and ordering materials too late. For example, changing cabinet dimensions after electrical work begins can mean redoing work. Knowing what to expect during a home renovation also means planning how rooms will function during construction instead of assuming daily routines can continue unchanged.
How much does a full home renovation cost?
There’s no single cost that applies to every full-home renovation. The total depends on the home’s size, material selections, project complexity, labor, and conditions uncovered during construction. A home with structural concerns or extensive layout changes requires a different scope from one receiving mainly finish updates. Build an estimate around defined work, then account separately for possible discoveries and approved changes.
How should I prioritize renovation projects?
Rank projects by risk and daily impact, not appearance alone. Fix an active leak before replacing a damaged ceiling, for example, and address a failing system before choosing decorative finishes. Then group work that shares access or trades, such as opening walls for electrical changes before painting. This can reduce duplicated work and keep decisions focused on the home’s essential needs.
What is the 30% rule in remodeling?
The 30% rule is a budgeting guideline that suggests keeping renovation spending at or below 30% of a home’s current value. It isn’t a project quote or a guarantee that a renovation will fit that limit. Scope, materials, structural needs, and local labor all affect the estimate. Use the guideline as a planning reference, then base decisions on the actual work planned.
How long does a home renovation take by project type?
Project duration depends on scope, sequencing, material delivery, design decisions, and hidden conditions, so a kitchen refresh won’t follow the same schedule as a whole-home remodel. Projects that change layouts or require several trades typically involve more connected stages. Ask for a timeline that separates planning, construction, and finishing, and shows dependencies such as installation after materials arrive.
What is the average cost of a home renovation in the U.S.?
According to industry data, median national spending for a home renovation varies widely depending on the scale of the project. A median is not an average, and it doesn’t represent the cost of every full-home project. Renovation budgets vary with home size, materials, labor, complexity, and concealed repairs. For homeowners in Des Moines, Ankeny, West Des Moines, Waukee, Altoona, Polk City, Bondurant, Grimes, Ames, Huxley, Norwalk, and Indianola, local project conditions also shape estimates.
Comments