


Johnston IA Basement Finishing: Plan a Space That Works

For Johnston IA basement finishing, one of the best first steps is checking whether the space is ready, before choosing flooring or planning a media room. Moisture, layout constraints, and permit requirements can shape the project before construction begins. Early planning helps you identify what to address before finishes go in.
It’s natural to want a comfortable, useful space without worrying that the scope or decisions will keep shifting once work starts. A clear plan connects your household’s needs with the basement’s conditions and the work ahead.
This guide explains how to assess your basement, develop a practical design, and clarify project scope before construction. It also covers how to compare contractors beyond photos, including how they approach planning and build details. Strother Built Construction offers basement remodeling with architectural and interior design services. Homeowners in Johnston and the surrounding area can discuss their specific space and confirm whether the project is a fit.
Table of Contents
Johnston IA Basement Finishing: What Can Your Basement Become?
Need more room without moving or taking over the main floor? A finished basement can create space for family gatherings, overnight guests, hobbies, or a home office. Basement finishing means planning and completing an interior space around how your household wants to live, not simply covering the walls and floor. The Basement overview offers general background on how these below-grade spaces are used, but the right plan depends on your home.
Start with the people who’ll use the space and the routines it should support. An open layout may suit shared activities, while defined zones can provide more privacy for work, exercise, or guests. Before sketching rooms, consider circulation, storage, natural light, and how the layout will fit around existing utilities. This helps turn available square footage into space that feels connected to daily life.
Before designing, answer these questions:
Who will use the basement, and how often?
Should it stay open and flexible, or include separate zones?
What existing conditions or utilities could shape the layout?
Which basement layout fits your household?
Think beyond how your household uses the space today. A play or gathering area might later need to accommodate guests or a quiet work spot. Open layouts are easier to adapt, while defined areas can provide privacy for focused activities. Map the routes between stairs, seating, storage, and utilities so everyday movement feels natural and existing equipment remains accessible.
What should you assess before finishing a basement?
Look for visible moisture, musty odors, staining, cracks, or drainage concerns. These clues don’t confirm the cause, so ask a qualified professional to assess any concerns before finishes conceal the area. Also record ceiling height, window locations, mechanical equipment, and plumbing locations. This information can guide design discussions, but an online checklist can’t replace an evaluation of your specific home.
Use these observations to guide the next conversation, not to settle on a layout in isolation. A plan that reflects both household routines and existing conditions provides a clearer starting point for design and scope.
Johnston Basement Finishing Starts with Moisture and Existing Conditions
A basement can look dry during one visit and show signs of moisture at another time. Because below-grade walls and floors are in contact with surrounding soil, review the space before covering surfaces or committing to a layout. Visible clues can help you describe a concern, but they don’t establish its cause or the right way to address it.
Have visible moisture evaluated before concealing affected surfaces. Finishes can make it harder to see what’s happening, and unresolved conditions may affect design and construction decisions. For background on dealing with moisture problems, see the University of Minnesota Extension’s guidance.
How do you identify moisture concerns before construction?
Keep a simple record of damp areas, water staining, musty odors, and recurring seepage. Note where and when you notice them, then share those observations with a qualified professional. A stain or odor is a reason to investigate, not proof of a specific source. The appropriate response depends on the home and the conditions found, so don’t assume one waterproofing approach fits every Johnston-area basement.
Photograph affected areas and note whether the concern returns.
Record any drainage concerns you observe around the home.
Ask what evaluation is needed before selecting a corrective approach or finish materials.
Which safety and utility questions affect a basement plan?
Map existing mechanical equipment, electrical components, plumbing, and the access each needs before settling on wall or storage locations. Also identify windows, exits, smoke alarms, and the intended use of each room. A sleeping room may have different egress considerations than an open family area, so verify requirements for your specific plan rather than relying on a generic checklist.
Johnston requires a building permit to finish a basement. Electrical, plumbing, and mechanical work require separate permits. Confirm current application details, applicable code requirements, and inspection steps with the City of Johnston before construction. Radon questions also deserve property-specific attention. Don’t assume a general guideline or online answer applies to your home.
These early checks help turn a wish list into a buildable plan. If you’re considering Johnston IA basement finishing, a coordinated design and construction conversation can connect the intended use with existing conditions. Review Strother Built Construction’s remodeling services and confirm whether Johnston projects are currently accepted.
Compare Basement Finishing Options by Layout, Comfort, and Project Scope
Choose a layout around how your household will use the basement, then consider how each option affects privacy, light, storage, and construction scope. An open gathering space may preserve sightlines and flexibility. Separate rooms can support focused activities or overnight guests. Adding a bathroom or other plumbing-related space brings existing plumbing locations and project coordination into the plan.
Open plan or separate rooms: which works better?
Picture a typical week. If people gather, play, or relax together, an open area may be easier to use in different ways. If someone needs a quieter place to work or guests need privacy, defined rooms may be a better fit. Consider sound as well as sightlines. A wall can distinguish uses, but it can also change how the basement feels and how people move between spaces.
There’s no universally best layout. Match the plan to your household’s routines and likely changes in use, rather than choosing a format just because it’s popular.
How should finishes respond to basement conditions?
Consider flooring, wall finishes, lighting, and sound comfort as part of one design conversation. Suitable materials depend on the basement’s conditions and how each area will be used. Compare flooring and wall options for comfort, cleanability, and upkeep, and check product guidance for the specific site. Don’t assume a material is waterproof or suitable without reviewing its specifications and installation requirements.
Lighting deserves equal attention. Windows, room divisions, and fixtures all influence how bright a space feels. Added rooms, plumbing, or systems can also change project scope, so clarify those choices before finalizing plans. For broader planning context, explore this Des Moines basement finishing design-build guide. A coordinated approach to Johnston IA basement finishing connects layout, finishes, and construction decisions instead of treating them as separate choices.
Plan a Johnston IA Basement Finishing Project in Clear Stages
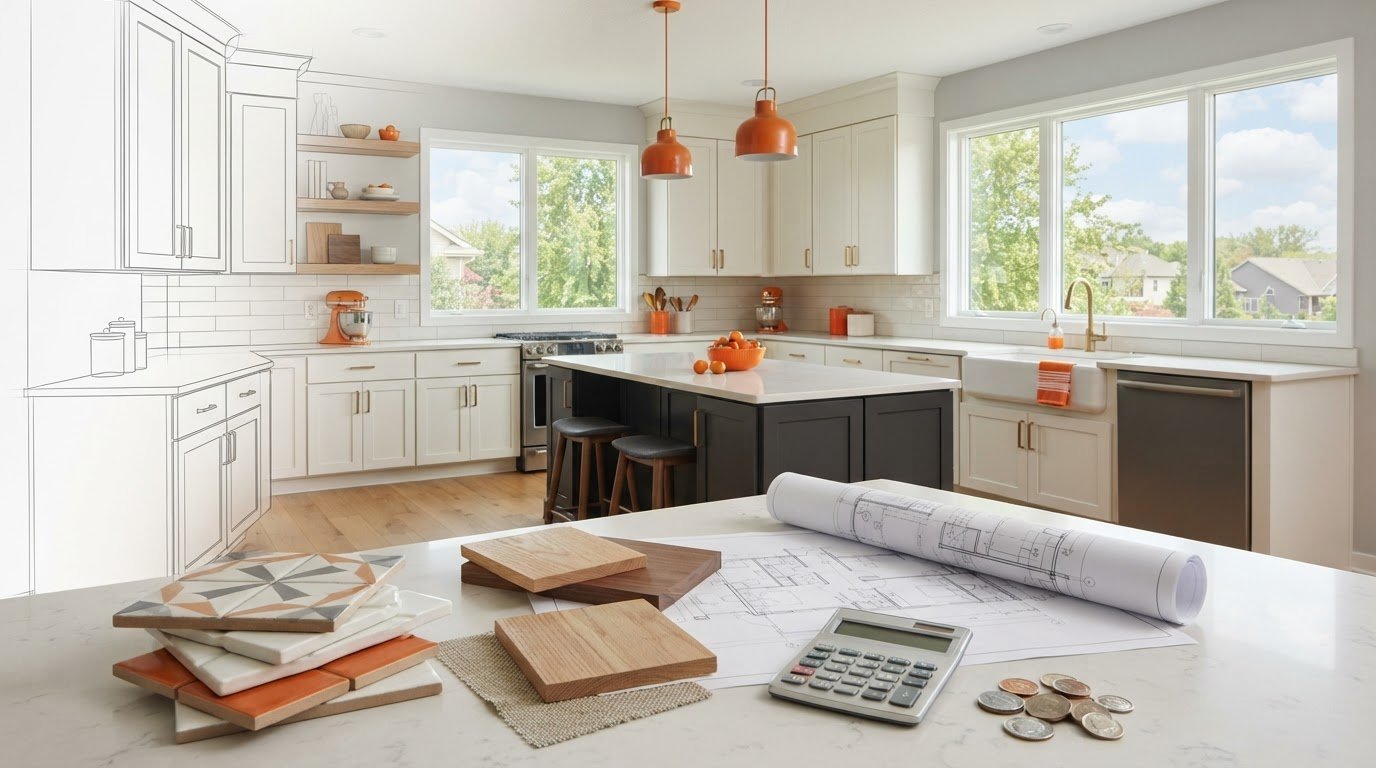
A clear sequence keeps design decisions connected to the work they require. For Johnston IA basement finishing, move from household goals to a review of the space, then into design, scope confirmation, and construction. Steps may overlap or shift as the home’s conditions and project details become clearer.
Define goals. List who will use the basement, what activities it should support, and which needs matter most.
Assess conditions. Review the existing space, utilities, and any concerns that could affect the plan.
Develop the design. Shape the layout and finish choices around your priorities and the basement itself.
Confirm scope. Clarify what work is included, what is excluded, how changes are handled, and what approvals apply.
Build. Confirm communication, documentation, and the sequence of work before construction begins.
Approvals and construction sequencing differ by home and project. Confirm current permit and inspection requirements with the City of Johnston, and ask who is responsible for coordinating the required steps. For a wider view of contractor selection and planning, read the Des Moines home remodeling planning guide.
What should you ask basement finishing contractors?
Ask how design decisions, construction, and homeowner communication will be coordinated. Request a written description of the proposed scope, exclusions, documentation, and process for reviewing changes before work begins. Find out how existing conditions, including moisture concerns and utility locations, are evaluated and reflected in the plan. Clear answers make it easier to compare contractors on process, not just project photos.
How can you prepare for a contractor consultation?
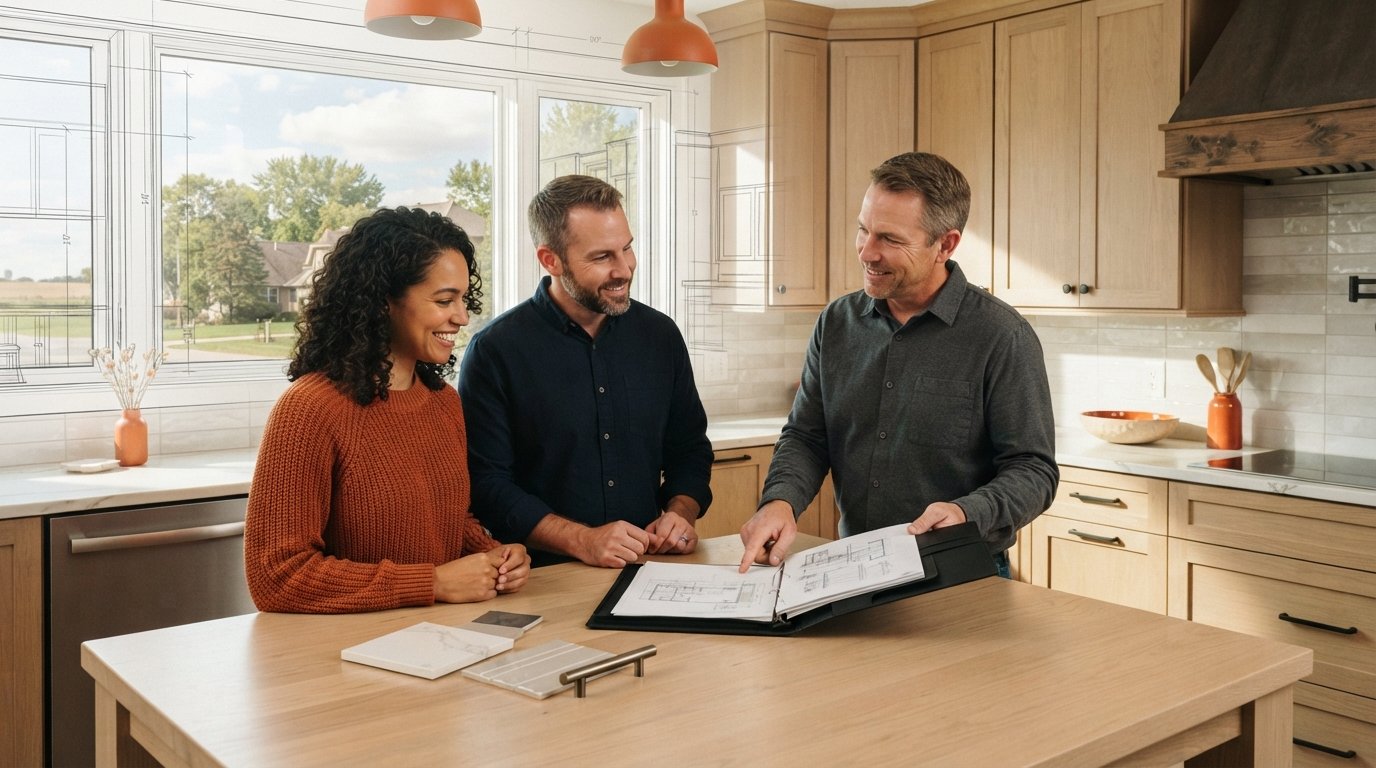
Bring inspiration images, rough measurements, household priorities, and questions about uncertain parts of the project. Share known water issues, previous repairs, and any access or timing constraints. These details help focus the conversation, but they don’t replace a review of the actual basement. Ask what else the contractor needs before outlining a project-specific scope.
Before deciding, understand who your main contact will be, how updates will be shared, and where plans and decisions will be documented. Strother Built Construction offers basement remodeling alongside architectural and interior design services. Johnston homeowners can discuss their basement remodeling plans and confirm current project availability.
Explore Basement Finishing with Strother Built Construction
A finished basement should reflect how you want to use your home while accounting for the space’s conditions and constraints. Strother Built Construction is locally owned and operated by Josh Strother and offers basement remodeling alongside architectural design and interior design services. Those services can help connect your vision for the room with decisions about its layout and project scope.
Design and construction coordination gives homeowners a place to discuss how intended use, existing basement conditions, and planned work fit together. Specific roles, sequencing, and communication can vary by project, so ask the company how it handles those details before moving forward. No two basements are identical, and a project discussion should focus on your home rather than assumptions about a standard plan.
What does an integrated design-and-build approach help coordinate?
It can bring design intent and construction planning into the same conversation. For example, a guest area or work zone can be considered alongside existing windows, utilities, and other conditions that may influence the layout. Ask who will guide design decisions, how the proposed scope will be documented, and how questions or requested changes are discussed. Confirm the company’s process directly.
For a productive first conversation, gather a few practical details:
How you hope to use the basement and which features matter most.
Any known moisture concerns, past repairs, or layout constraints.
Questions about design, scope, communication, and project documentation.
What is the next step for Johnston homeowners?
Start with your priorities, not a finished floor plan. Note who will use the space, what you want it to support, and any concerns that may affect the work. Then confirm whether the company currently accepts projects in Johnston and ask what information it needs to discuss your property and potential scope. That conversation can clarify fit and identify what should be evaluated next, without assuming every home or project follows the same path.
If you’re exploring Johnston IA basement finishing, share your goals and ask questions about the planning process. Talk with Strother Built Construction about your basement project and confirm whether your Johnston home is within its current service area.
Start Planning a Basement That Fits Your Home
A successful basement project begins with more than a room idea. Review existing conditions before choosing finishes, then shape the layout around household routines, privacy, comfort, and project scope. A staged plan connects those decisions and gives you a clearer basis for discussing construction and local approvals.
For Johnston IA basement finishing, the right next step is a property-specific conversation. Strother Built Construction is locally owned and operated by Josh Strother, with basement remodeling, architectural design, and interior design services, alongside broader home remodeling experience. Ask how design and construction planning would work together for your project, and confirm whether Johnston is within the company’s current service area.
Ready to share your goals and learn what information can help clarify the next step? Discuss your basement goals with Strother Built Construction. With a practical plan and the right questions, you can move toward a basement that feels purposeful and works for your household.
Frequently Asked Questions
How much does basement finishing cost in Johnston, Iowa?
Basement finishing costs depend on the size and condition of the space, the layout, finish selections, and whether the plan includes added rooms or plumbing work. There isn’t one figure that fits every home. Ask contractors to assess your basement and provide a project-specific scope that explains what’s included, what could affect the work, and how changes are handled before you compare proposals.
Do I need a permit to finish my basement in Johnston, IA?
Yes. Johnston requires a building permit to finish a basement. The application must include a floor plan showing dimensions, room labels, and locations of egress points, plumbing fixtures, and the furnace. Electrical, plumbing, and mechanical work require separate permits. The City’s review may take 5-10 working days. Confirm current application details and inspection steps with Johnston before work begins.
What should I check before finishing a basement?
Check for damp areas, water staining, musty odors, cracks, and drainage concerns, and seek a qualified evaluation if you find warning signs. Also note ceiling height, windows, mechanical equipment, and plumbing and electrical locations. These conditions can shape layout and finish choices. For Johnston IA basement finishing, use your observations to guide a property-specific review, not as a substitute for one.
Can I add a bathroom to my finished basement?
A basement bathroom may be possible, but feasibility depends on the home’s conditions, the proposed layout, and how plumbing can be connected. Have the location and scope reviewed before finalizing the design. In Johnston, plumbing work requires a separate permit in addition to the building permit for basement finishing. Confirm applicable requirements and inspection steps with the City of Johnston.
How long does basement finishing take?
There’s no dependable timeline that applies to every basement. Duration depends on project scope, existing conditions, design decisions, required approvals, and the construction work involved. An open room and a plan with separate rooms or plumbing work may require different sequencing. Ask contractors what factors shape their schedule, how updates are shared, and how changes or approval delays could affect it.
What happens if my basement has moisture before remodeling?
Pause finish decisions and have the concern assessed before covering affected surfaces. Record damp areas, recurring seepage, staining, or musty odors, but don’t assume these signs reveal the cause. A qualified professional can evaluate the conditions and help identify appropriate next steps for your home. The right response varies, so avoid choosing a moisture-control method based only on general advice or guesswork.
How do I choose a basement finishing contractor near Johnston?
Compare contractors by asking how they assess existing conditions, coordinate design and construction, document scope, handle changes, and communicate during the project. Strother Built Construction is locally owned by Josh Strother and offers basement remodeling with architectural and interior design services. Its stated local coverage includes Des Moines, Ankeny, West Des Moines, Waukee, Altoona, Polk City, Bondurant, Grimes, Ames, Huxley, Norwalk, and Indianola. Confirm Johnston availability directly.

Comments