


Master Bathroom Design Ideas: Creating a Luxury Sanctuary in 2026

Your master bathroom shouldn't just be a place to get ready; it should be the most restorative square footage in your home. It's completely normal to feel paralyzed by the endless sea of tile patterns and fixture finishes available today. You want a space that feels like a secluded spa, yet you also need a layout that actually works for two people during the morning rush. Finding the right master bathroom design ideas is about more than just picking a pretty vanity. It's about engineering a sanctuary that balances daily functionality with long-term property value.
We understand the stress of trying to visualize a major renovation while worrying about the return on your investment. This guide clarifies that process by blending high-end aesthetics with the architectural expertise required for a successful build. You'll learn which luxury upgrades, like heated flooring and curbless showers, provide the best lifestyle benefits and financial ROI. We'll walk through the essential trends for 2026 and provide a clear roadmap to help you start your design-build journey with total confidence.
Table of Contents
Designing a Master Bathroom Sanctuary: More Than Just a Renovation
The modern master bathroom has evolved far beyond its functional origins. In 2026, we view the primary suite as a seamless extension of the bedroom sanctuary; it's a dedicated space for recalibration and rest. This shift reflects a move away from utilitarian rooms toward fully realized home spas that cater to your mental health as much as your physical hygiene. When exploring master bathroom design ideas, start by considering how the space feels at 6:00 AM versus 9:00 PM. A well-designed suite should energize you for the day ahead and soothe you before sleep.
Prioritizing emotional wellness means selecting colors, textures, and lighting that lower your cortisol levels the moment you step inside. Soft, indirect lighting and natural materials can transform a cold room into an inviting retreat. Understanding bathroom design fundamentals helps ensure your new suite feels open and intentional rather than cluttered. High-end aesthetics only work when they're supported by a floor plan that allows for effortless movement and clear sightlines.
The Symmetry of Suite Design is the balance between luxury fixtures and usable space.
Setting Your Design Vision and Goals
Identify the specific friction points in your current layout. Does a lack of storage create morning clutter, or do you and your partner constantly bump into each other at the vanity? Use inspiration boards to gather textures and styles, but curate them carefully to avoid getting lost in the noise of conflicting trends. In Des Moines, balancing your personal tastes with long-term resale value is vital. We help you choose timeless luxury that appeals to future buyers while fulfilling your personal vision today.
The Role of Architectural Integrity in Bath Design
Moving plumbing stacks or load-bearing walls requires a professional design-build eye to ensure structural safety and longevity. Consider the weight of heavy stone features, like a solid granite soaking tub, which may require floor reinforcement to meet current building codes. Integrate natural light through strategic window placement or skylights to brighten the space without sacrificing your privacy. This level of planning ensures your master bathroom design ideas are structurally sound and aesthetically cohesive for years to come.
Optimizing Layouts for Function and Flow
A superior floor plan transforms a cramped room into a high-functioning retreat. When you're evaluating master bathroom design ideas, think in terms of zones rather than just placing fixtures along the walls. We recommend separating the wet area, the vanity area, and the dressing area to prevent morning congestion. This organized approach ensures that even if two people are using the room simultaneously, they aren't stepping on each other's toes. Each zone should feel like a dedicated station for a specific part of your routine.
If you're working with a smaller footprint, focus on maximizing clear floor space. Using wall-mounted vanities and continuous tile that flows directly into a curbless shower creates an unbroken visual line. This architectural trick makes the room feel significantly more expansive than its actual square footage. For specific floor plan examples and professional insights, explore our bathroom layout guide to see how we maximize every inch of a remodel.
Dual Occupancy: The Tension-Free Layout
Design your double vanities with at least 36 inches between the center of each sink. This provides the elbow room needed for a stress-free morning routine. For ultimate privacy, consider the split vanity concept where each person has a completely separate station on opposite walls or in different corners. We also suggest including a private water closet. This dedicated toilet room is a standard in luxury design, offering essential privacy while another person uses the main suite for grooming or bathing.
Wet Rooms and Open Concept Showers
Wet rooms are a top architectural trend for 2026. These open-concept layouts place a freestanding tub directly inside a large, glass-enclosed shower area. This configuration looks stunning and keeps all water-related activities in one waterproofed zone. Curbless, zero-entry showers are the gold standard for both aesthetics and long-term accessibility. If you want a touch of modern style, fluted glass partitions offer a sophisticated level of privacy without blocking the flow of light. If you're ready to rethink your space, our Bathroom Remodeling experts can help you engineer the perfect flow for your lifestyle.
Trending Master Bathroom Styles for 2026
Style in 2026 isn't just about what looks good on a screen. It's about how a space feels when you use it every single day. We're seeing a significant shift away from the stark, all-white bathrooms of the past decade. Instead, homeowners are embracing rich textures and deeply personal color palettes. When you explore modern master bathroom design ideas, you'll find that the most successful projects blend multiple influences to create a look that's both current and timeless.
Several distinct aesthetics have taken center stage this year:
Biophilic Design: This approach brings the outdoors in by using white oak vanities, stone-textured walls, and integrated planters. It's a perfect way to connect with Iowa's natural beauty from the comfort of your home.
Spa-core: Imagine a five-star resort suite. This style uses soft neutrals, cashmere-toned tiles, and tactile fabrics to create a high-end, meditative environment.
Transitional Elegance: This remains a favorite for Des Moines homeowners. It mixes traditional shaker cabinetry with sleek, modern hardware to bridge the gap between classic and contemporary.
Bold Monochromatics: For those who want drama, moody palettes like charcoal, deep forest green, or navy create an intimate, sophisticated atmosphere.
Modern Minimalist vs. Traditional Luxury
Choosing between minimalism and tradition often comes down to your storage needs and maintenance preferences. Modern minimalist designs favor wall-mounted vanities that make floor cleaning effortless and create a sense of airy openness. However, some find this look a bit cold. Traditional luxury adds warmth through ornate crown molding and classic clawfoot tubs. If you can't decide, we often recommend "Warm Modern" aesthetics. This style uses clean, minimalist lines but executes them in warm wood tones and soft finishes to ensure the room feels inviting.
The Impact of Statement Fixtures
Every luxury suite needs a clear focal point. Often, this is a high-back soaking tub placed under a window or an oversized shower with multiple rain heads. Once you've chosen your centerpiece, use mixed metal finishes to add depth. Combining matte black with brushed gold or polished nickel prevents the room from looking like a showroom set. Lighting also plays a massive role in 2026. Backlit mirrors provide perfect task lighting for grooming, while toe-kick LEDs offer a soft, safe glow for middle-of-the-night visits. If you're struggling to choose the right finishes, our Interior Design team can help you curate a cohesive look that reflects your personal style.
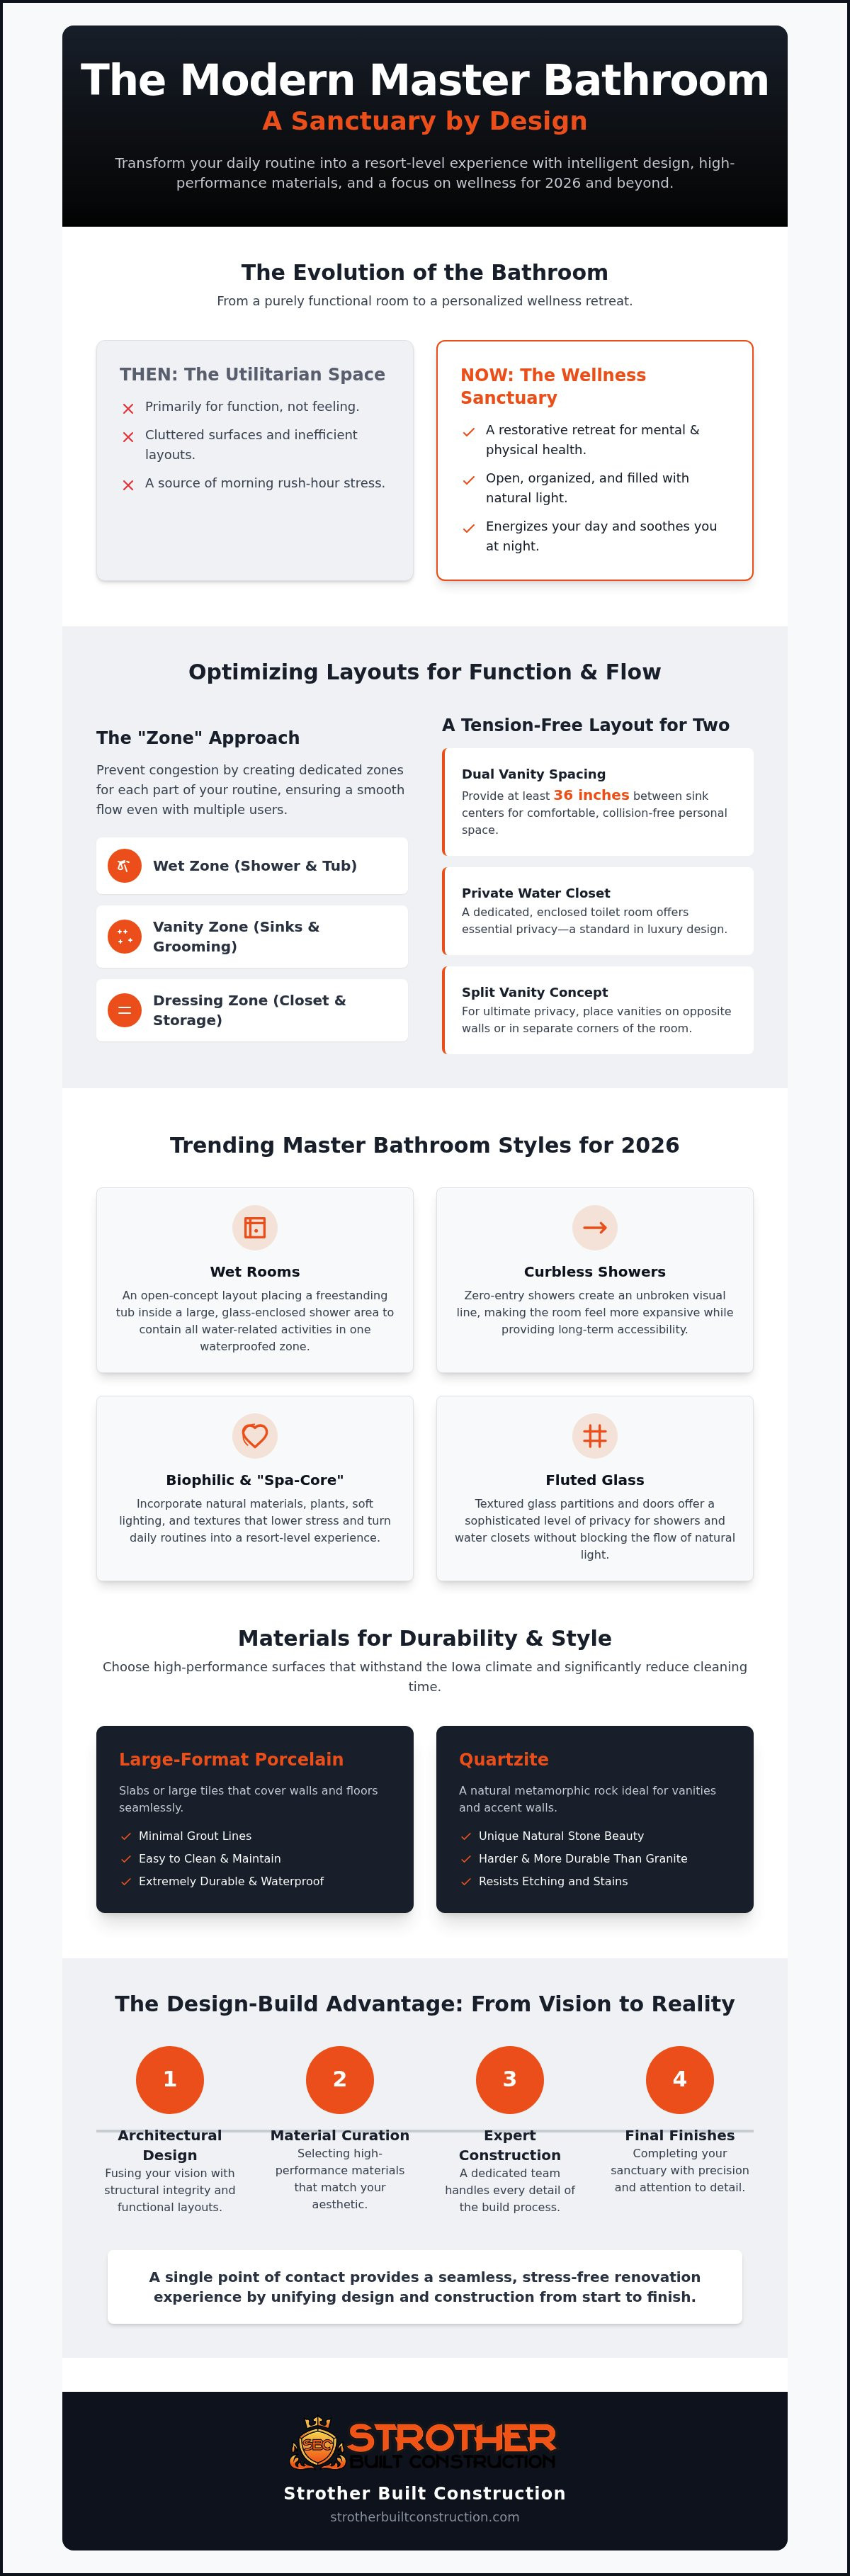
Selecting Materials for Durability and the Iowa Climate
Iowa weather is demanding. Your material choices need to be just as resilient. When you're gathering master bathroom design ideas for a Des Moines home, you have to look past the surface level aesthetics. You need materials that handle our humid July afternoons and freezing January mornings without warping, cracking, or growing mold. We prioritize high-performance ventilation systems that move air efficiently; this is a non-negotiable step to protect your investment from Iowa’s summer humidity.
For countertops and surfaces, the debate often centers on Quartzite versus Quartz. Quartzite is a natural stone that offers incredible hardness and unique, one-of-a-kind patterns. Quartz is an engineered product that provides total consistency and zero porosity. Both are excellent choices for a luxury sanctuary, but we often steer clients toward large-format porcelain tiles for walls and floors. These massive slabs minimize grout lines, which makes cleaning easier and creates a sleek, uninterrupted visual that expands the room. For a complete list of vetted materials, check our primary bathroom renovation guide before you start shopping.
Radiant Heating and Winter Comfort
In a Des Moines master bath, heated floors are no longer a luxury; they're a necessity. Stepping onto a cold tile floor during a sub-zero Iowa morning is a jarring way to start your day. Radiant heating systems provide a steady, gentle warmth that also helps evaporate floor moisture quickly. We also recommend adding a hard-wired towel warmer. It's a small architectural detail that makes a massive impact on your comfort. If your bathroom is located on an exterior wall, we pay special attention to advanced insulation techniques to ensure the space stays cozy even when the wind is howling outside.
Smart Technology Integration
Modern luxury is defined by precision. Digital shower valves allow you to set your preferred water temperature to the exact degree before you even step inside. Smart toilets and bidets have also become a standard for high-end hygiene, offering features like heated seats and touchless operation. If you want to turn your daily routine into a true wellness ritual, consider a steam shower conversion. It provides a therapeutic experience that mimics a professional spa right in your own home. If you're ready to build a space that handles the Iowa climate with ease, our experts at Strother Built Construction are here to guide you through every material choice.
Turning Inspiration into Reality with Des Moines Design-Build
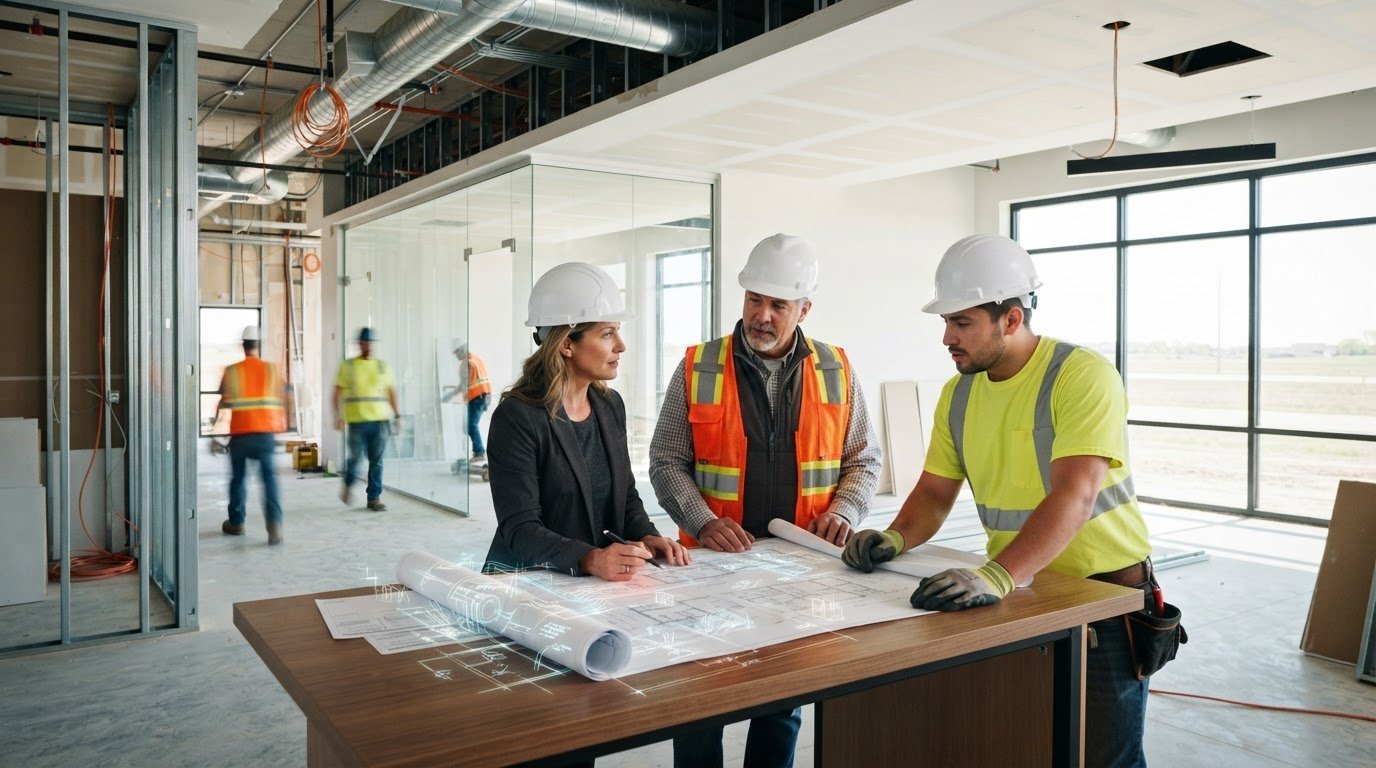
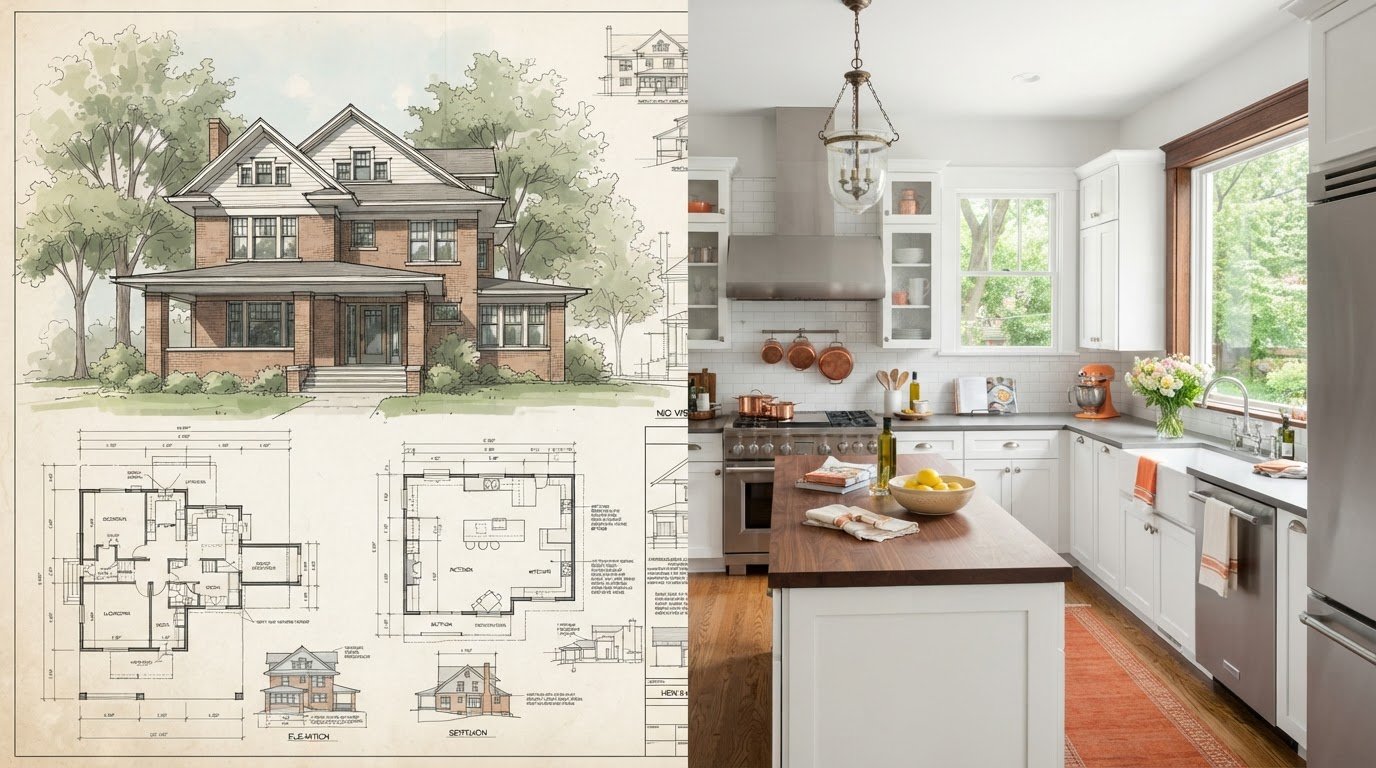
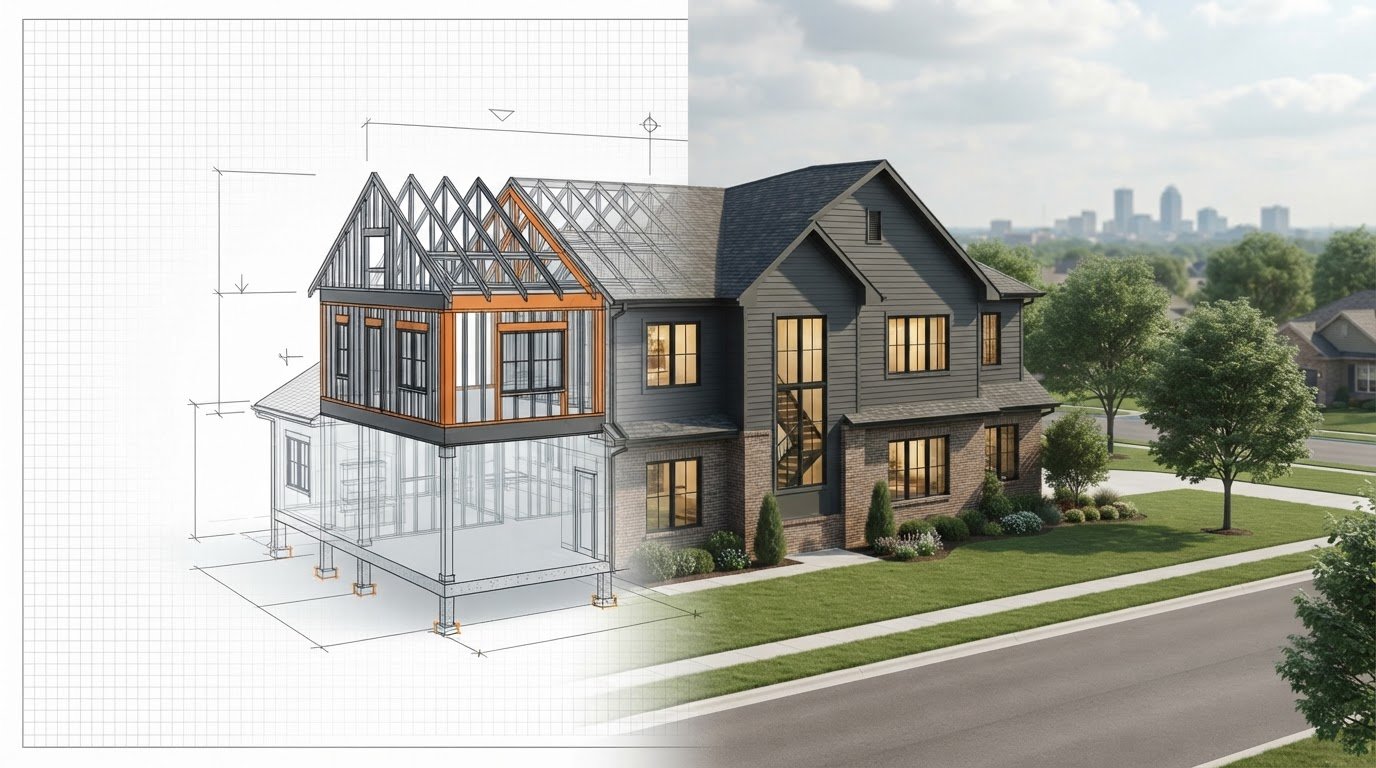
Finding the right master bathroom design ideas is just the beginning of your journey. The real challenge lies in executing those ideas without the typical stress of a major home project. Our design-build model offers a streamlined path from your initial vision to the final walkthrough. By integrating our architectural design services with our construction team, we eliminate the friction that usually occurs between a designer’s drawing and a contractor’s build. You have one point of contact for everything, which keeps the project organized and your stress levels low.
Remodeling can feel like a full-time job. Our professional interior design team steps in to curate your choices, preventing the decision fatigue that often leads to regret later. We help you select materials that harmonize with your home’s existing character while pushing the boundaries of modern luxury. This collaborative process ensures your master bath stays within a realistic construction budget without sacrificing the high-end feel you desire. We focus on tangible results that enhance both your daily life and your home's long-term value.
The Remodeling Timeline: What to Expect
We break our process down into three distinct phases to keep your project moving forward with momentum. This structured approach ensures that no detail is overlooked during the transformation of your suite.
Phase 1: Conceptual design and 3D renderings. We create a digital twin of your space so you can visualize the layout and flow before we ever swing a hammer.
Phase 2: Material selection and procurement. We finalize every tile and fixture choice early to avoid the lead-time delays that often stall construction in the Des Moines area.
Phase 3: Construction and project management. Our award-winning team manages the build from start to finish, ensuring every detail meets our rigorous standards.
Budgeting for Your Dream Primary Suite
A luxury sanctuary requires a thoughtful investment strategy. We help you navigate "Luxury Tier" pricing for high-end fixtures while identifying where you can save without compromising quality. We usually recommend splurging on high-impact items like custom tile work and precision-engineered fixtures that define the room's character. You can often find room in the budget by choosing simpler lighting or hardware that still complements the overall aesthetic. Professional design-build saves you money by catching potential structural issues during the drawing phase, preventing expensive mid-project changes. We help you filter through various master bathroom design ideas to prioritize the features that offer the best return on your investment.
At Strother Built, we combine meticulous architectural planning with award-winning craftsmanship to ensure your sanctuary is built to last for generations.
Build Your Private Oasis in Des Moines
Your primary suite should be a place where the stresses of the day simply melt away. We've shown how the right layout and 2026 trends like biophilic design can create that spa-like feeling. You also now understand why selecting climate-resilient materials and integrated heating is vital for long-term comfort in Iowa. These master bathroom design ideas provide the foundation for a space that balances high-end luxury with absolute functionality.
Bringing this vision to life requires more than just a floor plan; it takes a team that understands the nuances of high-end construction. Our award-winning design-build team specializes in Des Moines high-end home additions and renovations. We provide seamless architectural integration to ensure your new sanctuary is structurally sound and aesthetically perfect. Don't let the complexity of a remodel hold you back from the home you deserve. Take the first step today and Start Your Master Bathroom Transformation with Strother Built. We're ready to help you create a space you'll love for years to come.
Frequently Asked Questions
How much does a master bathroom remodel cost in Des Moines?
A primary bathroom remodel varies significantly based on the project's scope and the materials selected. Industry estimates for the Des Moines area generally categorize projects into mid-range, upper mid-range, and high-end luxury tiers. Factors like moving plumbing lines, adding radiant floor heating, or installing custom stone slabs will influence the final investment. We focus on providing a transparent design-build process that aligns your vision with a realistic budget before construction begins.
What is the best layout for a small master bathroom?
The best layout for a small suite focuses on maximizing visual clear floor space. Use a wall-mounted floating vanity to expose more of the floor and install a curbless, zero-entry shower with clear glass panels. This prevents the room from feeling chopped into tiny sections. Choosing large-format tiles also reduces grout lines, creating a smoother, more expansive look. These master bathroom design ideas help even the tightest footprints feel like a luxury retreat.
Is a freestanding tub better than a built-in tub for resale value?
Freestanding tubs are currently the gold standard for luxury aesthetics and provide a strong focal point that appeals to high-end buyers. While they offer a spa-like feel, built-in tubs are often more practical for those who need extra storage ledges or integrated shower-tub combos. In terms of resale value, a freestanding tub often commands a higher perceived value in a primary suite, provided the room has enough square footage to allow for proper cleaning access.
Should I remove my master bathtub for a larger walk-in shower?
Removing a bathtub is a smart move if you rarely use it and want to prioritize a massive, spa-like walk-in shower. Most modern buyers prefer a high-end shower experience over a cramped tub-shower combo. However, it's generally advised to keep at least one bathtub in the home to maintain appeal for families with small children. If your home has another full bath with a tub, converting the master into a shower-only sanctuary is a popular choice.
What are the most durable materials for a high-moisture bathroom?
Large-format porcelain tile and quartzite are among the most durable materials for high-moisture environments. Porcelain is virtually non-porous and resists mold growth, while quartzite offers the beauty of natural stone with superior hardness. Beyond surfaces, the most important material for durability is a high-performance ventilation system. Proper airflow prevents steam from damaging your cabinetry and paint, ensuring your luxury finishes remain in pristine condition for years despite the humid summers common in the Midwest.
How long does a typical master bathroom renovation take?
A typical full-scale master bathroom renovation in the Des Moines area takes between 3 to 6 weeks to complete. This timeline covers the demolition phase, plumbing and electrical rough-ins, tiling, and final fixture installation. Complex projects involving structural changes or custom cabinetry may lean toward the longer end of that range. We focus on meticulous project management and early material procurement to ensure your home returns to normal as quickly as possible without cutting corners.
Do I need a permit for a master bathroom remodel in Polk County?
Yes, you absolutely need a permit for any remodel in Polk County that involves moving or adding plumbing and electrical lines. The City of Des Moines enforces the 2024 International Residential Code (IRC) as of early 2026. Cosmetic updates like painting or replacing a mirror don't require paperwork, but structural changes do. Working with a registered design-build firm ensures all inspections are handled correctly, protecting your home's safety and its future resale legality.
What smart home features are worth adding to a primary bath?
Digital shower valves are a top-tier addition because they allow you to save precise temperature presets for a perfect experience every time. Smart toilets with integrated bidets and heated seats are also becoming a standard for 2026 luxury suites. Other valuable master bathroom design ideas include smart mirrors with built-in defoggers and LED lighting. These features aren't just gadgets; they provide tangible daily convenience and reflect the high-tech expectations of modern luxury home buyers.
Comments