


Open-Concept Kitchen Remodel in Des Moines: Plan a Space That Works

What if opening your kitchen to the living room made your home feel more connected without sacrificing storage, comfort, or privacy? An open-concept kitchen remodel Des Moines homeowners can enjoy starts with more than removing a wall. A successful plan accounts for the home’s structure and the way your household cooks, gathers, and moves through the day.
It’s natural to picture a brighter, more social space and still wonder whether a wall can be altered, where everything will go, or how to keep the kitchen from taking over the living area. Address those questions during planning, before layout and finish decisions are set.
This guide compares layout options and explains what to evaluate before changing walls, along with ways to plan storage, lighting, finishes, and functional zones around everyday routines. Integrated architectural design, interior design, and construction can bring those decisions together. With a tailored plan, you can create a welcoming space that feels connected and works for your home.
Table of Contents
What Does an Open-Concept Kitchen Remodel Mean for a Des Moines Home?
An open-concept kitchen connects the kitchen with an adjoining living or dining area so the spaces feel more visually and functionally linked. That connection might come from a wider opening, a changed doorway, or a carefully planned partial wall. It doesn’t require turning the entire main floor into one uninterrupted room.
Open concept means creating a sense of connection between rooms, not necessarily removing every wall. A thoughtful design can preserve useful boundaries while improving sightlines, movement, and shared use. For a Des Moines home, the right approach depends on its existing layout and the people who live there, not on a trend or a one-size-fits-all floor plan. For background on how residential layouts have evolved, explore this overview of the history of open-plan design.
Which everyday problems can an open kitchen solve?
A connected layout can make it easier to stay part of a conversation while preparing a meal, keep an eye on children playing nearby, or serve food without repeatedly moving between closed-off rooms. When guests gather, the cook can remain part of the group. Depending on window placement and the home’s orientation, improved sightlines may also help daylight reach further into the kitchen.
But openness isn’t automatically more convenient. Cooking smells and activity may be more noticeable in an adjoining living area, and fewer visual boundaries can mean less separation between a busy kitchen and a quiet place to relax. Let your household’s routines guide the design. Consider when people cook, eat, work, host guests, and seek privacy before deciding how much connection to create.
What should Des Moines homeowners consider before opening a room?
Start with the floor plan and the way each adjoining room works today. Notice where people walk, where furniture fits, and whether the kitchen already feels short on storage. Think through cooking habits, too. Frequent meal prep may call for a layout that keeps the work area practical and counters manageable, even as it opens the view to the living room.
Structure matters. A wall’s role in supporting the home must be assessed before anyone proposes removing or changing it. Appearance alone can’t establish what a wall does. The design also needs to account for privacy, storage, and how the connected rooms will feel and function together. A broad opening or partial divider may create the desired sightline while retaining a sense of separation.
Map the routines: Identify where cooking, dining, relaxing, and entertaining happen.
Check what the plan must preserve: Note storage needs, useful boundaries, and the home’s existing structure.
Consider local context: Des Moines-area homes may fall under different municipalities, so applicable project requirements depend on where the home is located.
These questions help frame an open-concept kitchen remodel Des Moines homeowners can tailor to their home and household. The goal isn’t simply to make rooms look larger. It’s to create a connection that feels natural, supports daily life, and respects the home’s structure.
How Structure, Sightlines, and Circulation Shape an Open-Concept Remodel
Opening a kitchen to an adjoining room changes more than what you see. It can affect how the home carries weight, where people walk, and whether everyday tasks interrupt one another. Consider these questions together. A layout that looks open on paper still needs to work for cooking, cleanup, and movement through the home.
Any proposed wall change needs a home-specific structural assessment before the design is finalized. A clear view into the living room is valuable, but not at the expense of a safe, functional plan.
How can you tell whether a wall needs structural review?
You can’t reliably tell from a wall’s appearance alone whether it supports the structure. The project team must evaluate the home’s existing conditions and understand how the wall relates to the structure before recommending a change. Plans, framing, and other relevant conditions inform that assessment. Once the structure is understood, the design can account for an opening or an alternative that supports your goals.
That order matters because layout decisions affect the rest of the plan. A proposed opening, for example, may change where cabinetry can go or how the kitchen connects with the dining area. Design and construction planning should work together, so the sightline, work areas, and structural approach are considered as one coordinated decision rather than separate problems to solve later.
How do circulation and work zones keep an open kitchen practical?
Map the routes people use, not just the furniture arrangement. Picture carrying groceries to storage, moving between the refrigerator and prep area, taking food to the dining table, and walking through to the living room. If someone needs to pass through the cooking area to reach another room, that route may conflict with meal preparation. Consider how several household members move through the space at once.
Cooking: Keep the route between food storage, preparation, and cooking easy to follow.
Cleanup: Consider how dishes move between the dining area, sink, and dishwasher.
Gathering: Leave comfortable paths around seating and the connection to adjoining rooms.
Sightlines work best when they support these routes. An island can help distinguish kitchen activity from the living area while keeping the space visually connected, provided it doesn’t block a main path or crowd the work area. Changes in lighting, ceiling details, or furnishings can also suggest where one function ends and another begins. These choices help define zones without closing off the room.
For an open-concept kitchen remodel Des Moines homeowners can rely on every day, connect structural review with the way the household uses each space. Strother Built Construction brings architectural and interior design together with kitchen remodeling. Explore coordinated kitchen remodeling and design as you plan the next steps.
Open, Partially Open, or Defined: Which Kitchen Layout Fits Your Home?
The best layout isn’t automatically the one with the fewest walls. Choose the level of openness that fits your routines, comfort with shared activity, and the character of your home. An open plan can bring kitchen, dining, and living areas together, but a partial opening or a more defined arrangement may deliver a better balance of connection and separation.
Compare the options by asking what you want to see, hear, and keep out of view. A fully open room can make conversation easier, but it also exposes more kitchen activity. A partial opening can preserve a visual link while softening noise and keeping some clutter less visible. Retaining more separation may suit households that value quieter rooms or distinct functions.
When does a fully open kitchen make sense?
A fully open layout may suit households that enjoy spending time together while someone cooks, host guests around the kitchen, or want a stronger visual connection between adjoining rooms. Removing visual barriers can make those areas feel like one shared space. Still, plan for storage and sound: dishes, small appliances, and cooking activity will be more visible and audible from nearby seating.
Think beyond the idealized gathering. Where will everyday items go after a meal? Will conversations, television, and kitchen noise overlap in a way your household enjoys? Consider storage that keeps counters orderly, and plan how the dining and living areas will remain comfortable when cooking is underway. Openness creates connection, but it doesn’t make practical details disappear.
When is a partial opening or defined layout a better fit?
A partial opening can work well if you want to see into the next room without making every activity part of the same space. A wide doorway, a retained section of wall, or another carefully planned transition can frame the view and maintain a sense of boundary. A more defined kitchen may better support privacy or routines that benefit from quieter, separate rooms.
Let the existing home guide the choice. The placement of rooms, available storage, and household habits all matter. There’s no universal rule that an open-concept remodel must remove a major wall. A selective change can create a meaningful connection, while retaining divisions may be the right choice when the home or its occupants call for it.
Use this quick comparison to identify the trade-offs that matter most:
Fully open: Prioritize shared sightlines and entertaining; plan deliberately for visible clutter and sound.
Partially open: Balance connection with a sense of separation; consider selective openings and clear transitions.
More defined: Keep rooms distinct for privacy or routine; improve function without making openness the main goal.
For an open-concept kitchen remodel Des Moines homeowners can feel good about long term, weigh these priorities alongside the home’s structure and how each room is used. The right layout supports daily life, not simply the most open appearance.
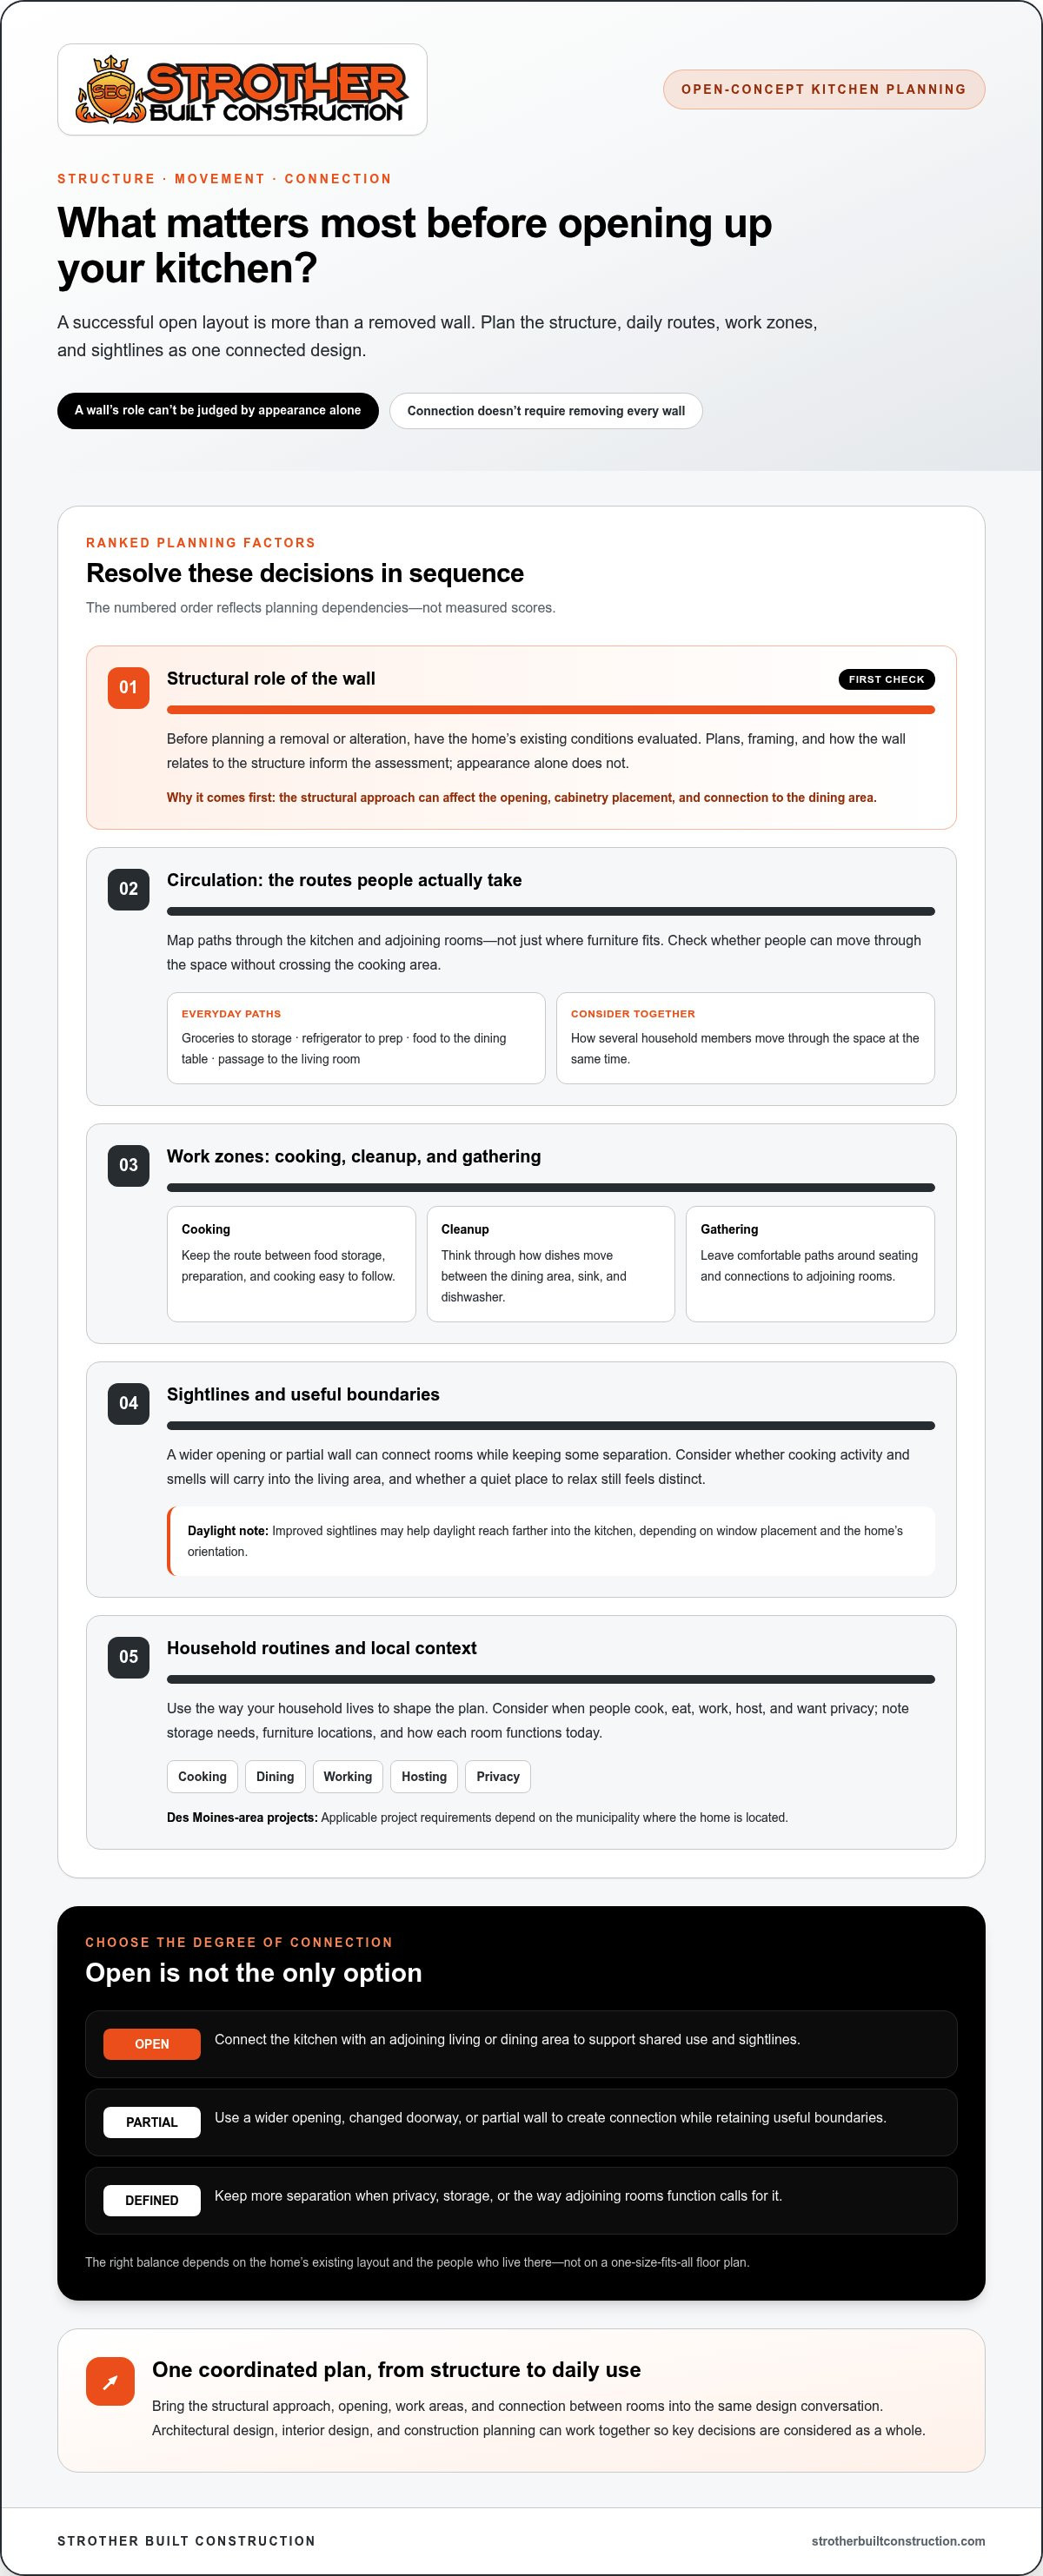
How to Plan an Open-Concept Kitchen Remodel in Des Moines
A strong plan turns the idea of a more connected home into a series of practical decisions. Start with the way your household uses the kitchen, then evaluate the existing space, shape the layout, coordinate finishes, and align design with construction planning. This sequence helps keep structural, functional, and visual choices connected from the beginning.
What decisions should you make before finalizing the layout?
Write down how you cook, store food, serve meals, and entertain. Note where clutter tends to collect and which items need convenient storage. Then identify the adjoining spaces you want to connect. Perhaps the dining area should feel close to the kitchen, while the living room needs a quieter edge. These priorities help the layout serve your household rather than follow a trend.
Next, look at the whole connected area, not the kitchen alone. Consider where task lighting is needed for food preparation and how ambient light should carry into nearby rooms. Think through flooring transitions, too. A consistent floor can strengthen the sense of flow, while a deliberate change can signal a shift in function. Coordinate cabinet finishes, wall colors, and adjoining-room materials so the expanded view feels cohesive.
How do design and construction planning work together?
Design decisions need to account for the home’s existing conditions and construction feasibility early. A proposed opening, cabinetry plan, or lighting change may affect other choices, so address them as a coordinated whole before finalizing details. Integrated Des Moines architectural design services bring planning and construction considerations into the same conversation.
Use this sequence to organize your project:
Define household priorities. Record routines, cooking habits, entertaining needs, storage concerns, and the level of separation you prefer.
Review existing conditions. Consider the current layout, structure, available storage, and how adjoining rooms are used.
Develop the layout. Plan work areas, circulation, lighting, and connections between kitchen, dining, and living spaces.
Coordinate finishes. Choose flooring transitions, cabinetry, and adjoining-room finishes with the expanded sightlines in mind.
Plan construction details. Resolve design and feasibility questions, then confirm applicable permit and code requirements with the municipality responsible for your home. Requirements can vary across the Des Moines area.
For broader preparation, Strother Built Construction’s Des Moines kitchen remodeling planning guide can help you think through the wider project alongside your open-layout decisions. A well-coordinated open-concept kitchen remodel Des Moines plan connects household priorities to design choices and construction steps. To bring those decisions together, plan your kitchen remodel with Strother Built Construction.
Plan Your Open-Concept Kitchen Remodel with Strother Built Construction
An open kitchen remodel brings together decisions that affect how your home looks and works. Layout, structural considerations, storage, lighting, and finishes all shape the result. Strother Built Construction is a locally owned general contractor serving Des Moines and nearby communities, with kitchen remodeling supported by architectural and interior design services. That coordinated approach connects the design vision with construction planning.
What can an integrated design-and-construction approach help coordinate?
Start with the experience you want from the adjoining rooms. Architectural design can translate those priorities into a layout plan that considers the home’s existing conditions and proposed changes. Structural questions need project-specific assessment before a wall is altered or removed. Bringing design and construction planning together keeps those considerations in the same conversation as the layout develops.
Interior design helps carry the plan through to the feel of the connected space. Cabinet finishes, lighting, flooring transitions, and adjoining-room details all contribute to visual continuity. For example, coordinated materials can connect a kitchen to a dining area, while lighting or furniture placement distinguishes how each space is used. The aim is a plan shaped around your home and priorities, without treating openness as the only measure of success.
Strother Built Construction’s architectural and interior design services complement its remodeling work, giving homeowners a local option for bringing planning and construction decisions together. Each home has its own layout, structural conditions, and household needs. The project plan should reflect those specifics rather than rely on a standard solution.
What is a helpful first step toward a Des Moines kitchen remodel?
Gather a few useful starting points before discussing your project. Save inspiration that reflects the atmosphere you want, note what currently works or frustrates you, and list your household’s cooking, storage, and entertaining priorities. Write down layout questions, such as whether a connection to the dining room matters more than keeping some separation from the living area.
You don’t need to arrive with every answer. A project conversation can help organize your goals, identify questions that need further assessment, and shape a plan around the home’s existing conditions. Strother Built Construction works with homeowners in Des Moines, Ankeny, West Des Moines, Waukee, Altoona, Polk City, Bondurant, Grimes, Ames, Huxley, Norwalk, and Indianola on tailored kitchen remodeling supported by integrated design.
If you’re ready to talk through your ideas, start a conversation about your kitchen remodel. Bring your inspiration and questions, and share what you’d like the space to do better. A thoughtful first discussion can turn a broad vision for an open-concept kitchen remodel Des Moines homeowners can make their own into clearer project goals.
Shape a Kitchen That Fits the Way You Live
Your remodel doesn’t have to follow a standard template. Let the way you cook, gather, and unwind guide the choices, then shape a space that feels connected without losing the comfort your household needs. Start by turning your ideas into a clear set of goals for your home.
For an open-concept kitchen remodel Des Moines homeowners can tailor to their routines, work with a team that values thoughtful design and construction. Strother Built Construction is locally owned and operated by Josh Strother, and provides kitchen remodeling with integrated design services.
Ready to explore what could work in your home? Start planning your Des Moines kitchen remodel with Strother Built Construction. Your vision is a strong place to begin, and a well-planned space can make everyday moments feel more connected.
Frequently Asked Questions
What is an open-concept kitchen remodel?
An open-concept kitchen remodel changes how the kitchen relates to nearby living or dining spaces, creating a stronger visual or practical connection. The result might include a wider opening, a revised kitchen footprint, or changes that let daylight and conversation travel between rooms. It doesn’t have to erase every boundary. Consider what you want the connected area to do, such as making family meals easier or letting guests gather nearby.
Can you create an open-concept kitchen without removing a wall?
Yes. You can create a more open feeling without removing a wall by improving sightlines, changing a doorway, or adjusting how the kitchen and adjoining rooms are arranged. For example, changing the position of a table or choosing lower-profile furnishings may make a room feel more connected. Design choices should work with the home’s existing structure, not assume that a major wall change is necessary.
How do I know if a kitchen wall is load-bearing?
A homeowner generally can’t determine whether a wall is load-bearing by looking at it. Its role depends on the home’s structure and how loads are supported, which calls for a project-specific assessment before planning an opening or removal. Avoid relying on wall thickness or location alone as proof. The project team can evaluate existing conditions and incorporate the findings into the design and construction plan.
Is an open-concept kitchen a good fit for every home?
No single layout suits every home or household. A connected plan may fit people who enjoy shared activities, while others may prefer a quieter living room, less visible kitchen activity, or a more distinct dining area. Consider how sound, cooking odors, storage, and guests affect your daily comfort. The existing floor plan matters too: a selective opening or a defined kitchen may serve your home better than a fully open arrangement.
How can I reduce noise and cooking smells in an open kitchen?
Plan for sound and odors as part of the kitchen’s everyday use. A properly selected and installed ventilation solution can help manage cooking odors, while closing lids on waste containers and cleaning cooking surfaces promptly can reduce lingering smells. To soften noise, consider rugs, curtains, upholstered seating, or other furnishings in adjoining rooms. These choices can make an open area more comfortable without changing its layout.
Do I need a permit for an open-concept kitchen remodel in Des Moines?
Permit needs depend on the project’s scope and the municipality responsible for the property. Work involving structural changes or updates to plumbing or electrical systems may have different requirements from cosmetic changes. Confirm applicable permit and code requirements with the local building department before construction planning is finalized. This matters across the Des Moines area, where neighboring communities may have their own review processes.
What should I plan before starting an open-concept kitchen remodel?
For an open-concept kitchen remodel Des Moines homeowners should begin by collecting inspiration and noting what they want to improve. Exploring general residential renovation portfolios like kingbuildersremodeling.com can help you visualize how open layouts function in real homes. List cooking habits, storage frustrations, seating needs, and how the kitchen connects to adjoining rooms. Note existing appliances and items that need a place in the new plan. Gather questions about structure, lighting, finishes, and local review requirements so those topics can inform early design decisions.
How do I choose between an open and partially open kitchen layout?
Choose by weighing how much connection you want against how much separation helps your household. A fully open layout may suit frequent entertaining or shared family time, while a partial opening can maintain a visual link and give the kitchen more definition. Think about where people gather, whether kitchen sounds carry into quieter rooms, and how much counter activity you want visible. The best fit depends on your routines and the home’s layout.

Comments