


Open Concept Kitchen Renovation Guide 2026: Design, Costs, & Iowa Trends

Have you ever found yourself stuck behind a kitchen wall prepping dinner while the rest of the family laughs in the living room? It's a common frustration for many Des Moines homeowners who realize an open concept kitchen renovation is the only way to truly connect their living spaces. You want to be part of the conversation, but your current layout keeps you isolated and limits the natural light in your home. It’s time to stop feeling like a spectator in your own living space.
We understand that the idea of a major remodel feels both exciting and overwhelming. You likely have questions about load-bearing walls, structural costs, and how to maintain a sense of order without physical barriers. This guide will help you master the art of the open-plan layout by providing the expert structural advice and design inspiration you need to move forward with confidence. We’ll show you how to increase your home’s value in the local market while achieving a layout that works for your daily life.
From navigating Polk County permit timelines to choosing the right finishes for 2026, we’ve mapped out every step. We will explore the technical realities of removing walls, the financial breakdown of a major remodel, and the specific trends currently transforming homes in Waukee, Ankeny, and across the metro area.
Table of Contents
The Evolution of the Open Concept Kitchen in Des Moines Homes
Des Moines architecture is undergoing a quiet revolution. For decades, local homes were built with strict boundaries that separated the "work" of the kitchen from the "relaxation" of the living room. Today, that wall is coming down. An open concept kitchen renovation has become the most requested transformation for homeowners in neighborhoods from Beaverdale to the newer developments in Waukee. In 2026, the design has matured. It is no longer just about creating one giant, echoing room; it is about crafting seamless transitions that maintain the structural character and warmth of a traditional Iowa home.
From Segmented to Seamless: A Brief History
The shift away from mid-century ranch layouts is driven by how modern families actually use their space. Older homes often featured small, galley-style kitchens that felt like an afterthought. As lifestyles in Ankeny and Waukee have evolved, the demand for "Great Rooms" has skyrocketed. People want a home that breathes. We now define the open-concept as a multi-functional hub for the 2026 home; it is a space that serves as a gourmet prep area, a home office, and a social center simultaneously. This evolution reflects a desire for a home that feels connected rather than compartmentalized.
Why 2026 Homeowners Still Choose Open Layouts
The primary driver for this trend is the end of the "isolated cook" model. No one wants to be tucked away in a back room while guests are enjoying appetizers ten feet away. Opening up the floor plan changes the entire social dynamic of the house. Consider these benefits:
Social Connection: You can host a dinner party and remain part of the conversation while finishing the main course.
Better Sightlines: Parents can keep a close eye on children in the living area directly from the kitchen island.
Psychological Space: Removing just one or two walls creates the feeling of expanded square footage without the massive cost of a physical addition.
Iowa winters can be long and gray, making natural light a precious commodity. Closed-off kitchens often feel dark and cramped during the snowy months. By removing internal barriers, you allow light from living room windows to flood the entire floor. This brightness isn't just about aesthetics; it is a significant mood booster. From a financial standpoint, "open and airy" continues to be a top search term for local homebuyers. A professional open concept kitchen renovation ensures your property remains competitive and highly desirable in the Des Moines market for years to come.
Structural Realities: Walls, Beams, and Iowa Home Anatomy
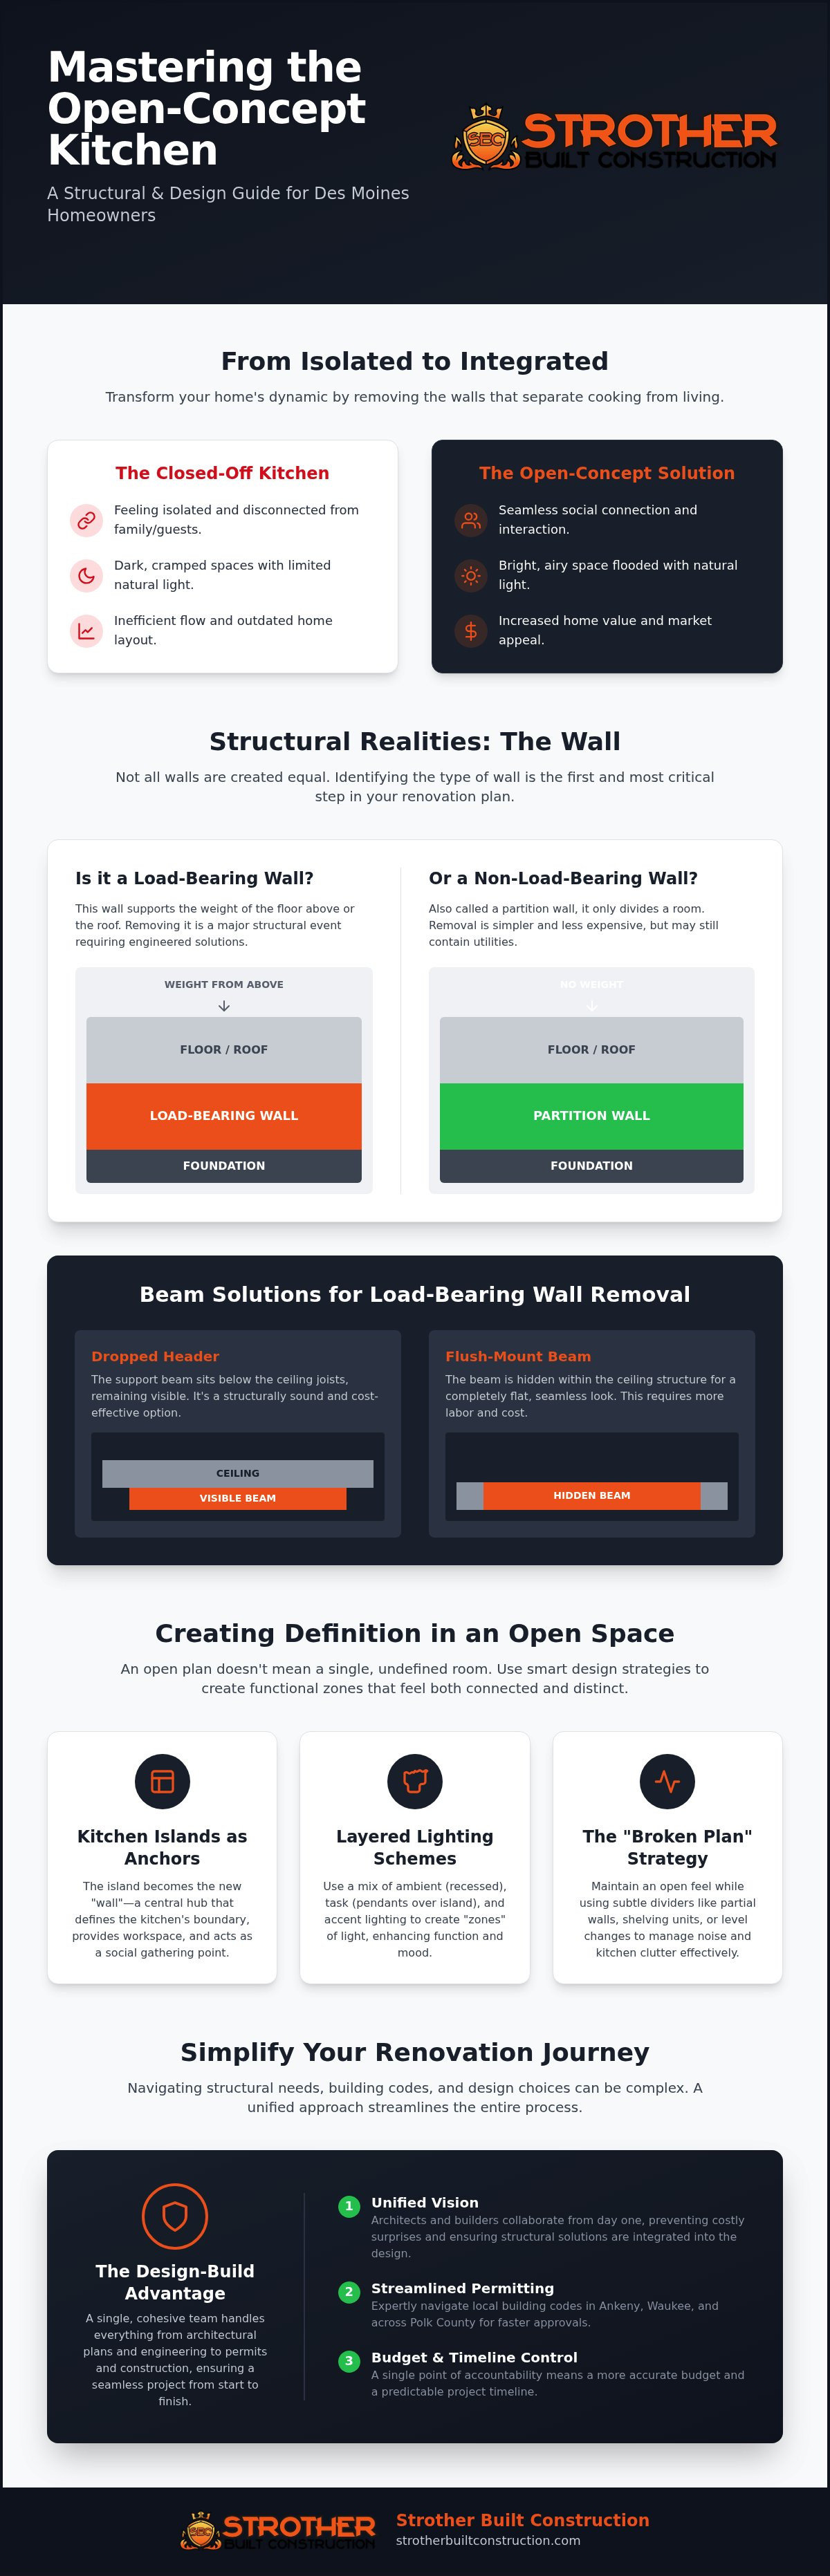
Walls don't just divide rooms; they hold your home together. An open concept kitchen renovation isn't just a cosmetic upgrade; it’s a major structural event. In many Des Moines homes, especially mid-century ranches and Craftsman styles, that central wall separating the kitchen from the living area is usually load-bearing. This means it carries the weight of your roof or the floor above. Removing it requires a precise plan to transfer that weight safely to the foundation.
When you pull a wall, you have two main options for the supporting beam. A dropped header is the most straightforward approach, where the beam sits below the ceiling line and remains visible. If you want a perfectly flat, uninterrupted ceiling, you need a flush-mount beam. This "invisible beam" is tucked up into the floor joists or attic space. It creates a cleaner look but involves more labor and structural adjustments. Working with a team that offers integrated architectural design services ensures these structural details are solved before construction begins.
The Anatomy of a Wall Removal
Safe wall removal starts with temporary shoring. We build "pony walls" to support the ceiling while the original studs are removed. The choice of beam material depends on the length of the opening. Laminated Veneer Lumber (LVL) is a common, high-strength choice for most homes, but extremely wide spans might require a steel I-beam. A structural engineer is essential here. They calculate the exact loads to ensure your home won't sag or develop cracks in the years following your renovation.
Rerouting Utilities: The Hidden Budget Eaters
Planning your open concept kitchen renovation requires a deep look into what’s happening behind the drywall. That "simple" partition wall often houses the home’s nervous system. You might find:
Main Vent Stacks: These large pipes provide drainage and venting for your entire home and are complex to move.
Electrical Hubs: Older Des Moines homes often need electrical panel upgrades to handle the dedicated circuits required for modern appliances.
HVAC Ductwork: Removing a wall changes how air circulates. You must ensure your new great room stays warm during a harsh Iowa winter by properly zoning the new space.
Finally, don't overlook the paperwork. Polk County and surrounding municipalities like Ankeny and Waukee require specific permits for structural changes. These inspections protect your investment and ensure the work meets current safety codes. Always check current permit lead times during your planning phase to keep your timeline on track.
The Open Concept Debate: Balancing Flow with Functional Privacy
You’ve likely heard the rumblings on social media: "Open concept is over." While the critics focus on the noise of a running dishwasher or the sight of messy counters, the reality for 2026 is much more nuanced. An open concept kitchen renovation remains the gold standard for Iowa families who value connection. The secret lies in balancing that airy flow with smart, functional privacy. We don't just tear down walls; we create intentional zones that allow for both high-energy hosting and quiet relaxation.
One of the biggest hurdles in a wide-open space is managing smells and sound. When you remove the physical barriers, the aroma of Sunday dinner travels fast. We solve this by prioritizing high-CFM (cubic feet per minute) ventilation systems. These powerful hoods pull air out of the home before it reaches the living room upholstery. To manage sound, we look at zoning through materials instead of drywall. You don't need a full wall to define a room. Swapping from warm hardwood in the living area to a durable, large-format tile in the kitchen creates a psychological boundary. Changing the ceiling height with a tray or coffered detail also keeps the spaces distinct without blocking the view.
Pros and Cons of Open Plan Living
Choosing the right layout requires an honest look at your daily habits. It is a lifestyle choice as much as a design one. Consider these factors:
Pro: Enhanced Social Interaction. You are never cut off from the action. Whether it's kids doing homework at the island or guests enjoying a drink, the cook remains part of the group.
Pro: Holiday Hosting. Large Iowa families often gather in the kitchen. An open plan allows the crowd to spill naturally into the living area, preventing the "bottleneck" effect during big celebrations.
Con: The Clutter Factor. Without walls, your sink full of prep dishes is visible from the sofa. We often mitigate this by designing "hidden" scullery nooks or raised island tiers that shield the mess.
Is Open Concept "Dying"? The 2026 Verdict
The 2026 verdict is clear: open concept isn't dying; it's growing up. The industry is shifting toward the "Broken Plan." This layout uses glass partitions, half-walls, or strategic cabinetry to maintain sightlines while dampening sound. Pocket doors are another favorite for Des Moines homeowners. They allow you to seal off the kitchen during a messy prep session and slide them away when it's time to open the house back up. Professional design prevents the "echo chamber" effect by integrating soft textures and acoustic-friendly materials into the architectural plan from day one.
Designing Functional Zones: From Islands to Lighting
An open concept kitchen renovation succeeds or fails based on how you define the space. Without walls, you need a new way to guide the eye and tell the story of each room. We call this "zoning." The most effective tool in your design kit is a custom island. It acts as the gravitational center of the home; it anchors the room while providing a clear boundary between the prep area and the social zone. In a large Des Moines great room, a well-placed island prevents the kitchen from feeling like it is simply floating in a sea of living room furniture.
The Multi-Functional Island
Think beyond a simple box with a countertop. Your island should be a multi-functional powerhouse that serves your family’s specific needs. Balance is key here. Designate one side for heavy-duty prep with a deep sink and the other side for casual seating. This keeps guests close but out of the "splash zone." To make the island feel like a high-end piece of furniture, consider these features:
Integrated Appliances: Use microwave drawers and wine fridges to keep the main counters clutter-free.
Waterfall Edges: Carry your stone or quartz down the sides of the island for a modern, architectural look.
Hidden Power: Install pop-up outlets to maintain a clean aesthetic while keeping your devices charged.
Don't let the open layout ruin your efficiency. Maintain a tight work triangle between your stove, sink, and refrigerator. In an open plan, this often means moving the sink or cooktop to the island. This layout keeps you facing your family and guests while you work, rather than staring at a backsplash. It turns the act of cooking into a social event rather than a chore.
Lighting and Material Cohesion
Lighting is your secret weapon for creating "visual walls." Use oversized pendant lights over the island to drop a vertical boundary into the room. Layer this with recessed ambient lighting and under-cabinet task lights to create depth. Cohesion is equally vital. Choose a color palette that flows naturally from the kitchen cabinets to the living room built-ins. If you are struggling to visualize how these finishes will work together, our team provides comprehensive interior design services to ensure every finish feels intentional.
Transitioning materials is where many DIY plans stumble. Aim for a seamless look across the entire floor. Use the same hardwood throughout the living and kitchen areas to make the space feel massive. If you prefer tile in the kitchen, select a large-format option that shares a color profile with your living room furniture. This creates a unified story that ties the entire great room together while still respecting the functional needs of a high-traffic kitchen.
Your Des Moines Renovation Journey with Strother Built
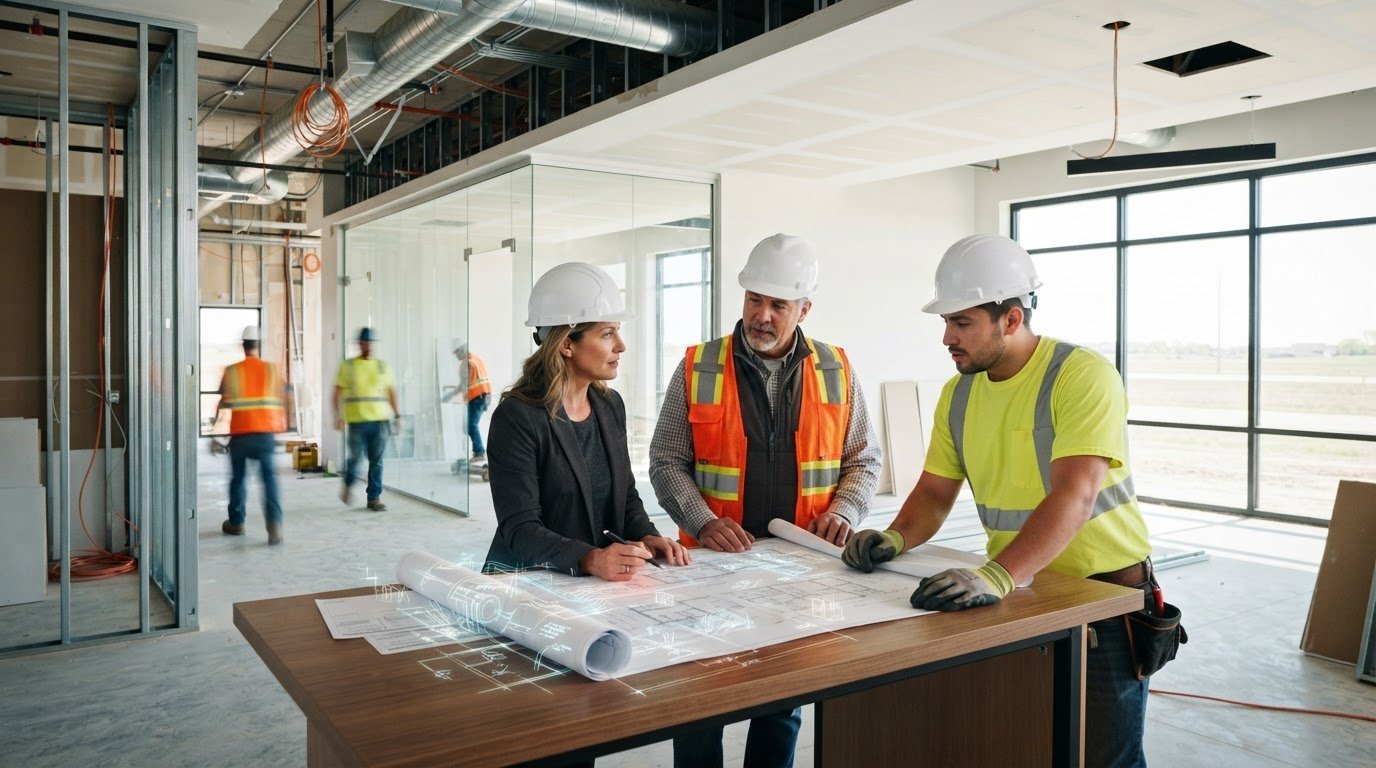
A successful open concept kitchen renovation requires more than just a sledgehammer and a vision. It demands a deep understanding of Iowa home anatomy and local building regulations. At Strother Built Construction, we specialize in a design-build approach that removes the stress of managing multiple contractors. We handle everything from the initial architectural floor plans to the final piece of trim. This integrated service ensures that your structural needs and aesthetic desires are aligned from day one.
Local expertise is your greatest asset when removing walls. Building codes in Ankeny, Waukee, and West Des Moines can vary significantly. Our team stays current on Polk County permit lead times for 2026 to keep your project moving forward without unnecessary delays. We understand the specific challenges of Iowa’s climate and soil, ensuring your new great room remains structurally sound and comfortable for decades. You don't have to worry about the logistics; we lead you through the complex process with ease and transparency.
The Strother Built Construction Process
Our structured phases are designed to provide momentum and clarity throughout your project. We move logically from broad concepts to physical results. The process includes:
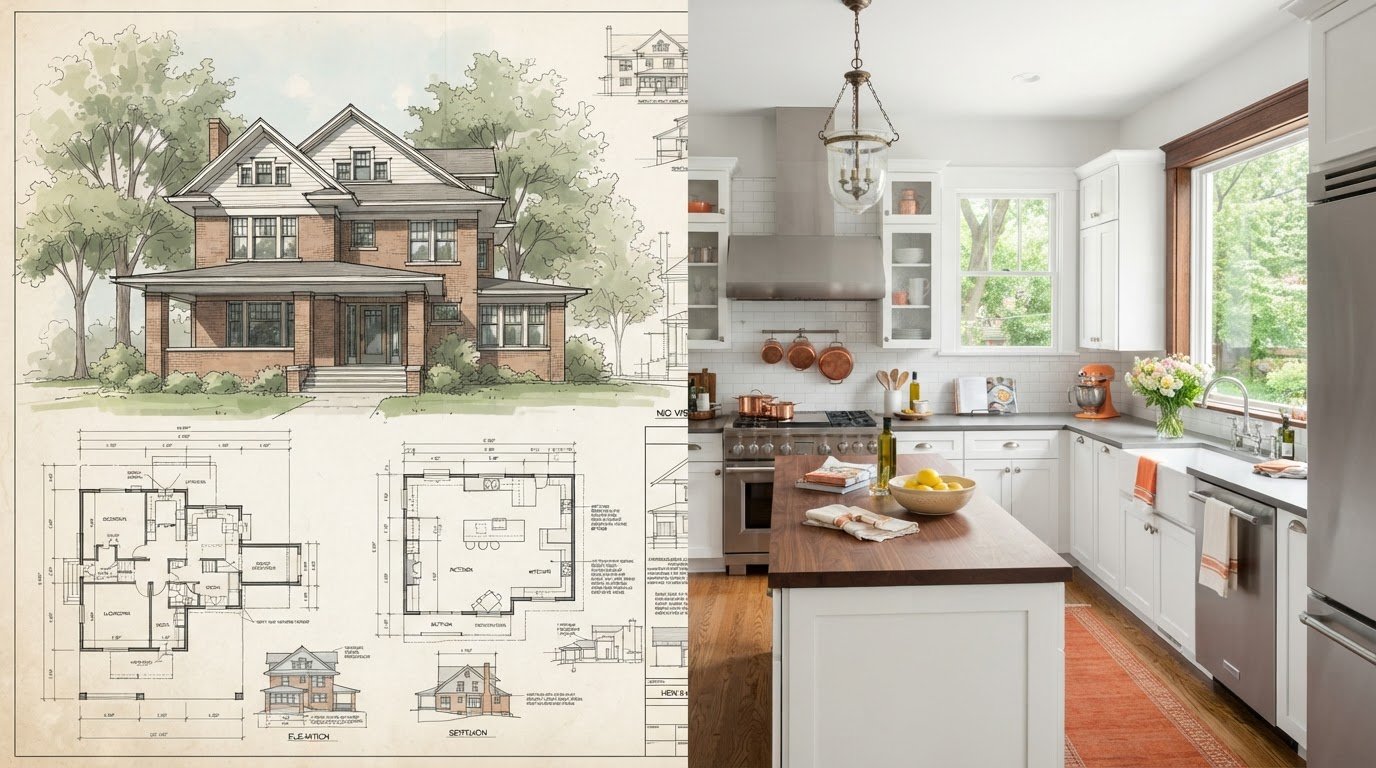
Phase 1: Architectural Consultation. We analyze your current layout and create a floor plan redesign that maximizes flow and structural integrity.
Phase 2: Interior Design. Our designers help you select materials and finishes that reflect the local context and your personal style.
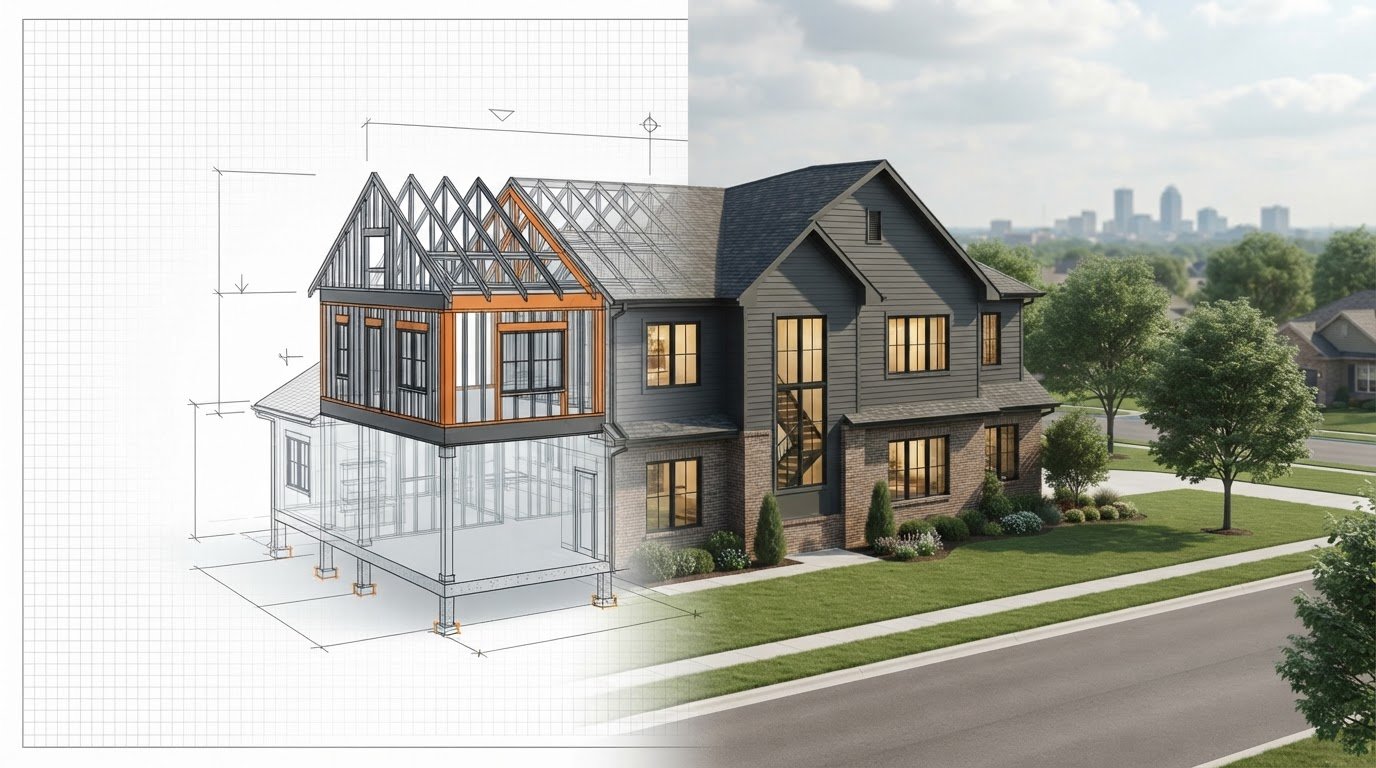
Phase 3: Expert Construction. Our seasoned craftsmen execute the plan with precision, managing every utility reroute and beam installation.
Timeline expectations are a major concern for any homeowner. A comprehensive open-concept overhaul typically takes several weeks to several months depending on the structural complexity. We provide a clear schedule so you know exactly what to expect at every stage. Our goal is to minimize disruption while delivering a transformation that exceeds your expectations.
Start Your Transformation Today
Preparation is the first step toward your dream kitchen. Before your initial consultation, gather photos of layouts you love and think about how your family uses the space daily. Look through our local Des Moines portfolio to see how we’ve transformed similar homes in your neighborhood. When you’re ready to take the next step, schedule your kitchen renovation consultation with Strother Built Construction. Let's build a space where you can finally stop feeling isolated and start enjoying every square inch of your home.
Transform Your Home for the Way You Live Today
Creating a home that feels connected and bright doesn't happen by accident. It requires a deep understanding of structural engineering to handle load-bearing walls safely and a designer's eye to create functional zones that balance privacy with flow. By choosing an open concept kitchen renovation, you are investing in a layout that eliminates isolation and brings the whole family together. You deserve a space that works for your lifestyle while increasing the long-term value of your property.
As an award-winning Iowa design-build firm, Strother Built Construction handles the heavy lifting of architectural and interior design integration for you. We take the guesswork out of local structural requirements and Polk County permits so you can focus on the excitement of your home’s transformation. Your dream of a seamless, light-filled living space is within reach. We take pride in our heritage and our hands-on approach to every project we touch.
Ready to open up your home? Get a custom quote from Strother Built Construction. We are here to lead you through every phase of the process with steady, reliable hands. Let’s build something incredible together.
Frequently Asked Questions
How much does it cost to remove a load-bearing wall for an open concept kitchen in Des Moines?
Removing a load-bearing wall involves several variables that influence the total investment. Factors include the length of the span, whether you choose a flush-mount or dropped header, and the complexity of rerouting electrical or plumbing lines. Because every home in Des Moines has unique structural requirements, we recommend a professional evaluation to determine the exact scope. This ensures your home remains safe while achieving the open look you desire.
Will an open concept kitchen renovation increase my home’s resale value in Iowa?
An open concept kitchen renovation typically provides a strong return on investment for Iowa homeowners. Local buyers prioritize modern, connected living spaces that maximize natural light during our long winters. By creating a seamless flow between the kitchen and living areas, you make your property more competitive in the Des Moines market. It’s a transformation that appeals to the way modern families live and entertain today.
How do I know if the wall I want to remove is load-bearing?
You can often identify a load-bearing wall by looking at the direction of the floor joists in your attic or basement. If the wall runs perpendicular to the joists, it is likely supporting weight. Additionally, walls positioned directly above beams or other support walls in lower levels are usually structural. However, you should always consult a professional builder or structural engineer before starting any demolition to prevent serious damage.
How long does a typical open concept kitchen remodel take from start to finish?
A comprehensive open-plan overhaul generally spans several weeks to a few months from the initial demolition to the final walkthrough. The timeline depends on the structural complexity, such as beam installation and utility rerouting, as well as the lead times for custom cabinetry and materials. We provide a detailed project schedule during the planning phase so you can manage your daily life with minimal disruption during the construction process.
What are the best flooring options for a seamless open-plan transition?
Hardwood flooring remains a top choice for creating a unified look across a great room. Using the same material throughout the kitchen and living areas makes the entire floor feel significantly larger. If you need more moisture resistance, high-quality luxury vinyl plank or large-format tile can also provide a beautiful transition. The key is to avoid breaking the floor with transition strips, which can interrupt the visual flow of the space.
Do I need an architect for an open concept renovation, or just a contractor?
While a contractor handles the physical work, having access to architectural design services is crucial for an open concept kitchen renovation. Removing walls requires precise load calculations and a clear floor plan to ensure the new layout is both safe and functional. We utilize an integrated approach that combines both disciplines. This prevents communication gaps and ensures that the architectural vision is perfectly executed by the construction team on-site.
How do I handle the noise and cooking smells in a large open-plan area?
Effective smell management starts with a high-CFM ventilation hood that vents directly to the exterior of your home. This pulls cooking odors out before they settle into your living room furniture. To manage noise, incorporate soft textures like area rugs, upholstered seating, and window treatments to absorb sound. Professional design can also include acoustic-friendly ceiling details or strategic cabinetry placement to help dampen the echo in a large, open space.
Can I keep some privacy while still having an open kitchen layout?
You can maintain a sense of privacy by adopting a "broken plan" layout. This strategy uses elements like half-walls, decorative glass partitions, or double-sided fireplaces to define zones without completely closing them off. A large kitchen island with a raised tier can also shield your prep area from view while keeping the room feeling spacious. These solutions offer the best of both worlds: an airy atmosphere with designated spots for quiet and order.
Comments