


Primary Bathroom Renovation: 2026 Planning Guide

Why does your primary bathroom feel more like a cluttered corridor than a private retreat? Most homeowners in Des Moines are tired of awkward 1990s layouts where a massive garden tub wastes space while the shower feels like a cramped afterthought. It's exhausting to navigate a shared space that lacks privacy and struggles to handle Iowa's humidity without showing its age.
You deserve a primary bathroom suite renovation that prioritizes your daily rituals and enhances your home's value. This expert guide will help you transform that outdated floor plan into a functional, spa-like sanctuary that remains timeless. We'll walk through strategic layout redesigns, luxury features that provide genuine comfort, and the professional design-build steps required to manage your project with confidence. From maximizing storage with double vanities to selecting materials that endure, you'll gain a clear roadmap for your 2026 renovation.
Table of Contents
What is a Primary Bathroom Suite Renovation?
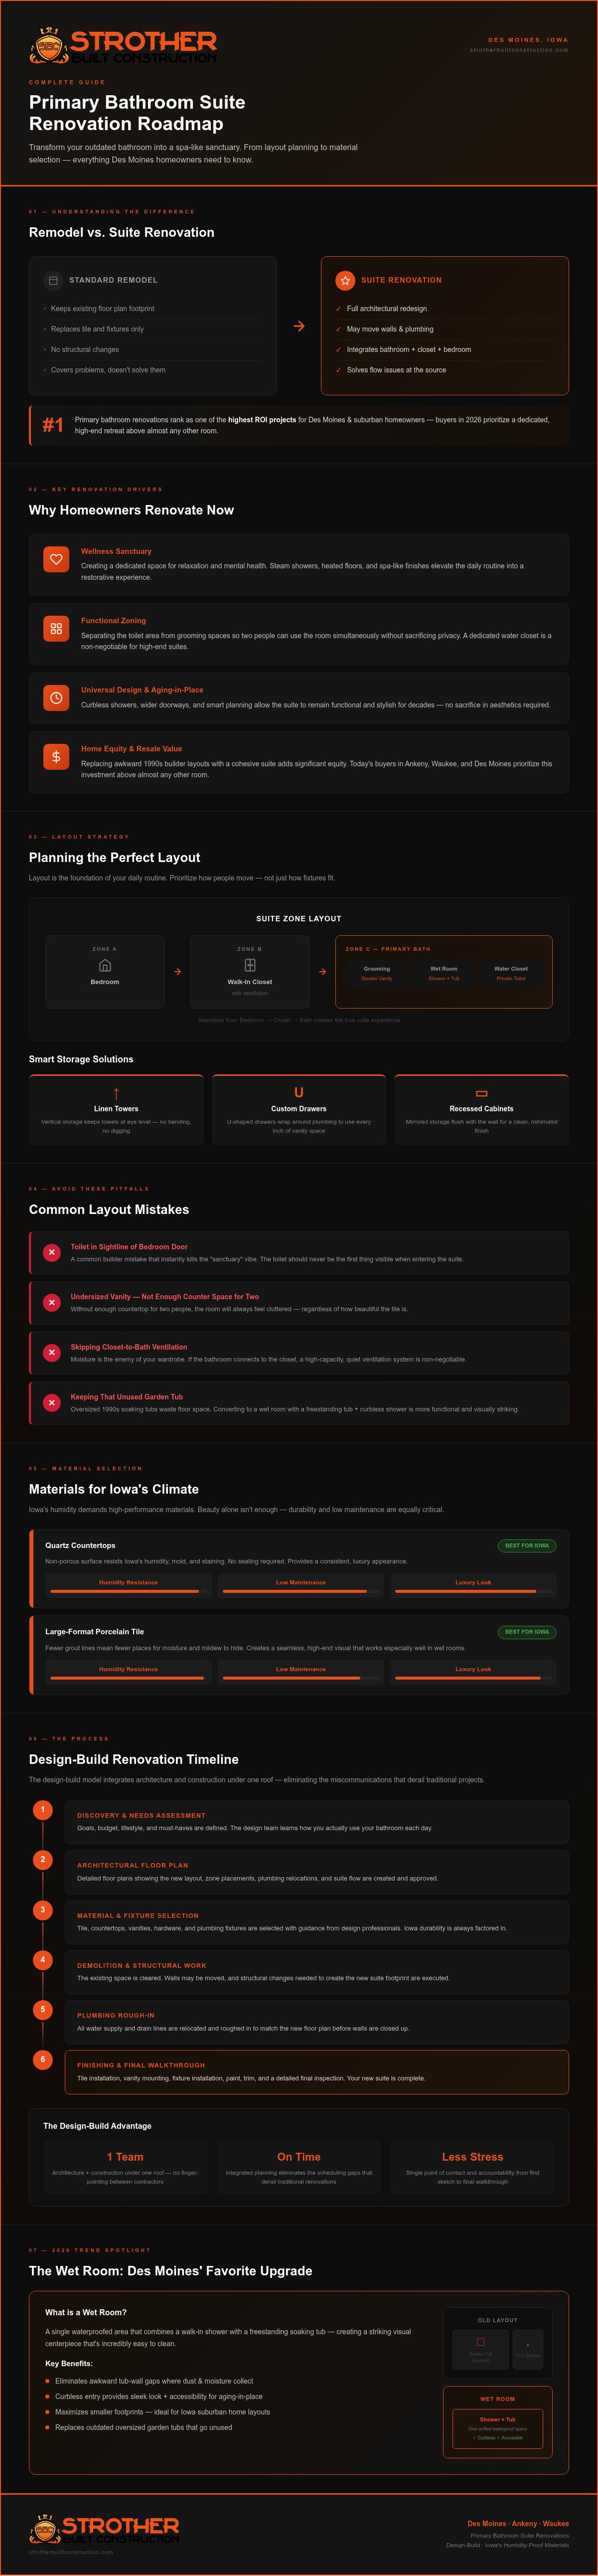
A primary bathroom suite renovation is far more than a simple cosmetic update. It's a comprehensive architectural redesign that reconfigures your most private space into a cohesive environment. This process often involves moving walls to integrate the bathroom with the bedroom and walk-in closet, creating a seamless "suite" experience. It isn't just about new tile; it's about changing how you move through your home.
You've likely noticed the shift from "master" to "primary" in recent years. This change isn't just about modern real estate terminology; it's about clarity and inclusivity. A "primary" bath refers to the main bathroom intended for the home's owners, emphasizing its role as the central hub for daily rituals. For homeowners in Des Moines and surrounding suburbs like Ankeny or Waukee, this is often one of the highest ROI projects you can undertake. It adds significant equity because today's buyers prioritize a dedicated, high-end retreat over almost any other room.
The Difference Between a Remodel and a Suite Renovation
A standard remodel usually keeps the existing footprint while replacing tile and fixtures. In contrast, a primary bathroom suite renovation often requires structural changes. You might steal space from an adjacent closet or move plumbing to relocate a vanity. This integrated approach is the standard for high-end Iowa homes in 2026 because it solves flow issues rather than just covering them up. We focus on the entire footprint, ensuring the transition from the bedroom to the bathroom feels intentional and open.
Why Homeowners Choose to Renovate Now
Many clients come to us because they are stuck with awkward builder layouts from the 1990s and 2000s. These often feature oversized, unused soaking tubs and tiny, dark shower stalls. Today, the focus has shifted toward creating a wellness sanctuary. It's about mental health and relaxation. Homeowners are also looking ahead. We see a massive increase in requests for universal design features that allow for aging-in-place without sacrificing style.
Wellness Sanctuaries: Creating a space for relaxation with steam showers or heated floors.
Functional Zoning: Separating the toilet area from grooming spaces for better shared use.
Universal Design: Planning for the future with curbless showers and wider doorways.
Whether you're fixing a cramped layout or preparing your home for the long term, a suite renovation provides the steady reliability of a space designed specifically for your life. It's an investment in your daily comfort and your home's future value.
Planning the Perfect Primary Suite Layout
Layout is the foundation of your daily routine. A successful primary bathroom suite renovation focuses on how you move through the space during the busiest hours of the morning. Most original builder plans prioritize fitting fixtures into a box; we prioritize the person using them. Start by identifying your "zones." Separate the grooming area from the water closet to allow two people to use the room simultaneously without sacrificing privacy. A dedicated toilet room with its own ventilation is a non-negotiable feature for a high-end suite.
The "wet room" trend has become a favorite for homeowners in Des Moines looking to maximize a smaller footprint. By combining the shower and a freestanding soaking tub into one large, waterproofed area, you create a striking visual centerpiece that's also incredibly easy to clean. This configuration eliminates the awkward gaps between the tub and the wall where dust and moisture often collect. It also allows for a curbless entry, which provides a sleek look while ensuring your bathroom is accessible for years to come.
Storage should be intentional, not an afterthought. Stop relying on deep, dark vanity cabinets where items get lost. Instead, integrate these smart solutions:
Linen Towers: Vertical storage that keeps towels at eye level.
Custom Vanity Drawers: U-shaped drawers that wrap around plumbing to use every inch of space.
Recessed Medicine Cabinets: Mirrored storage that sits flush with the wall for a minimalist finish.
Optimizing the Bathroom-Closet Connection
Many modern floor plans connect the primary bathroom directly to the walk-in closet. This creates a private dressing room feel, but it requires expert planning. Moisture is the enemy of your wardrobe. If you choose this layout, invest in a high-capacity, quiet ventilation system to ensure steam doesn't settle on your clothes. When done correctly, this flow streamlines your morning, allowing you to move from the shower to the closet without ever leaving the suite.
Common Layout Mistakes to Avoid
Avoid placing the toilet in the direct sightline of the bedroom door. It's a common builder mistake that instantly kills the "sanctuary" vibe. You should also be wary of undersized vanities. If you don't have enough countertop space for two people, the room will always feel cluttered, regardless of how expensive the tile is. Finally, don't ignore natural light. If your current windows are small or poorly placed, consider adding a transom window or a skylight. Natural light makes morning grooming easier and helps regulate your circadian rhythm. If you're unsure how to reconfigure your existing footprint, exploring architectural design services can help you visualize the possibilities before construction begins.
Selecting Materials for Beauty and Iowa Durability
Iowa's climate presents unique challenges for interior spaces. High humidity in the summer and sub-zero temperatures in the winter mean your primary bathroom suite renovation requires materials that are both resilient and beautiful. While natural marble is a classic choice, it's incredibly porous and prone to staining. For busy families in Ankeny and Waukee, quartz has become the go-to alternative. It provides the elegant veining of stone without the high-maintenance sealing requirements, making it a reliable choice for high-traffic bathrooms.
Large-format porcelain tile is a game changer for modern upkeep. By using tiles that measure 24x48 inches or larger, we significantly reduce the number of grout lines in your shower and on your floors. This creates a seamless, expansive look that's much easier to keep clean. Since we're in Central Iowa, radiant floor heating is a must-have upgrade. Stepping onto a warm floor during a January blizzard in Des Moines transforms your morning routine from a chore into a comfort you'll appreciate every single day.
Fixture finishes are also evolving as we look toward 2026. While brushed nickel had a long run, homeowners are now choosing warmer, bolder options like champagne bronze and matte black. These finishes provide a sophisticated contrast against lighter quartz countertops and help your suite feel like a custom-designed sanctuary rather than a standard builder project.
Moisture Management and Ventilation
What happens behind the tile is more important than the tile itself. Iowa humidity can wreak havoc on poorly ventilated spaces. Protecting your primary bathroom suite renovation from hidden moisture damage is our top priority. We use high-performance, quiet exhaust fans and integrated waterproofing systems, like Schluter, to seal the entire shower footprint. This prevents mold growth and protects your home's structure. For those planning a curbless shower, we utilize modern drainage solutions that ensure water stays exactly where it belongs.
Lighting Design for Ritual and Function
Lighting shouldn't be a single overhead fixture. We design with three distinct layers to cover every need. Task lighting around the vanity is essential for grooming, while ambient lighting provides general illumination. Accent lighting can highlight architectural features or a freestanding tub. Smart mirrors with anti-fog technology and integrated LEDs are becoming the new standard for luxury suites. Install dimmers to help you transition from a bright morning start to a soft, spa-like atmosphere in the evening.
The Renovation Process: What to Expect
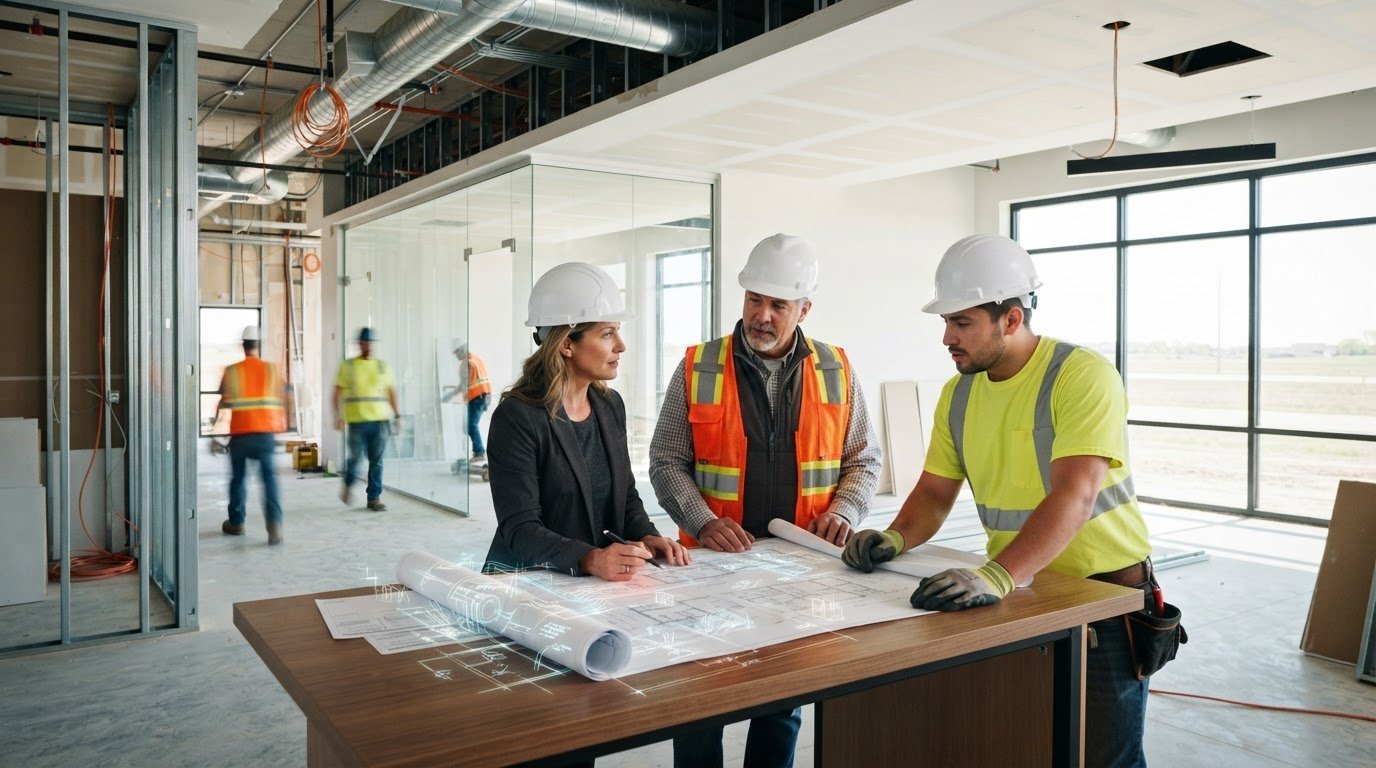
A primary bathroom suite renovation is a significant undertaking, but a structured process keeps the project manageable and predictable. We begin with Design and Discovery. During this phase, we finalize every detail of your floor plan and material selections. You'll know exactly how the space will look and function before we swing the first hammer. Next, we move into Demolition and Rough-In. This is where we open the walls to update plumbing and electrical. In many older Des Moines neighborhoods, this is the time we replace outdated galvanized pipes or faulty wiring to ensure your home's longevity.
If your vision includes Structural Changes, we handle the heavy lifting next. This might mean moving a load-bearing wall to expand your footprint into an adjacent bedroom or closet. Once the "bones" of the room are ready, we transition to Finishes. We install your custom cabinetry, countertops, and that large-format tile. The process concludes with the Final Punch List. We don't consider the job done until our master craftsman touch has been applied to every corner, ensuring every miter joint is tight and every fixture is perfectly aligned.
Budgeting for a Suite Renovation in Central Iowa
Planning your finances for a high-end project in Ankeny or Waukee requires looking beyond the surface. Moving plumbing lines is often a primary cost driver, especially if we're relocating a toilet or adding a second vanity. Your choice between custom and semi-custom materials will also impact the final investment. We always recommend a 10-15% contingency fund. This is essential for older homes in Des Moines where we might find subfloor rot or structural oddities once the demo begins. Having this buffer ensures the project stays on track without added stress.
Living Through a Bathroom Renovation
Living in a construction zone can be challenging. We suggest setting up a temporary grooming station in a guest bathroom or laundry room to maintain your routine. Our team uses professional dust mitigation techniques, including floor protection and plastic barriers, to keep the rest of your home clean. You won't be left wondering about progress; we provide weekly updates to keep you in the loop. Reliable communication is how we turn a complex build into a rewarding transformation. If you're ready to see how our design-build approach can simplify your project, explore our bathroom remodeling services today.
Why Design-Build is the Key to a Stress-Free Suite
Choosing the right partner for your primary bathroom suite renovation is the most effective way to protect your investment. Traditionally, homeowners had to hire an architect for plans and then find a separate contractor to build them. This often leads to "finger-pointing" when a design doesn't translate perfectly to the job site. We eliminate this friction by integrating architectural design and construction under one roof. This single point of contact reduces errors, keeps your project on schedule, and ensures the original vision for your sanctuary remains intact from start to finish.
Our 13+ years of experience in Central Iowa allows us to customize every project for local conditions. Whether you're in Des Moines, Ankeny, or Waukee, we understand the specific structural challenges of local homes. We don't just follow a blueprint; we manage the entire lifecycle of your bathroom remodeling Des Moines project. This comprehensive oversight means we can anticipate plumbing or structural hurdles before they become costly delays, providing you with the steady reliability you deserve.
Integrated Architectural and Interior Design
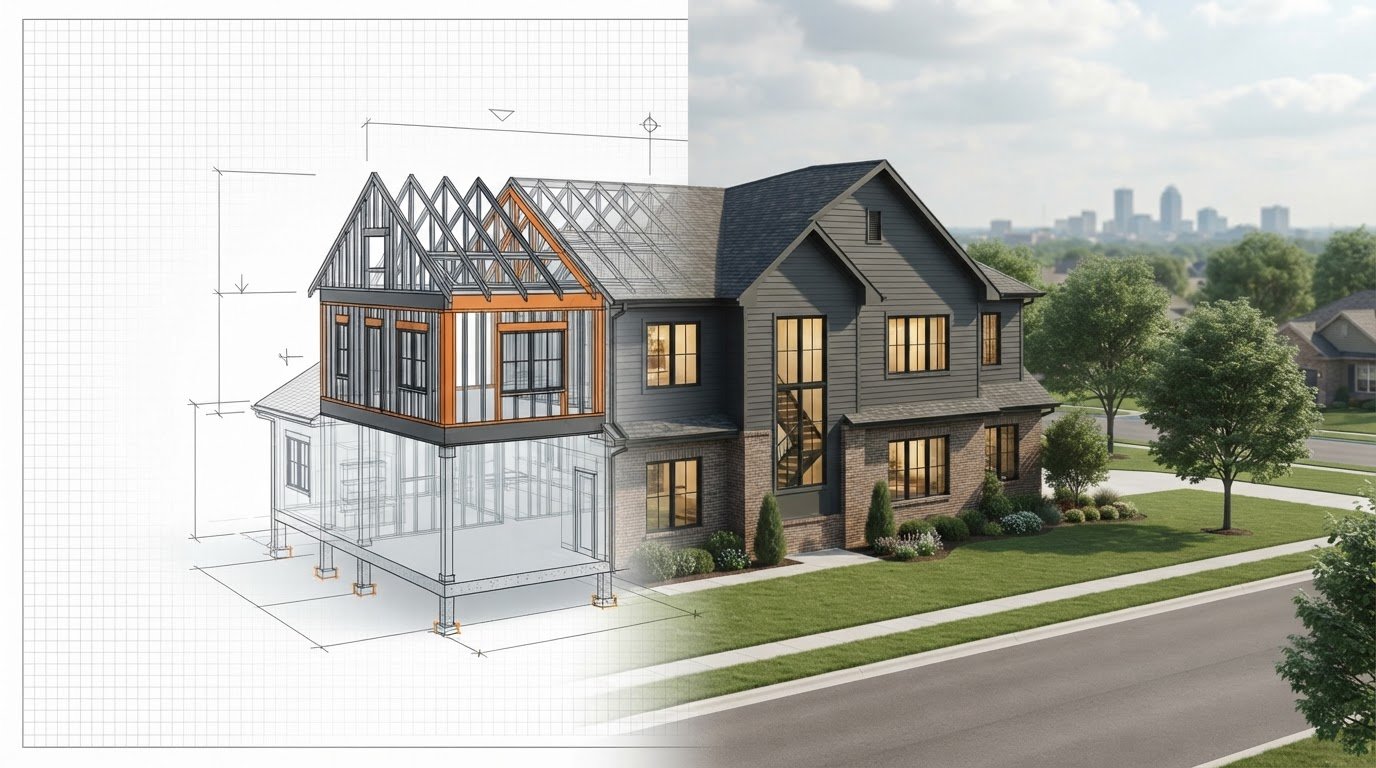
Moving load-bearing walls or reconfiguring a suite footprint requires more than just a good eye for tile. It requires architectural expertise to ensure your home remains structurally sound. Our design-build approach ensures that your new layout flows naturally into your bedroom and closet while matching the existing aesthetic of your home. We focus on a cohesive look that feels like a natural extension of your property rather than a disjointed add-on. Our design team works directly with Josh Strother to ensure every creative plan is structurally sound and buildable before a single wall is opened.
Start Your Transformation Today
Ready to turn your outdated bathroom into a high-end retreat? The first step is simple. Gather your "wish list" and any inspiration photos that capture the mood you want to create. Think about your daily pains, like lack of storage or poor lighting, so we can address them in the initial design. We take pride in being your authoritative local guide, leading you through the complexities of a major renovation with ease and transparency. Contact Strother Built Construction for a primary suite consultation and let's begin planning a space that adds genuine value to your home and your lifestyle.
Transform Your Home with a Modern Primary Suite
A successful primary bathroom suite renovation is about more than just aesthetics; it's about creating a space that aligns with your daily rituals and adds long-term value to your home. By focusing on intentional zoning, moisture-resistant materials, and a seamless flow between your bedroom and closet, you can turn a dated layout into a high-end retreat. You don't have to navigate the complexities of structural changes and plumbing relocations on your own.
Strother Built Construction brings 13+ years of Des Moines remodeling expertise to every project. As a locally owned firm operated by Josh Strother, we provide integrated design-build project management that eliminates the stress of coordinating multiple contractors. We handle every detail from the initial architectural design to the final custom finishes. Your vision for a spa-like sanctuary is within reach, and we have the "can-do" attitude to make it a reality.
Start Planning Your Luxury Primary Suite with Strother Built and take the first step toward a home that truly serves you. We're excited to help you build something lasting in our Central Iowa community.
Frequently Asked Questions
How long does a primary bathroom suite renovation typically take?
A full primary bathroom suite renovation typically takes 6 to 10 weeks once construction begins. This timeline depends on the complexity of structural moves and the arrival of custom materials like cabinetry. We spend several weeks in the design and discovery phase before any demolition starts to ensure every fixture is on-site. This proactive approach prevents mid-project delays and keeps your home's transformation moving efficiently toward completion.
Is it worth moving plumbing to change my bathroom layout?
Moving plumbing is worth the investment if your current layout feels cramped or awkward. While it adds to the initial cost, relocating a toilet or vanity is often necessary to achieve a functional suite feel. It allows for better zoning and improved privacy that a simple fixture replacement cannot provide. For most homeowners, the daily convenience of a logical floor plan far outweighs the one-time cost of updating the rough-in.
What is the average cost of a primary bathroom renovation in Des Moines?
The total investment for a primary bathroom renovation in Des Moines depends on your choice of materials and the scale of structural changes. High-end features like radiant floor heating, custom-built vanities, and premium quartz countertops will impact the final bottom line. We focus on providing a comprehensive design-build service that balances luxury with long-term durability. Every project is unique, so we prioritize transparent communication to help you manage your budget effectively.
Can I turn a standard bathroom into a primary suite by taking space from a closet?
You can definitely expand a standard bathroom by incorporating space from an adjacent walk-in closet or bedroom. This is a strategic way to create a true primary suite with room for a double vanity or a larger shower. Our architectural design services help you visualize how this change impacts the surrounding rooms. We ensure the new footprint feels intentional and integrated, rather than just a patched-together extension of the original space.
What are the best materials for a low-maintenance bathroom?
Quartz and large-format porcelain tile are the most reliable materials for a low-maintenance retreat. Quartz is non-porous and resists staining without the need for periodic sealing like natural stone. Porcelain tiles that measure 24x48 inches or larger significantly reduce the amount of grout you have to scrub. Choosing these durable surfaces ensures your bathroom remains beautiful with minimal effort, even with the high humidity levels common in Central Iowa.
Do I need a permit for a bathroom renovation in Polk County?
Yes, you need permits for any renovation that involves structural, plumbing, or electrical changes in Polk County. Professional contractors handle the permit application process to ensure your project meets all local building codes. This oversight protects your home's safety and ensures there are no issues when you eventually decide to sell. Skipping this step can lead to costly fines or complications with your home insurance coverage later on.
What is a curbless shower and can I have one in my home?
A curbless shower is a walk-in design where the shower floor is perfectly level with the rest of the bathroom. Most Iowa homes can accommodate this feature, but it requires specific subfloor modifications to ensure proper drainage. It's a popular choice for universal design, allowing for aging-in-place without sacrificing a modern aesthetic. We verify local building codes in Polk County to ensure your curbless entry is both beautiful and functional.
How does a primary suite renovation affect my home's resale value?
Investing in a primary bathroom suite renovation significantly boosts your home's resale value and marketability. Today's buyers in the Des Moines area look for a dedicated sanctuary that offers privacy and high-end finishes. A well-executed renovation can set your property apart in a competitive market. Beyond the financial return, the improved storage and functional layout enhance your own quality of life for as long as you remain in the home.
Comments