


Small Bathroom Renovation in Des Moines: A Practical Design Guide

What if your small bathroom could feel easier to use without gaining a single inch? A small bathroom renovation Des Moines homeowners can feel good about starts with movement and daily routines, not extra features. If the room feels cramped, cluttered, or awkward to navigate, start by identifying what gets in the way and which layout changes might address it.
A thoughtful plan can make the space feel more comfortable and orderly. This guide explains how to assess the existing layout, improve storage, and choose fixtures and finishes that suit your room and household. You’ll also learn how to organize decisions and prepare for construction.
Every compact bathroom has its own constraints, so the best solution depends on how you use the room. Strother Built Construction brings bathroom remodeling together with architectural and interior design services. The company serves Des Moines and nearby Central Iowa communities. Read on for a practical path from early planning to a more functional, polished bathroom.
Table of Contents
Small Bathroom Renovation in Des Moines: Start With the Room’s Biggest Constraint
Small Bathroom Layout Ideas That Improve Movement and Usable Space
Storage, Lighting, and Finishes That Help a Small Bathroom Feel More Open
Planning a Small Bathroom Renovation in Des Moines: Scope, Schedule, and Local Details
Bring Your Small Bathroom Renovation Vision to Life With Strother Built
Small Bathroom Renovation in Des Moines: Start With the Room’s Biggest Constraint
A bathroom can feel cramped for several reasons: the door swings into the main path, towels and toiletries have nowhere to go, the lighting leaves corners dim, or the tub-shower setup makes movement awkward. Before choosing tile or fixtures, pinpoint what interrupts your routine. A small bathroom renovation Des Moines homeowners will find useful starts with the room’s actual constraints, not a standard package of upgrades.
A renovation may coordinate changes to the layout, fixtures, storage, finishes, and plumbing or electrical work. The right scope depends on the room’s dimensions, existing conditions, household routines, and goals. Function-first planning helps every design decision serve a clear purpose.
Which small-bathroom problems should you solve first?
Pay attention during ordinary morning and evening routines. Where do people have to sidestep each other? Does the door block access to the vanity, or does an open drawer make the walkway feel tighter? Note where you lose time or have to reach awkwardly for everyday items. These observations help identify changes that could make the room easier to use.
Separate daily-use problems from cosmetic preferences before selecting finishes. A new color may freshen the room, but it won’t solve a door that clips a fixture or storage that doesn’t fit your household. Doors, windows, plumbing, and existing fixtures all shape which layout options are practical. Keeping plumbing in place may limit construction, while moving fixtures calls for a closer assessment of existing conditions.
What makes a Des Moines bathroom renovation project-specific?
There isn’t one standard bathroom layout for every home in Des Moines or Central Iowa. Each room has its own dimensions, openings, plumbing locations, and construction conditions. Start by assessing what’s there, then match possible changes to your priorities. A household focused on smoother movement may value a clearer route through the room; another may put everyday storage first.
For homeowners in Des Moines, Ankeny, West Des Moines, Waukee, and Norwalk, careful assessment keeps design choices grounded in the home itself. It also creates room to consider how needs may change over time. For example, universal design principles can inform choices that make a space more usable for people with different ages or abilities. The goal isn’t to add every feature. It’s to choose changes that support the way you live.
Small Bathroom Layout Ideas That Improve Movement and Usable Space
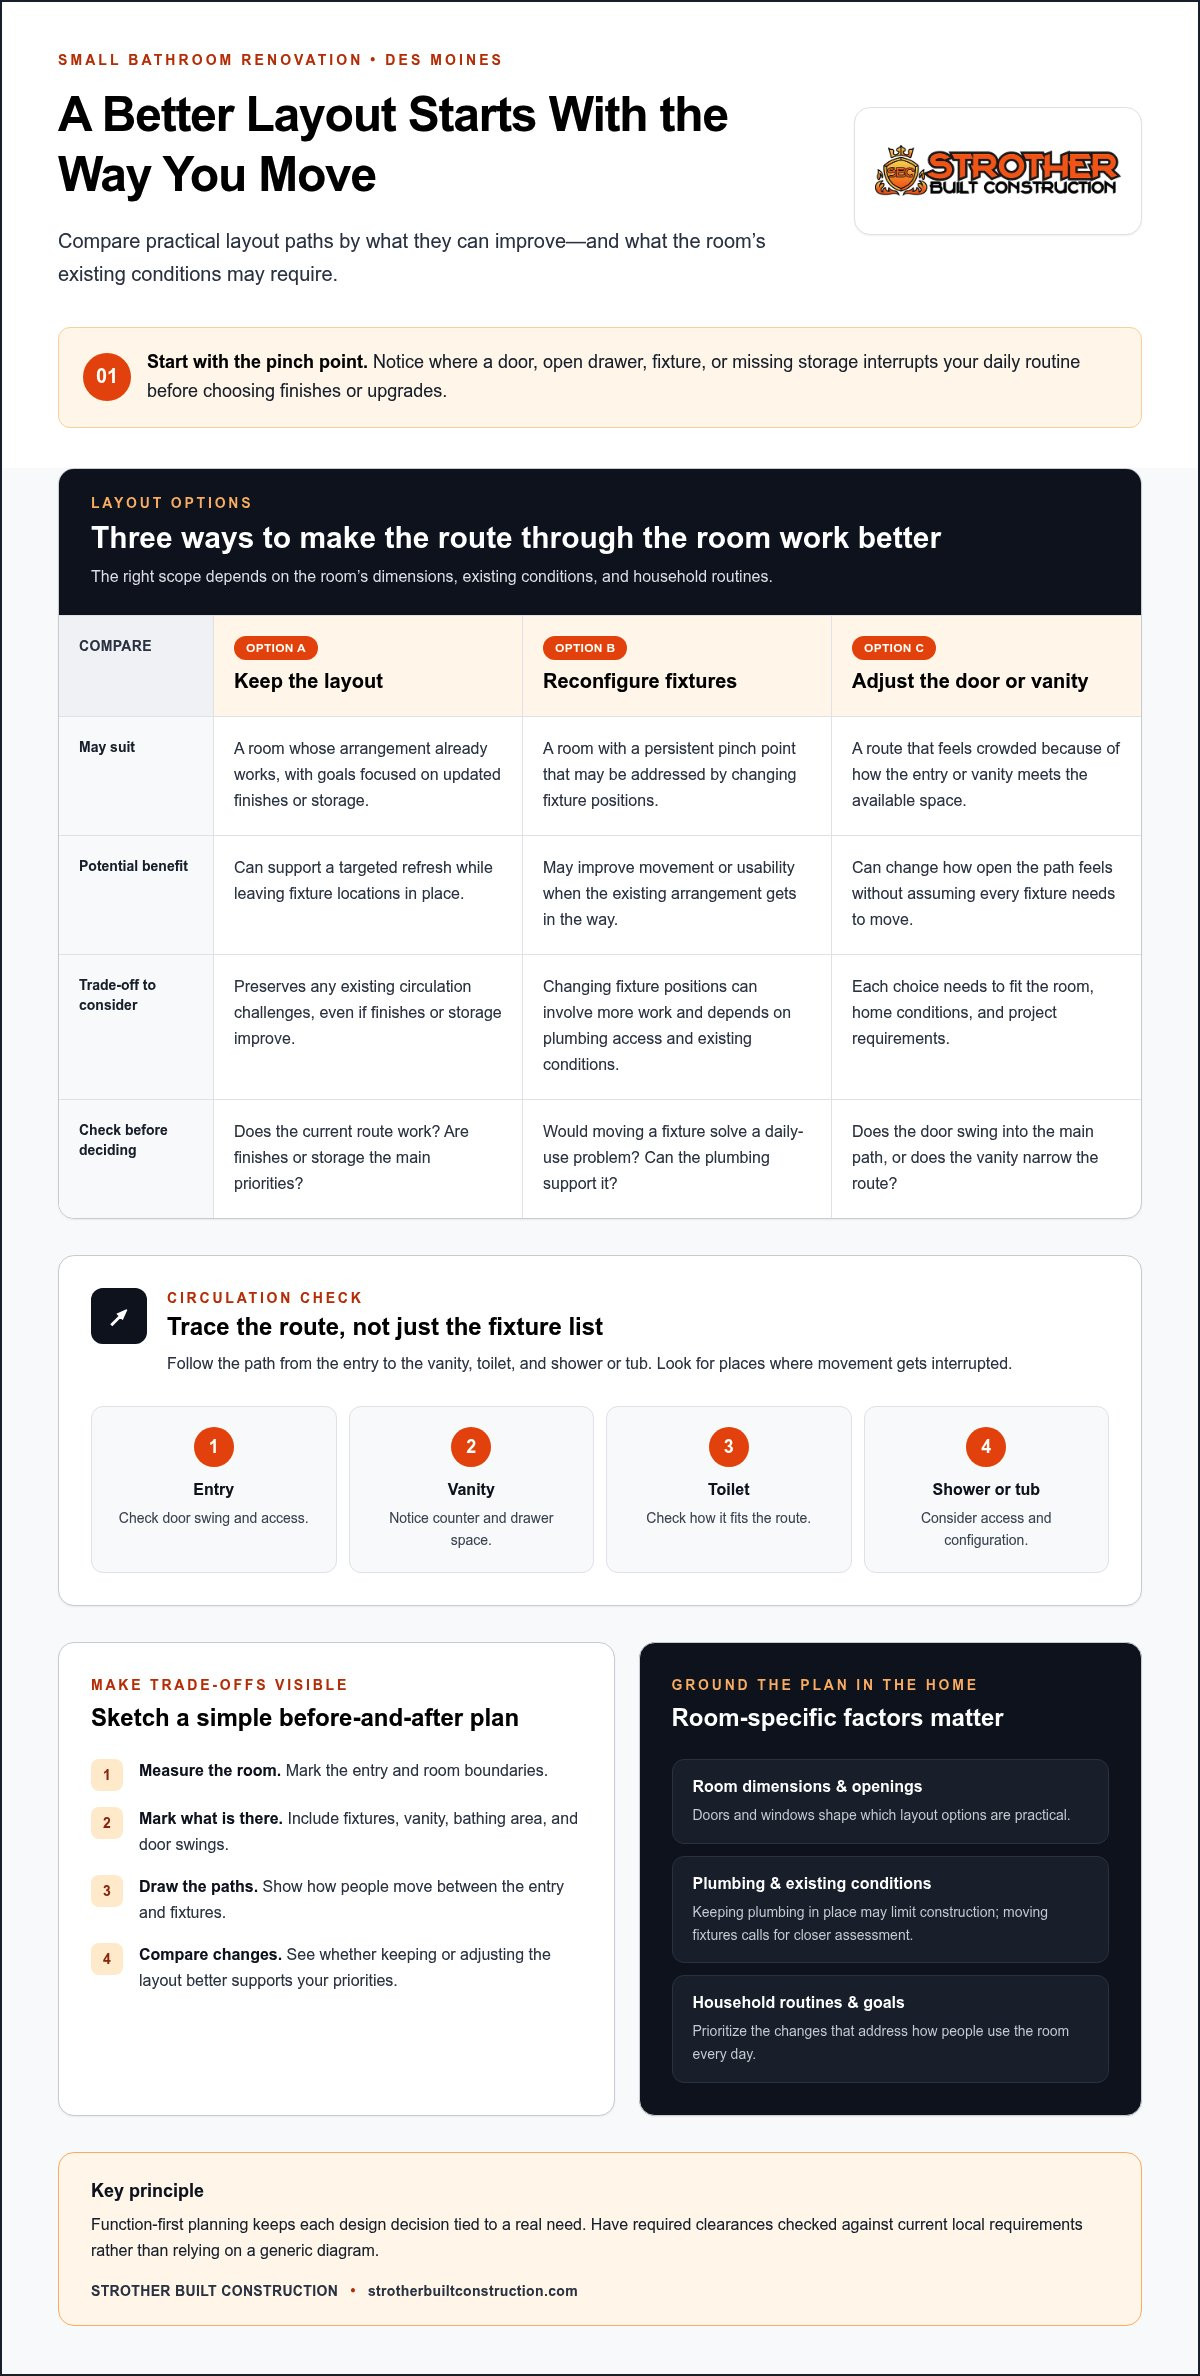
A better layout isn’t always a completely different layout. In a compact bathroom, even a modest change to how the door, vanity, and bathing area relate can make the route through the room feel clearer. Trace the path from the entry to the vanity, toilet, and shower or tub. Notice where a door, open drawer, or fixture interrupts that path.
Should you keep the existing bathroom layout?
Keeping fixtures in their current locations can limit the amount of construction involved, but it isn’t automatically the best fit. A targeted refresh may make sense if the arrangement already works and your main goals are updated finishes or storage. Reconfiguring the layout may address a persistent pinch point, though changing fixture positions can involve more work. Plumbing access and existing conditions help determine what’s practical.
For a small bathroom renovation Des Moines homeowners are planning, compare both options before settling on a scope. An assessment of the room can help establish whether the current layout can support the desired improvements or whether moving a fixture is worth exploring.
How can fixture placement make a small bathroom easier to use?
Look at how each element affects circulation, not just how it appears on a plan. A wider vanity may add useful counter space but narrow the route past it. A shower configuration that takes up less visual and physical room may improve access, while the wrong door swing can make entry feel crowded. Consider whether a pocket or outward-swinging door could help, while accounting for the home’s conditions and project requirements.
Sketch a simple before-and-after floor plan. Measure the room and mark the entry, fixtures, vanity, bathing area, door swings, and paths between them. The sketch won’t replace a full design, but it can make trade-offs easier to see and discuss. Have required clearances checked against current local requirements rather than relying on a generic diagram.
Keep the layout: May suit a project focused on targeted updates, but preserves existing circulation challenges.
Reconfigure fixtures: May improve movement or usability, but depends on plumbing access and existing conditions.
Adjust the door or vanity: Can change how open the path feels, though each choice needs to fit the room.
For a broader look at planning and completing a bathroom project, explore bathroom remodeling in Des Moines with Strother Built Construction. Comparing layout options alongside design and construction needs can help turn a tight room into a more comfortable one.
Storage, Lighting, and Finishes That Help a Small Bathroom Feel More Open
In a compact bathroom, storage, lighting, and finishes work best as a coordinated plan. A cabinet that keeps counters clear can leave room for useful task lighting, while considered surface choices can help the space feel calm rather than busy. For a small bathroom renovation Des Moines homeowners are planning, start with what needs to be stored and how the room is used, then select finishes that support those priorities.
Which storage ideas work well in a compact bathroom?
Choose storage based on what you reach for every day. Vanity-integrated drawers keep toiletries close at hand, while a mirrored cabinet combines everyday storage with the mirror’s function. Recessed niches or cabinets can use wall depth without projecting into the room, but framing, plumbing, and other wall conditions affect whether they’re practical. Wall-mounted shelves and vertical storage use open wall area, provided they don’t interfere with movement.
Sort items into daily essentials, occasional-use supplies, and things that can live elsewhere. This helps prevent a small room from being designed around products that don’t need to stay in it. Let storage choices clear the surfaces you use most.
How do lighting and finish choices affect the feel of the room?
Give lighting distinct jobs. General lighting illuminates the room overall, task lighting supports activities at the mirror, and accent lighting can draw attention to a feature or create a softer mood. Layered lighting supports both clear visibility and a comfortable atmosphere. Consider where shadows fall, especially around the mirror, rather than relying on one ceiling fixture to do everything.
Finish selections matter in daily use, too. Porcelain tile offers a durable surface option, but consider grout upkeep and choose floor finishes with slip resistance in mind. Reflective surfaces can bounce light around the room, though they won’t change its dimensions and may show water marks or fingerprints more readily. Lighter colors can create a quieter visual effect, while too many competing patterns may make the room feel busy.
Account for moisture management and ventilation alongside appearance. A well-chosen finish still needs to suit the bathroom’s conditions and cleaning routine. Coordinating these decisions during a small bathroom renovation helps create a room that feels considered, works for the household, and is easier to maintain.
Planning a Small Bathroom Renovation in Des Moines: Scope, Schedule, and Local Details
A clear plan makes renovation decisions easier to manage. For a small bathroom renovation Des Moines homeowners can approach with confidence, move through four steps: define priorities, assess the room, develop the design, then prepare for construction. Each step connects what you want the bathroom to do with the work the project will require.
Define priorities. List must-haves, preferred features, and choices you’re willing to adjust.
Assess the room. Review its dimensions, existing fixtures, plumbing and electrical conditions, and any limitations that may affect the plan.
Develop the design. Coordinate the layout, fixtures, storage, lighting, finishes, and construction details as one plan.
Prepare for construction. Finalize the project scope and selections, and establish a schedule based on the work and site conditions.
What should homeowners decide before construction begins?
Start with how you want the room to function. A must-have might be easier access to the bathing area; a preferred feature could be a larger vanity; a flexible choice might be a particular finish. This ranking helps guide decisions if existing conditions or practical trade-offs affect the design.
Design planning brings the pieces together before construction begins. A vanity choice, for example, influences storage and available floor space, while lighting placement needs to work with the mirror and surrounding finishes. Clear decisions help align expectations and reduce uncertainty, though they can’t guarantee a particular schedule or outcome.
How does local project planning account for Des Moines homes?
Plan around the property, not assumptions about what a local bathroom should look like. Existing plumbing, electrical conditions, room dimensions, and the selected scope all shape the work. A finish-focused update differs from a project that changes the layout or involves plumbing or electrical work, and those choices can affect the preparation required.
Permit and inspection requirements may depend on the type of work and jurisdiction. Verify current requirements with the relevant local authority before construction. Des Moines, Ankeny, West Des Moines, Waukee, Altoona, Polk City, Bondurant, Grimes, Ames, Huxley, Norwalk, and Indianola may follow separate processes. Project schedules also depend on final scope and site conditions, so use the completed design and construction plan to set expectations rather than relying on a generic duration.
Strother Built Construction brings bathroom remodeling together with architectural and interior design services, helping connect homeowner priorities with buildable decisions. Explore architectural design services in Des Moines as you shape a coordinated plan for your bathroom renovation.
Bring Your Small Bathroom Renovation Vision to Life With Strother Built
A compact bathroom asks every choice to do useful work. The right plan should reflect how your household uses the room, what feels difficult today, and which improvements matter most. Strother Built Construction is a locally owned, award-winning contractor serving Des Moines and nearby Central Iowa communities, including Ankeny, West Des Moines, Waukee, and Norwalk. Its bathroom remodeling, architectural design, and interior design services help shape projects around each home and its goals.
What does an integrated design-and-construction approach add?
Design ideas need to work in the actual room. Coordinating design and construction brings layout, material selections, and construction planning into the same conversation. A storage choice can affect fixture placement, while a finish selection needs to suit the bathroom’s use and the planned work. Reviewing these decisions together helps balance function and appearance with the existing space, rather than treating each selection as an isolated upgrade.
Every bathroom is different. A small bathroom renovation Des Moines homeowners are considering may call for a focused update or more involved changes, depending on the room’s conditions and priorities. Project-specific planning connects the desired result to practical decisions without assuming every home needs the same solution.
What is a useful first step toward renovating your bathroom?
Write down what frustrates you most, then list the improvements you’d value. Note how the household uses the room, where movement feels restricted, what needs storage, and any features you hope to keep. These details give the planning conversation a clear starting point and help distinguish essential needs from flexible preferences.
Bring those priorities together with the room’s existing constraints. Strother Built’s bathroom remodeling, architectural design, and interior design services bring project goals together with design choices and construction considerations. A clear picture of what isn’t working, and what a more comfortable room would look like, is a strong first step.
Ready to discuss your small bathroom renovation? Talk with Strother Built about your bathroom remodeling goals and start shaping a plan around your home.
Make Your Small Bathroom Work Better Every Day
A more comfortable bathroom starts with clear priorities. Focus first on what interrupts daily routines, then weigh layout, storage, lighting, and finishes against the room’s existing conditions. A small bathroom renovation Des Moines homeowners plan around function can feel more organized and polished without treating every possible upgrade as essential.
Strother Built Construction is locally owned and operated by Josh Strother, an award-winning residential and commercial general contractor. Its bathroom remodeling, architectural design, and interior design services connect homeowner goals with practical design and construction decisions.
Start by listing what frustrates you most, what you’d like to improve, and how your household uses the space. Then take the next step with a local team that can help shape those priorities into a project plan. Plan your bathroom renovation with Strother Built Construction. A well-considered plan can turn a cramped room into a space that feels easier to use and more like home.
Frequently Asked Questions
How much does a small bathroom renovation cost in Des Moines?
The cost depends on the project’s scope and the room’s existing conditions. A finish update, such as new paint and lighting, differs from a renovation that changes the layout or involves plumbing or electrical work. For a small bathroom renovation Des Moines homeowners should first define priorities and assess the room, then develop a project-specific plan. This makes it easier to understand which decisions shape the work without relying on a generic estimate.
Can you remodel a small bathroom without moving the plumbing?
Yes, a small bathroom can often be remodeled while keeping plumbing fixtures in their current locations. That approach may suit a project focused on updating finishes, storage, lighting, or fixtures, though the existing arrangement still needs to work for your household. If the layout creates a daily bottleneck, changing fixture positions may be worth considering. Plumbing access and existing conditions help determine which options are practical.
How long does a small bathroom renovation take?
The schedule depends on the final scope and site conditions, so there isn’t one timeline that fits every bathroom. The selections, layout changes, plumbing or electrical work, and conditions uncovered during construction can all affect the sequence of work. A clear design and scope help set realistic expectations before construction begins. Discuss the project plan in relation to your specific room rather than relying on a general duration.
Do I need a permit for a bathroom renovation in Des Moines?
A permit may be required depending on the work, especially if it involves plumbing, electrical, structural, safety, or code-related changes. Cosmetic updates, such as painting or replacing hardware, may be treated differently. Requirements can vary by jurisdiction, including Des Moines, Ankeny, West Des Moines, Waukee, Altoona, Polk City, Bondurant, Grimes, Ames, Huxley, Norwalk, and Indianola. Verify current requirements with the applicable local authority before construction.
What is the best layout for a very small bathroom?
The best layout is the one that supports your routines and leaves a clear path through the room. Consider how the entry, vanity, toilet, and bathing area relate, and whether door swings or fixtures interrupt movement. A narrower vanity or a different shower arrangement may improve circulation, but plumbing locations and room dimensions affect what’s feasible. Compare measured layout options before deciding whether to keep or change fixture positions.
How can I add storage to a small bathroom?
Use storage that fits the wall conditions and keeps daily essentials within reach. Vanity drawers, a mirrored cabinet, recessed storage, or vertical shelving can each help, depending on available space and wall construction. Sort items into everyday necessities and occasional-use supplies before choosing storage. Keeping less-used products elsewhere can free up valuable room, while well-planned storage can reduce counter clutter without narrowing the walking path.
Can a small bathroom renovation include a walk-in shower?
Yes, a walk-in shower can be part of a small bathroom renovation if the room’s dimensions, plumbing, and layout support the design. Review how the shower entry affects circulation and where the vanity, toilet, and door sit in relation to it. The plan should also account for water management, appropriate surfaces, and the household’s access needs. A room assessment helps determine whether a walk-in configuration fits your goals.
What should I prioritize in a small bathroom remodel?
Prioritize the problems that affect daily use before choosing cosmetic details. Identify where movement feels tight, what needs better storage, and whether lighting or the bathing area makes routines harder. Then weigh those needs against the room’s dimensions and existing conditions. A clear list of must-haves, preferred features, and flexible choices can help guide design decisions and keep the renovation focused on meaningful improvements.

Comments