


Whole Home Remodel in Altoona, IA: Plan a Home That Works as One

What if the answer to rooms that feel disconnected isn’t another standalone update, but a plan for the whole house? A whole home remodel Altoona IA homeowners can shape around daily life brings kitchens, bathrooms, basements, and structural changes into one cohesive vision. It also helps connect design decisions from room to room.
If your household routines have changed, it’s understandable to wonder how a major remodel will come together and how you’ll manage the disruption. Coordinating several spaces takes clear planning. A connected approach helps you see how each decision supports the larger goal before construction begins.
This article explains how to plan a whole-home remodel, from identifying what isn’t serving your household to coordinating design and construction. You’ll learn how architectural design, interior design, and updates across key spaces can fit into a practical plan. Strother Built Construction provides remodeling, design, and construction services for homeowners in Altoona and nearby Central Iowa communities.
Table of Contents
What Does a Whole Home Remodel in Altoona, IA, Include?
A whole-home remodel is a coordinated renovation that updates multiple connected spaces or systems under one overall plan. Instead of treating each room as a separate project, it considers how the home’s layout, finishes, and everyday functions fit together. For a basic overview of renovation, see What is a home renovation?
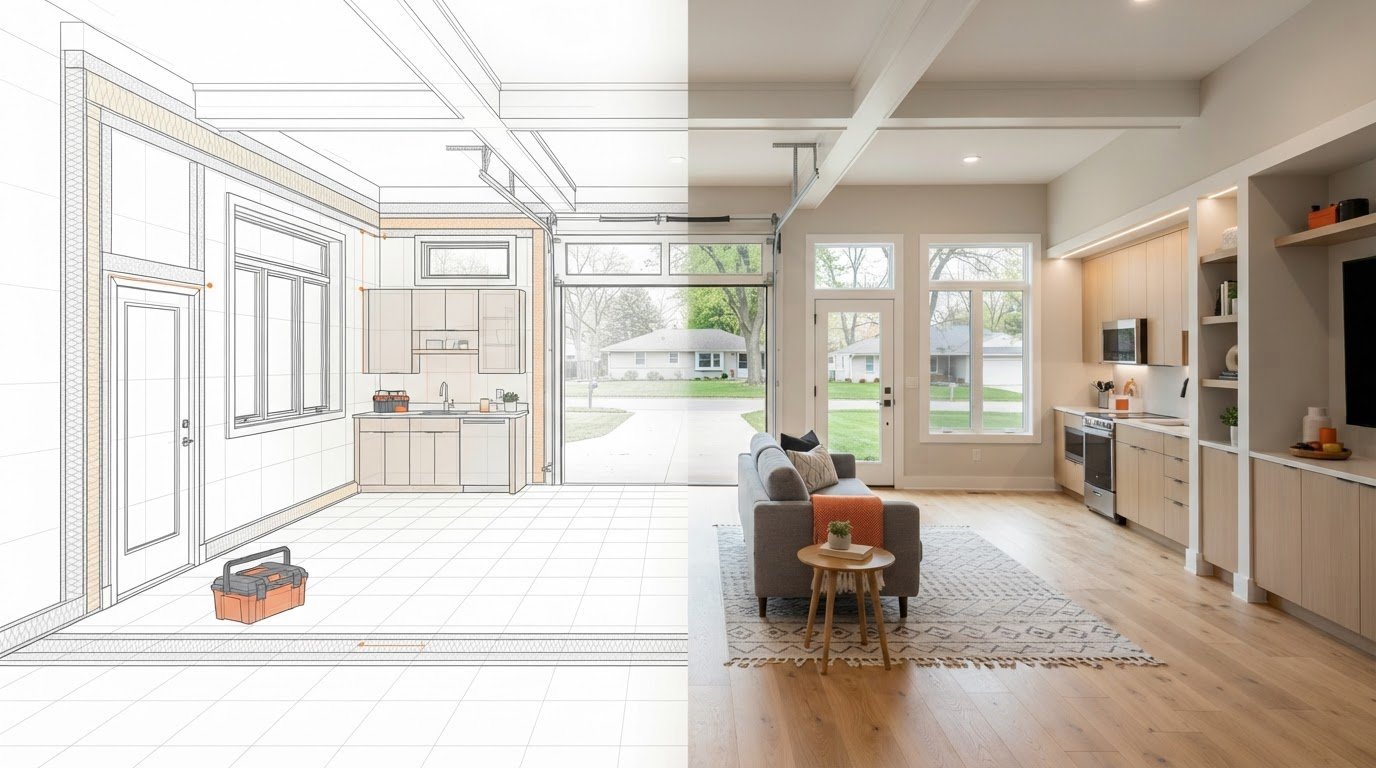
A whole-home remodel brings updates across several parts of a house together under one plan, shaped around the home and the people who live in it. A single-room renovation focuses on one space, such as a bathroom. A home addition creates new space, while a whole-home remodel may change existing rooms, how they connect, or both. The scope can also include structural updates when they support the overall design.
Which spaces can a whole-home remodel bring together?
A plan might connect kitchen remodeling with updates to dining and living areas, making movement between cooking, serving, and gathering feel more natural. A bathroom and nearby bedroom could be considered together to improve how a morning routine works. Basement remodeling might create a useful shared space that complements how the main floor is used.
The right scope depends on the home, household priorities, and design. Not every room needs the same level of work. A whole home remodel Altoona IA project may focus on a few linked spaces or reach more broadly when several parts of the house need attention. Consider how people move through the home and where a change in one area could affect another.
When might Altoona homeowners consider a full-home renovation?
Household needs change. A growing family may need more flexible gathering space, while working from home can make a quiet, adaptable area more useful. An outdated layout may make everyday tasks awkward, or worn finishes and deferred updates may be appearing in several rooms at once.
When renovation needs overlap, consider them together early. For example, updating a kitchen while rethinking its connection to the living area brings layout and finish decisions into the same conversation. That doesn’t mean every possible improvement must happen at once. Define the priorities and consider how the selected updates relate so the project scope reflects what matters most to your household.
How Design and Construction Connect Every Room in an Altoona Remodel
A cohesive remodel starts before construction. Early planning gives each decision a place in the larger picture, from how rooms connect to how finishes carry through the home. It also keeps your priorities in view as the scope takes shape, so choices in one space support rather than undermine how another space should function.
What happens during the design phase?
Begin with everyday details: what feels awkward, what no longer serves your household, and how you want the home to feel. Architectural design helps explore layout and structural questions, such as whether a room’s configuration can better support movement or use. Interior design guides the look and feel through materials, finishes, and visual relationships between rooms.
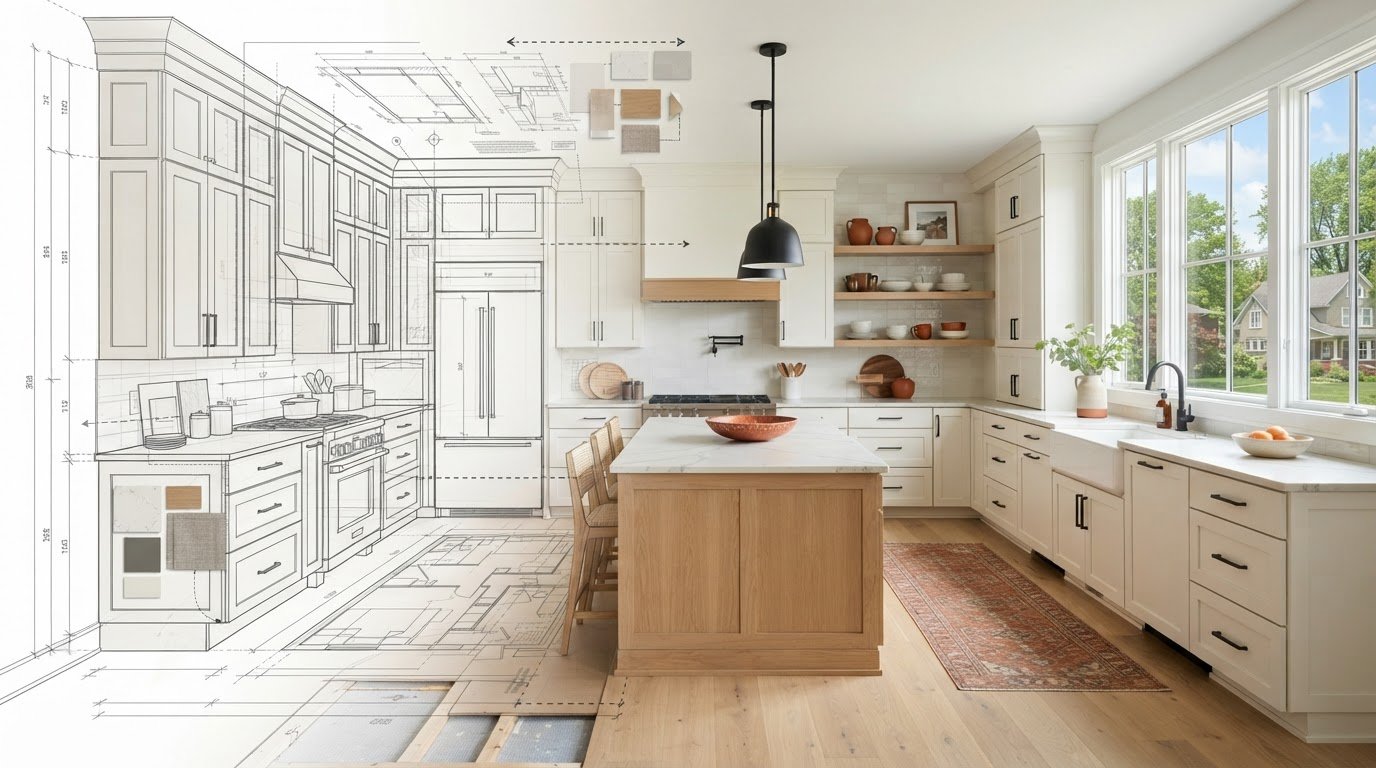
These conversations can develop together. If a kitchen opens toward a living area, for example, the design can consider the view from both rooms, how people move between them, and how flooring or colors transition. The project plan is tailored to the home and intended scope, with homeowner goals guiding which decisions need attention and when. The architectural design services in Des Moines page explains how design and construction can work in tandem.
How does integrated construction support a cohesive remodel?
Once the design direction is established, construction planning can follow its priorities. Connected spaces require coordinated decisions about transitions, access, and function. Changing a doorway, for instance, may affect circulation between rooms and the placement of nearby features. Considering these relationships early helps keep the work aligned with the intended layout and overall look.
Coordination also helps homeowners weigh choices as the project develops. If a finish, layout detail, or structural consideration needs adjustment, the team can assess it in relation to the broader plan instead of treating it as an isolated room decision. For examples of how experienced design-build teams execute cohesive custom renovations, explore Jarvis Contracting, while the National Association of the Remodeling Industry offers additional remodeling planning resources.
For a whole home remodel Altoona IA homeowners can shape around connected goals, design and construction need to stay in conversation. Strother Built Construction brings architectural design, interior design, and construction together for residential remodeling. Explore integrated home remodeling and design to see how project decisions can support one another.
Will a Whole Home Remodel in Altoona Disrupt Everyday Life?
Yes, extensive remodeling affects how you use parts of your home, so plan for disruption early. The impact depends on project scope, work sequence, and which rooms or pathways need to remain accessible. Updating connected spaces may mean adjusting more routines at once, while work limited to one area can concentrate the disruption there.
A clear project scope helps you prepare by identifying which spaces, routines, and access points may be affected. It won’t eliminate construction disruption, but it gives your household a practical starting point for planning meals, work, rest, and daily movement.
Should you remodel multiple rooms together or in phases?
There’s no single approach for every household. Coordinating related rooms can make sense when their layouts or construction decisions depend on one another. Phasing may suit homeowners who need to preserve access to certain spaces or prefer to focus on a smaller portion of the home at a time. Consider how the spaces connect, your priorities, and where your household can comfortably adapt.
Discuss both approaches with your project team. Identify which rooms are essential to daily routines, whether work in one space affects another, and what temporary arrangements your household can manage. Even a phased project benefits from planning across the full scope so early decisions support later work.
How can you prepare your household for construction?
Start by identifying routines that depend on the areas being remodeled. If the kitchen is part of the work, consider how you’ll manage everyday meals. If a bathroom or hallway is affected, think through alternate access and routes. Set aside belongings from work areas and talk through changes that may affect children, pets, remote work, or rest.
Ask for clear communication about the planned work sequence and upcoming decisions. Knowing which areas may be affected next helps you prepare belongings and adjust routines without assuming the rest of the home will always be accessible. Keep a shared list of questions and decisions, and raise concerns as the project plan develops.
For a whole home remodel Altoona IA homeowners can approach with greater confidence, include day-to-day logistics in planning alongside design priorities. Preparation won’t remove every inconvenience, but it can help your household understand what to expect and navigate the project.
How to Prepare for a Whole Home Remodel in Altoona
Good preparation turns a list of frustrations into a focused project conversation. Before design begins, document what isn’t working, what you want daily life to feel like, and which changes matter most. This gives your project team a clearer picture of your goals and helps separate essential improvements from optional updates.
What should you decide before design begins?
Start with the rooms and routines. Note layout problems, worn areas, and any structural changes you’re considering. Be specific: perhaps the kitchen feels crowded during meal preparation, the living area doesn’t connect well to nearby spaces, or the basement could better support how your household uses it.
Essential improvements: Address the functional or layout concerns that most affect everyday life.
Optional changes: List finish upgrades or additional ideas you’d like to explore if they fit the project’s priorities.
Household preferences: Record what matters for function, finishes, storage, and movement between connected spaces.
Investment framework: Set a realistic financial boundary for the project and rank priorities so design discussions reflect what matters most.
Keep the list practical. Photos, simple notes, and examples of how you use each room can help explain the difference between what you need and what you’d simply like to change.
What should an early project conversation cover?
Bring your priorities, layout observations, and desired outcomes together. Describe which spaces may be related, what you want to improve, and how household routines should work after the remodel. Architectural design can help shape layout and structural questions, while interior design develops finishes and visual connections across spaces. Together, these services support a considered plan tailored to your home and intended scope.
Local permits and requirements can depend on project details. As the scope takes shape, verify applicable requirements with the City of Altoona. Keeping local considerations in view helps inform the design and construction plan.
For another perspective on planning a residential project, read this Des Moines home remodeling guide. A clear record of your needs also gives a useful starting point for a whole home remodel Altoona IA project. Strother Built Construction brings your priorities into a coordinated design and construction discussion.
Plan Your Altoona Whole Home Remodel with Strother Built Construction
A whole-home project asks many decisions to work together. Strother Built Construction is locally owned and operated by Josh Strother, providing remodeling, architectural and interior design, and construction services in Altoona and nearby Central Iowa communities. This combination helps homeowners carry priorities from early planning into decisions across the home.
What makes a coordinated remodeling partner helpful?
When design and construction are considered together, room layouts, finishes, and practical project decisions can stay connected to the goals you set. A kitchen update may need to relate to nearby living areas, while a basement remodel may have its own needs within the broader plan. Coordinating these questions keeps the project focused on how the home should work as a whole.
Clear communication matters, too. Homeowners need practical guidance as ideas become a defined scope and choices take shape. Strother Built brings architectural design and interior design together with construction, connecting questions about layout and structure with choices about the look and function of the spaces. The plan is shaped around the home and homeowner priorities, rather than assuming every project follows the same path.
Local ownership adds a personal, community-focused perspective to the working relationship. A useful starting point is understanding what’s behind the project: rooms that feel limiting, routines that have changed, and the kind of home the household wants to create. A thoughtful first conversation can turn those concerns into priorities worth exploring.
What is the next step toward a remodeled home?
Start with everyday details. Which rooms need attention? What feels inconvenient, dated, or disconnected? Are you considering kitchen, bathroom, or basement remodeling, or changes that reach across several spaces? You don’t need every design choice settled before discussing the project. Sharing the challenges and desired outcomes gives the conversation a useful starting point.
From there, the project scope and design can be shaped around your home and goals. Architectural design can help frame layout and structural considerations, while interior design helps bring finishes and the character of different rooms into alignment. Those pieces can then inform construction planning for the agreed direction.
For a whole home remodel Altoona IA project, bring your questions and priorities to a first conversation with Strother Built Construction. Explore Strother Built Construction and take a first step toward a home planned around the way you want to live.
Bring Your Altoona Home Into One Clear Plan
A successful remodel starts with a clear view of how you want your home to support everyday life. Coordinating connected spaces, design choices, and construction planning helps you make decisions with the whole home in mind. Defining your priorities and project scope also helps you prepare for the adjustments construction may bring.
For a whole home remodel Altoona IA homeowners can shape around their household, Strother Built Construction brings architectural design, interior design, and construction together. Locally owned and operated by Josh Strother, the company is an award-winning general contractor providing residential and commercial construction services.
Ready to explore what a connected plan could mean for your home? Start planning your Altoona home remodel with Strother Built Construction. Your ideas and everyday needs are a strong place to begin.
Frequently Asked Questions
What is included in a whole home remodel?
A whole-home remodel coordinates updates across several spaces or systems under one project plan. Depending on the home and household priorities, the scope may connect the kitchen, bathrooms, basement, living areas, layouts, finishes, or structural changes. A whole home remodel Altoona IA homeowners plan isn’t limited to a fixed checklist; the project is shaped around the improvements they want to make. Strother Built Construction serves Altoona and nearby Central Iowa communities, including Des Moines, Ankeny, West Des Moines, Waukee, Altoona, Polk City, Bondurant, Grimes, Ames, Huxley, Norwalk, and Indianola.
How long does a whole home remodel take?
There isn’t one standard timeline for every whole-home remodel. Duration depends on the project’s scope, design decisions, construction sequence, and whether structural changes are involved. A project that updates several connected areas has different planning and construction needs than one focused on a smaller set of spaces. Discuss the intended scope and work sequence during planning so your project team can develop expectations around your home and keep you informed as plans progress.
Is it better to remodel a whole house at once or in phases?
Neither approach is right for every household. Coordinating related spaces can help align design and construction decisions, especially when the rooms affect one another. Phasing may be preferable when household routines or living arrangements make it important to limit work to certain areas at a time. Consider how spaces connect, which rooms are essential to daily life, and how much disruption your household can manage. Your project team can help weigh these priorities against the intended scope.
Can I live in my home during a whole-home remodel?
Whether staying home is practical depends on the rooms involved, access, work sequence, and how your household uses the space. Work affecting a kitchen, bathroom, or main path through the home may require temporary routine changes. Before construction, discuss which areas may be affected and what access could look like as work progresses. Plan around household needs, but don’t assume every room will remain available throughout the project.
How do I prepare my home for a whole-house renovation?
Start by listing the rooms and everyday problems you want the project to address. Note routines that may be affected, such as meal preparation, bathing, working from home, or moving between rooms. Separate essential improvements from optional changes, then gather photos or notes that help explain your goals. Before work begins, clear belongings from planned work areas and discuss the project sequence, access, and upcoming decisions with your project team.
Does a whole-home remodel include kitchen and bathroom remodeling?
Yes, kitchen and bathroom remodeling can be part of a whole-home project. The scope may include one or both rooms alongside updates to other spaces, with the overall plan shaped around your home and priorities. Kitchen decisions can be considered alongside an adjoining living area, while bathroom updates may relate to nearby rooms and household routines. Strother Built Construction provides kitchen and bathroom remodeling as well as architectural and interior design services.
What is the difference between a whole home remodel and an addition?
A whole-home remodel updates existing spaces, systems, or layouts as part of a coordinated plan. An addition creates new space attached to the home. The projects can serve different needs, and a remodel may also involve structural changes to existing areas. If you’re considering both, clarify what your household needs from the current layout and whether the plan should focus on reworking existing rooms, adding space, or combining approaches.

Comments