


Whole House Renovation in Norwalk, IA: A Homeowner’s Buying Guide

A smoother whole-house renovation starts with a connected plan, not a list of finishes. If you’re considering a whole house renovation Norwalk IA, you may be trying to bring kitchen, bathroom, basement, and other updates together without making them feel like separate projects.
That takes more than choosing a look. Design choices, construction details, and household routines all need to support the same goals. A coordinated plan helps you set priorities, define which spaces are in scope, and understand how decisions in one room may affect another.
This guide explains what to clarify before planning, how design and construction can work together, and how to decide between a coordinated renovation and separate room projects. Strother Built Construction brings architectural design, interior design, and remodeling together for homeowners in Norwalk and surrounding communities. Start with what needs to work better, then shape a practical plan around your home.
Table of Contents
Why Consider a Whole-House Renovation in Norwalk, IA?
A home can work well in some ways and frustrate you in others. The kitchen may feel cut off from the living area, storage may be lacking in several rooms, or dated finishes may make the house feel less comfortable overall. Planning connected updates together can help you shape a home around how you live now, rather than solving one inconvenience at a time.
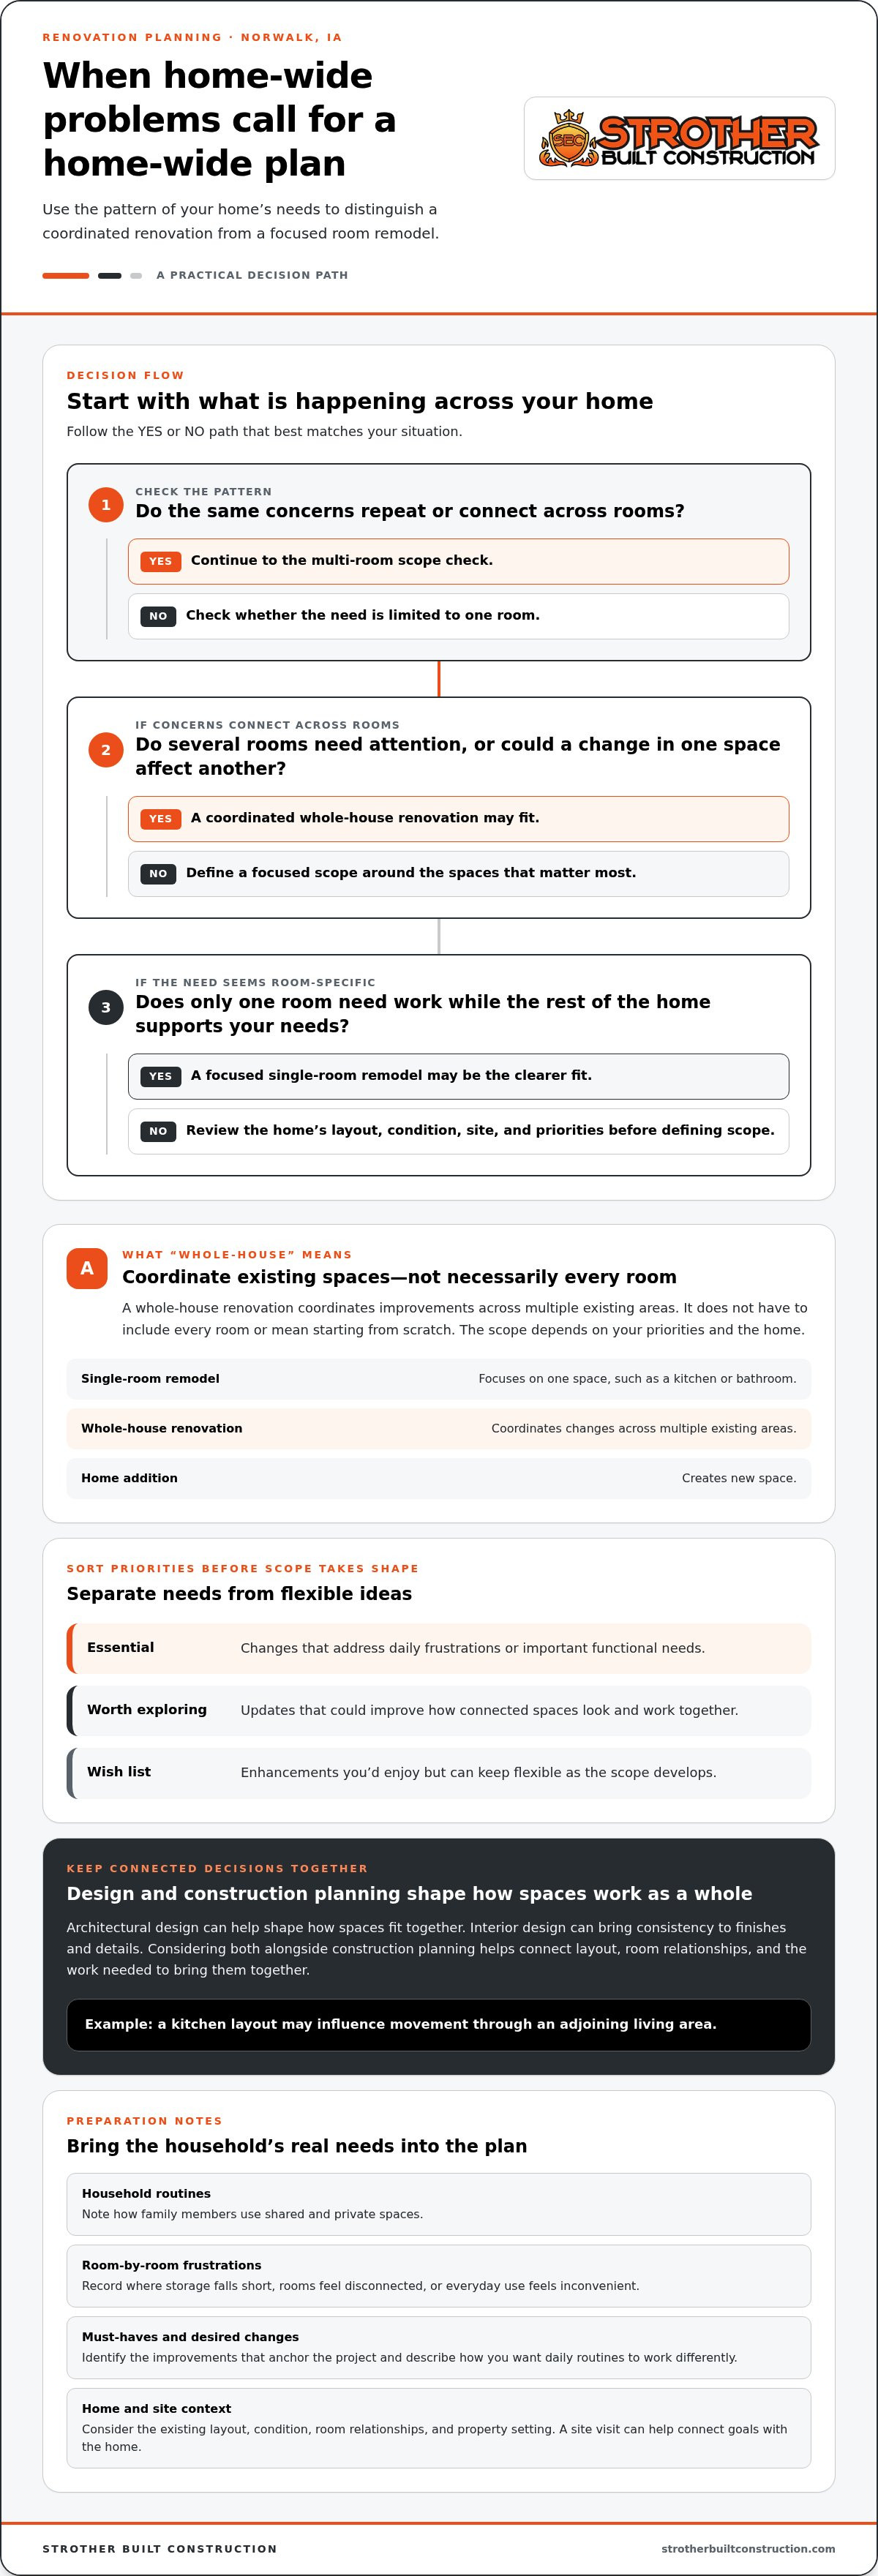
A whole-house renovation is a coordinated plan for improving multiple rooms or parts of a home so they work together. It doesn’t have to include every room or mean starting from scratch. The scope can focus on the spaces that matter most while considering how each change affects the rest of the home.
People take on home improvement projects for many reasons, from updating worn finishes to making a home more useful. In Norwalk, a suitable plan should respond to your goals and the house itself, including its current layout, condition, and site. That perspective can help you decide whether several updates belong in one coordinated project or should remain separate.
What counts as a whole-house renovation?
A single-room remodel focuses on one space, such as a kitchen or bathroom. A home addition creates new space, while a whole-house renovation coordinates improvements across multiple existing areas. For example, kitchen and bathroom updates could be planned alongside basement improvements and changes to nearby living spaces. The scope depends on your priorities and the home, not on a requirement to renovate every room.
Is a whole-house project right for your Norwalk home?
Look for problems that repeat or connect: awkward movement between rooms, inadequate storage in more than one area, finishes that feel dated throughout, or spaces that no longer suit your household’s routines. When the same concerns cross room boundaries, a home-wide plan may help address them with a consistent direction instead of a series of isolated choices.
Before planning, sort your ideas into two groups: improvements the project needs to address and features you’d like to include if they fit. Then consider how the existing layout and condition shape those priorities. A site visit can help connect your goals with the home, including how rooms relate to one another and how the property’s setting may affect the design.
Essential: Changes that address daily frustrations or important functional needs.
Worth exploring: Updates that could improve how connected spaces look and work together.
Wish list: Enhancements you’d enjoy but can keep flexible as the scope takes shape.
A whole house renovation Norwalk IA homeowners are considering may make sense when several rooms need attention and updates in one space influence another. A coordinated approach gives you a chance to consider the full picture before committing to individual design choices. If only one room needs work and the rest of the home supports your needs, a focused remodel may be the clearer fit.
How Design and Construction Planning Shape a Norwalk Whole-House Renovation
A well-planned renovation moves from broad goals to coordinated decisions before construction begins. First identify what isn’t working. Then assess the home, develop a design direction, define the scope, and plan construction around those choices. Each step gives the next one a clearer foundation.
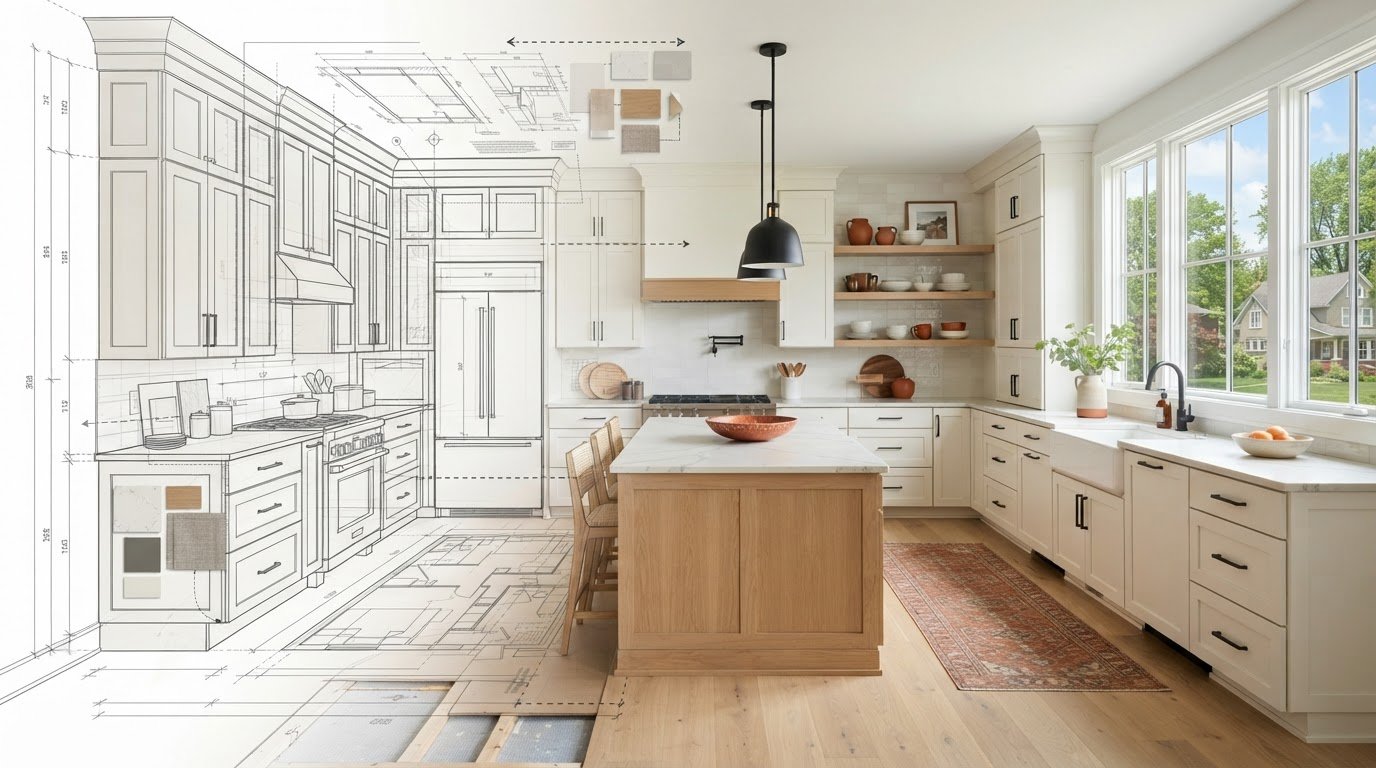
Design and construction coordination matters because a decision for one room can affect how nearby spaces look, connect, and function. A kitchen layout, for example, may influence movement through an adjoining living area. Architectural design can help shape how spaces fit together, while interior design brings consistency to finishes and details throughout the home.
What should homeowners decide before design begins?
Begin with the people who live in the home and the routines the renovation should support. Write down daily frustrations, must-have improvements, and changes you hope to make. Be specific: note where storage falls short, which rooms feel disconnected, and what makes everyday use inconvenient.
Household needs: Consider how family members use shared and private spaces.
Must-haves: Identify the improvements that should anchor the project scope.
Desired changes: Describe how you want daily routines to work differently.
Room-by-room examples: Record what feels difficult or outdated in each affected area.
These notes turn a broad idea into an initial scope and help distinguish core needs from optional features as design choices take shape. For a whole house renovation Norwalk IA homeowners can plan with confidence, clarity at this stage keeps individual decisions connected to the project’s purpose.
How does integrated design-build planning help?
When architectural and interior design are considered alongside construction planning, the team can connect the desired layout, room relationships, and finish direction with the work needed to bring them together. Decisions about a kitchen, bathroom, basement, and adjoining spaces can then support one home-wide plan instead of being made in isolation. Strother Built’s architectural design services explain how integrated planning can bring design and construction together.
Keep the scope visible as it develops. Group improvements by space, note which decisions affect multiple rooms, and identify priorities before construction planning advances. This gives the project a practical reference point as details are refined and helps keep the most important goals in view when choices need to be coordinated.
If energy upgrades are part of your thinking, check current rules before including tax incentives in your budget. The IRS explains the Energy Efficient Home Improvement Credit; the federal credit ended for installations completed after December 31, 2025.
Explore Strother Built’s renovation services to learn how a coordinated approach can support your home-wide plan.
Whole-House Renovation or Separate Room Remodels: Which Fits Your Norwalk Home?
Choose between a coordinated renovation and separate room projects by looking at how your home’s needs fit together. If updates in one area affect another room’s layout, finishes, or function, planning them as a connected scope can keep decisions aligned. If one room is the clear priority and the rest of the home works well, focusing on that space may fit better.
A broader scope also calls for clear priorities and steady communication. You’ll make decisions across more spaces, so identify which improvements are essential, which choices affect several rooms, and how the overall plan will guide construction. Project details vary with the home and work involved, so neither approach is automatically less costly or quicker.
When does a coordinated whole-house plan make sense?
Consider a connected plan when several rooms share concerns. A kitchen update, for instance, may affect how the adjoining dining or living space feels. Bathroom and basement improvements may also need to fit the home’s broader design direction. Planning related spaces together can support continuity in layout and finishes, though the right scope still depends on your goals and the property’s existing conditions.
For a whole house renovation Norwalk IA homeowners are weighing, map which updates influence one another before deciding how broadly to plan. A kitchen remodeling planning guide can help you consider room-specific choices within that bigger picture.
When might homeowners phase renovation work?
Phasing may suit households with distinct priorities or those that want to focus first on the spaces that matter most to daily life. Before beginning one room, consider how later work may relate to its layout, finishes, and connections to nearby areas. Recording those future considerations can help preserve options. Phasing isn’t automatically cheaper, faster, or simpler; whether it fits depends on the project and household needs.
Whichever route you choose, make the trade-offs visible. List the spaces in scope, note where decisions overlap, and identify who will make key choices. This gives you a clearer basis for discussing the plan and helps prevent room updates from drifting away from the home you ultimately want.
A Norwalk Homeowner’s Checklist for Preparing a Whole-House Renovation
A useful first conversation starts with more than a folder of inspiration. Bring a practical picture of what your household needs, how you use the home, and which changes matter most. This preparation turns broad ideas into a project brief grounded in your priorities and the property’s actual conditions.
What information should you gather before discussing the project?
Walk through the home and make notes in each room. Record what works, what causes frustration, and what you’d like to change. Collect inspiration images and label the features you’re drawn to, such as a layout, storage idea, or finish. A clear reason behind each image is more useful than a large collection without context.
Room-by-room goals: Note concerns and preferred improvements for the kitchen, bathrooms, basement, and shared spaces.
Daily routines: Record how household members move through the home, where they gather, and which spaces feel difficult to use.
Keep or change: Identify features, materials, and details you want to preserve, along with those you hope to replace.
Decision-makers: List who will weigh in and agree on how household choices will be made.
Inspiration: Save examples, then note the specific qualities you want to carry into your home.
For a room-specific example, a bathroom renovation guide can help you think through the needs and design decisions that may shape that part of a broader plan.
What local planning questions belong on your project brief?
Note whether your ideas involve changing a room’s layout, altering structural elements, updating exterior areas, or modifying utilities. These details frame the planning conversation because the home’s existing layout and conditions can affect how a proposed change is approached. You don’t need to resolve technical questions alone. Capture what you’re considering so the project team can discuss how your goals relate to the home.
Good renovation planning reflects both the homeowner’s goals and the property’s existing conditions.
Permit and approval needs depend on the work’s scope. Before plans move forward, verify current requirements with the City of Norwalk, including its Community Development department. Don’t assume that requirements for one type of project apply to another. Include this step in your planning, especially if your ideas involve structural, exterior, layout, or utility changes.
Bring your notes together in a short project brief: key goals, affected rooms, household routines, inspiration, what should stay, and questions about the property. For a whole house renovation Norwalk IA homeowners are preparing to discuss, this record keeps the first planning conversation specific without locking you into every design decision.
Start planning your home renovation with Strother Built Construction.
Plan Your Whole-House Renovation with Strother Built Construction
A home-wide project brings many decisions together. Strother Built Construction combines remodeling with architectural and interior design services, helping homeowners plan improvements with the whole home in view. Locally owned and operated by Josh Strother, the company serves Norwalk and the wider Des Moines area.
This integrated approach can connect a kitchen remodel to nearby living spaces or align bathroom and basement updates with the home’s broader design direction. Instead of treating each room as an isolated project, the team can consider how your priorities relate across the spaces you want to change. The right scope starts with your goals and the home’s existing conditions.
What can an integrated renovation team bring to the project?
Architectural design helps shape how spaces fit and function, while interior design guides how rooms feel and relate to one another. Remodeling brings those plans into the home. Bringing these disciplines together supports decisions that consider both an individual room and its place in the larger project.
A kitchen, bathroom, and basement may each have different needs, but choices in each space can contribute to a more connected home. A shared planning conversation keeps your priorities visible as the scope develops. Whether your focus is a few key rooms or a wider whole house renovation Norwalk IA, Strother Built can tailor the planning to your home and goals.
Kitchen: Consider how the space supports cooking, gathering, and movement into adjoining areas.
Bathroom: Identify the functional changes and design details that matter to your household.
Basement: Clarify how you want the space to serve your home and connect with the rest of it.
Interior spaces: Note where layout, finishes, or everyday use could feel more consistent.
These priorities create a useful starting point, not a fixed design. As the project takes shape, the scope can reflect what matters most and how the home’s layout and condition relate to those goals.
What happens when you take the next step?
Begin with a straightforward outline: which rooms you’re considering, what isn’t working, what you hope to change, and what you want to preserve. Include examples from everyday life, such as where movement through the home feels awkward or which spaces no longer suit your routines. You don’t need to arrive with every finish or layout choice decided.
From there, the planning conversation can connect your priorities with the home and the renovation scope. Share which improvements feel essential and which ideas are still flexible. That gives the project a clear starting point while leaving room for design and construction decisions to develop around the property.
Strother Built Construction is a local partner for Norwalk homeowners considering a coordinated renovation. Start planning your renovation with Strother Built by sharing your goals and the spaces you’d like to improve.
Take the First Step Toward a Home That Fits
A renovation plan is more meaningful when it looks beyond the finished rooms to the life you want to live in them. Picture an ordinary day after the work is complete. Where would you like mornings to feel easier? How should shared spaces welcome family and friends? What would make the home more comfortable for the years ahead? These questions help you judge design choices by how well they support your routines, not only by how they look.
As you consider a whole house renovation Norwalk IA, let that future vision guide the conversation. You don’t need every detail settled before taking the next step. Start with the changes that matter most and leave room for a thoughtful plan to bring them into focus.
Start planning your whole-house renovation with Strother Built. A clear first conversation can turn your ideas into a practical direction for your home.
Frequently Asked Questions
How much does a whole-house renovation cost in Norwalk, IA?
There isn’t one fixed price for a whole-house renovation in Norwalk, IA; cost depends on the home and the work included. The number of rooms, existing conditions, layout changes, and selected materials all affect the project scope. Start by separating essential improvements from optional features, then discuss those priorities with the design and construction team to shape a project-specific plan.
How long does a whole-house renovation take?
The schedule depends on the renovation’s scope, design decisions, home conditions, and construction work involved. Planning and design are part of the process, not just the time spent building. A project schedule should identify key phases and decisions, such as when room layouts and finish selections need to be settled. A clear view of dependencies helps your household prepare for changes to daily routines.
Can I renovate my Norwalk home one room at a time?
Yes. You can focus on one room at a time, especially if a particular space is your immediate priority. Think ahead, though: choices for a kitchen or bathroom may influence nearby finishes, transitions, or future layout plans. Keep notes on the look and function you want throughout the home so later projects can build on earlier decisions instead of forcing a design reset.
What should I include in a whole-house renovation plan?
Include the rooms under consideration, the problems you want to solve, and the changes that would make daily life work better. Note which features should stay, which should change, and who will make household decisions. Add photos or sketches with brief notes about what appeals to you. Also list known concerns about the property, such as areas that need closer assessment, to guide project discussions.
Do I need permits for a whole-house renovation in Norwalk, Iowa?
Permit or approval needs depend on the work planned, so verify current requirements with the City of Norwalk before construction begins. A project involving layout, structural, exterior, or utility changes may raise different questions from updates that leave those elements untouched. Review the city’s official information or contact its Community Development department with a description of the proposed scope, and include applicable approvals in your planning.
Can a contractor coordinate design and construction for a whole-house remodel?
Yes. Strother Built Construction brings architectural design, interior design, and construction services together to support remodeling plans across the home. The locally owned company, operated by Josh Strother, serves Norwalk and the wider Des Moines area, including Des Moines, Ankeny, West Des Moines, Waukee, Altoona, Polk City, Bondurant, Grimes, Ames, Huxley, and Indianola. Coordinating these services can connect design choices with construction planning.
What is the difference between a whole-house renovation and a home addition?
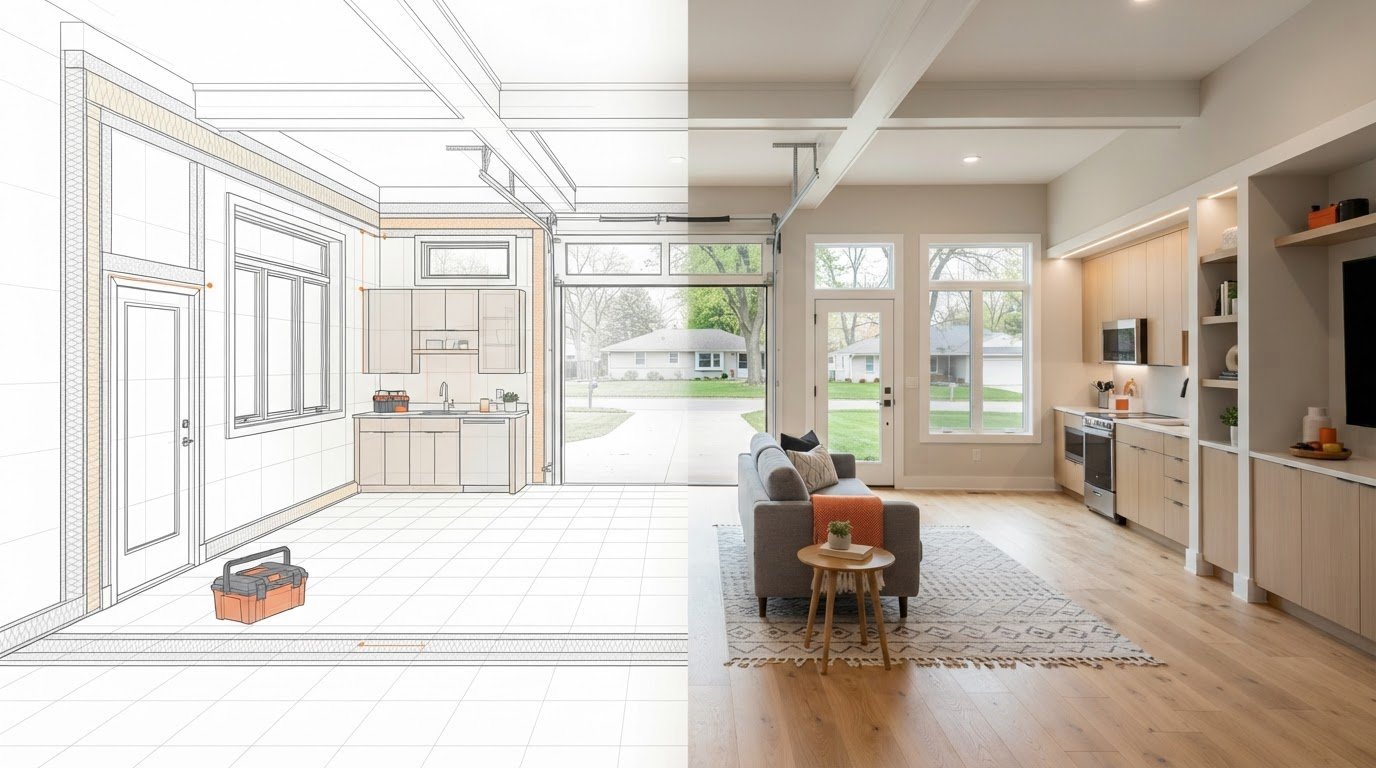
A whole-house renovation updates existing spaces, while a home addition creates new space attached to the home. A renovation might rework existing rooms or refresh several areas without expanding the home’s footprint. An addition may fit your goals when you need more room rather than a different use or layout for the space you already have. Some homeowners include both in a broader project plan.

Comments